Price Improvement! Now offered at an even better value, this beautifully remodeled home showcases high-end upgrades throughout. Step inside to soaring 11-foot ceilings and abundant natural light that create a bright, open, and inviting living space. The chef's kitchen is outfitted with Bosch appliances, sleek modern finishes, and is perfect for everyday living or entertaining. Recent major updates include a 2021 roof, 2026 electrical upgrades, and a tankless water heater for added efficiency and peace of mind. The spacious primary suite features two walk-in closets, offering exceptional storage. This move-in-ready home combines quality craftsmanship, thoughtful design, and modern conveniences—now at an improved price. Schedule your private showing today before it's gone!
For sale
Price cut: $10K (7/9)
$425,000
1521 S JEFFERSON AVENUE, CLEARWATER, FL 33756
3beds
1,344sqft
:
Get pre-qualified$2,904/mo
Single Family Residence
Built in 1956
8,908 Square Feet Lot
$414,300 Zestimate®
$316/sqft
$-- HOA
What's special
Modern finishesAbundant natural light
- 85 days |
- 268 |
- 29 |
Zillow last checked:
Listing updated:
Listed by:
Nikky Yang Victorino 626-893-9955,
CAPSTONE REALTY & ASSOCIATES 727-301-7855,
Marco Victorino 626-890-1849,
CAPSTONE REALTY & ASSOCIATES
Source: Stellar MLS,MLS#: TB8497841 Originating MLS: Suncoast Tampa
Originating MLS: Suncoast Tampa
Facts & features
Interior
Bedrooms & bathrooms
- Bedrooms: 3
- Bathrooms: 2
- Full bathrooms: 2
Primary bedroom
- Features: Ceiling Fan(s), En Suite Bathroom, Walk-In Closet(s)
- Level: First
- Area: 130 Square Feet
- Dimensions: 13x10
Bedroom 1
- Features: Ceiling Fan(s), Built-in Closet
- Level: First
- Area: 130 Square Feet
- Dimensions: 13x10
Bedroom 2
- Features: Ceiling Fan(s), Built-in Closet
- Level: First
- Area: 99 Square Feet
- Dimensions: 9x11
Primary bathroom
- Features: Shower No Tub
- Level: First
- Area: 50 Square Feet
- Dimensions: 5x10
Bathroom 1
- Features: Tub With Shower
- Level: First
- Area: 42 Square Feet
- Dimensions: 7x6
Kitchen
- Level: First
- Area: 121 Square Feet
- Dimensions: 11x11
Living room
- Features: Ceiling Fan(s)
- Level: First
- Area: 224 Square Feet
- Dimensions: 16x14
Heating
- Central, Electric
Cooling
- Central Air
Appliances
- Included: Dishwasher, Range, Refrigerator, Tankless Water Heater
- Laundry: Inside
Features
- Ceiling Fan(s), High Ceilings, Kitchen/Family Room Combo, Open Floorplan, Stone Counters
- Flooring: Tile
- Doors: Sliding Doors
- Has fireplace: No
Interior area
- Total structure area: 1,352
- Total interior livable area: 1,344 sqft
Video & virtual tour
Property
Parking
- Parking features: Driveway
- Has uncovered spaces: Yes
Features
- Levels: One
- Stories: 1
- Fencing: Fenced
Lot
- Size: 8,908 Square Feet
- Dimensions: 67 x 133
Details
- Parcel number: 222915784800050060
- Zoning: R-2
- Special conditions: None
Construction
Type & style
- Home type: SingleFamily
- Property subtype: Single Family Residence
Materials
- Other, Vinyl Siding, Wood Frame
- Foundation: Slab
- Roof: Shingle
Condition
- Completed
- New construction: No
- Year built: 1956
Utilities & green energy
- Sewer: Septic Tank
- Water: Public
- Utilities for property: Cable Available, Electricity Connected, Sewer Connected, Water Connected
Community & HOA
Community
- Pet fee: $0 monthly
- Subdivision: SALLS SUB
HOA
- Has HOA: No
Location
- Region: Clearwater
Financial & listing details
- Price per square foot: $316/sqft
- Tax assessed value: $247,468
- Annual tax amount: $4,391
- Date on market: 5/5/2026
- Cumulative days on market: 86 days
- Listing terms: Cash,Conventional,FHA,VA Loan
- Ownership: Fee Simple
- Total actual rent: 0
- Electric utility on property: Yes
- Road surface type: Asphalt
Estimated market value
$414,300
$394,000 - $435,000
$2,433/mo
Price history
| Date | Event | Price |
|---|---|---|
| 7/9/2026 | Price change | $425,000-2.3%$316/sqft |
Source:  Stellar MLS #TB8497841 Report a problem Stellar MLS #TB8497841 Report a problem | ||
| 5/5/2026 | Listed for sale | $435,000+190%$324/sqft |
Source: Stellar MLS #TB8497841 Report a problem | ||
| 10/24/2023 | Sold | $150,000$112/sqft |
Source: Public Record Report a problem | ||
Public tax history
| Year | Property taxes | Tax assessment |
|---|---|---|
| 2025 | $4,392 +1.7% | $247,468 +0.3% |
| 2024 | $4,320 +26.6% | $246,623 +48.5% |
| 2023 | $3,412 +7.8% | $166,086 +10% |
| 2022 | $3,164 +12.6% | $150,987 +10% |
| 2021 | $2,809 +7.3% | $137,261 +10% |
| 2020 | $2,618 +6.3% | $124,783 +10% |
| 2019 | $2,463 | $113,439 -0.3% |
| 2018 | $2,463 +7.9% | $113,756 +9.7% |
| 2017 | $2,283 +12.1% | $103,702 -1.2% |
| 2016 | $2,036 +4.7% | $104,958 +3.9% |
| 2015 | $1,943 +19.7% | $100,992 +40.4% |
| 2014 | $1,624 +9.2% | $71,926 +12.3% |
| 2013 | $1,487 +133% | $64,033 +6% |
| 2012 | $638 | $60,428 -12.4% |
| 2011 | -- | $68,989 +1.5% |
| 2010 | -- | $67,969 +2.7% |
| 2009 | -- | $66,182 +0.1% |
| 2008 | $631 | $66,116 +3% |
| 2007 | -- | $64,190 -40.8% |
| 2005 | -- | $108,400 +12% |
| 2004 | $768 +1.5% | $96,800 +21.3% |
| 2003 | $757 +6.7% | $79,800 +11.9% |
| 2002 | $709 | $71,300 +9% |
| 2001 | $709 +8.7% | $65,400 +9.4% |
| 2000 | $652 | $59,800 |
Find assessor info on the county website
Monthly payment
Est. payment
Payment breakdown
Explore the cost of this home by adjusting the details. Changes won't be saved.Climate risks
Neighborhood: Brookhill
Nearby schools
GreatSchools rating
- 9/10Ponce De Leon Elementary SchoolGrades: PK-5Distance: 0.5 mi
- 6/10Oak Grove Middle SchoolGrades: 6-8Distance: 2.4 mi
- 5/10Clearwater High SchoolGrades: 9-12Distance: 2.2 mi
Schools provided by the listing agent
- Elementary: Ponce de Leon Elementary-PN
- Middle: Oak Grove Middle-PN
- High: Clearwater High-PN
Source: Stellar MLS. This data may not be complete. We recommend contacting the local school district to confirm school assignments for this home.
- $228,100-- bd1 ba1.2k sqft1517 S Jefferson Ave, Clearwater, FL 33756Off Market
- $315,0004 bd2 ba1.6k sqft1525 S Jefferson Ave, Clearwater, FL 33756Sold
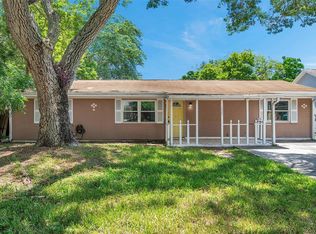
- $331,3003 bd1 ba1.2k sqft1520 Young Ave, Clearwater, FL 33756Off Market

- $380,5003 bd2 ba1.2k sqft1513 S Jefferson Ave, Clearwater, FL 33756Off Market
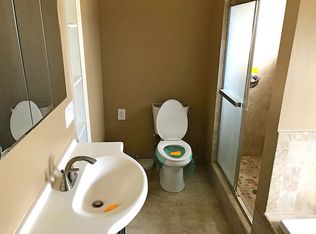
- $451,6003 bd2 ba1.4k sqft1529 S Jefferson Ave, Clearwater, FL 33756Off Market
- $299,400-- bd1 ba910 sqft1516 Young Ave, Clearwater, FL 33756Off Market
- $323,2003 bd1 ba1.1k sqft1524 Young Ave, Clearwater, FL 33756Off Market
- $293,500-- bd1 ba1.3k sqft1512 Young Ave, Clearwater, FL 33756Off Market
A local agent can set up tours, give advice and negotiate with sellers.
Similar homes
- $395,0003 bd2 ba1.3k sqft1623 S PRESCOTT AVENUE, CLEARWATER, FL 33756For Sale
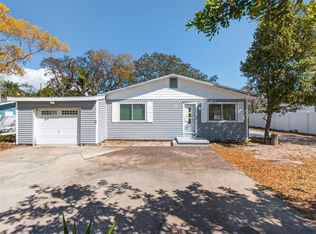
 MLS ID #TB8482982, Stacy Allen, KELLER WILLIAMS ST PETE REALTY. Stellar MLS
 - $465,0004 bd2 ba1.5k sqft1468 LEMON STREET, CLEARWATER, FL 33756For Sale
 MLS ID #TB8512616, Alfio Carroccetto, DALTON WADE INC. Stellar MLS
 - $465,0003 bd3 ba1.8k sqft1618 BARRY ROAD, CLEARWATER, FL 33756For Sale
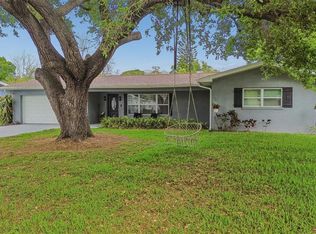 MLS ID #TB8490958, Sabrina Westenbarger, CENTURY 21 CIRCLE. Stellar MLS
 - $389,9003 bd2 ba1k sqft1806 VANCOUVER DRIVE, CLEARWATER, FL 33756For Sale
 MLS ID #TB8519780, Matthew Brashear, RE/MAX ELITE REALTY. Stellar MLS
 - $424,9003 bd2 ba1.5k sqft1943 BARBARA AVENUE, CLEARWATER, FL 33755For SaleMLS ID #TB8514557, Michelle Garcia, CENTURY 21 EXECUTIVE TEAM. Stellar MLS
- $425,0003 bd2 ba1.5k sqft1966 MCKINLEY STREET, CLEARWATER, FL 33765For SaleMLS ID #TB8523305, Kelli Garcia LLC, SMITH & ASSOCIATES REAL ESTATE. Stellar MLS
- $450,9003 bd2 ba1.5k sqft1817 HUNT LANE, CLEARWATER, FL 33764For SaleMLS ID #TB8491229, Yani Diaz, IMPACT REALTY TAMPA BAY. Stellar MLS
- $525,0003 bd2 ba1.8k sqft1109 S SAN REMO AVENUE, CLEARWATER, FL 33756For SaleMLS ID #TB8494539, Brian Pelfrey, SAND KEY REALTY. Stellar MLS
- $305,0002 bd2 ba720 sqft1362 MILTON STREET, CLEARWATER, FL 33756For SaleMLS ID #TB8529104, Jeanne Jones, CENTURY 21 CIRCLE. Stellar MLS
- $415,0003 bd2 ba1.3k sqft134 EMERALD LANE, LARGO, FL 33771For SaleMLS ID #TB8508651, Ariday Bencomo Vilau, MY REALTY GROUP, LLC.. Stellar MLS
- $459,9003 bd2 ba1.8k sqft730 8TH AVENUE NE, LARGO, FL 33770For SaleMLS ID #TB8529967, John LaRocca, FUTURE HOME REALTY INC. Stellar MLS
- $450,0004 bd2 ba1.4k sqft165 PINEWOOD AVENUE, CLEARWATER, FL 33765For SaleMLS ID #TB8523905, Keaton Coyle, DALTON WADE INC. Stellar MLS
- $420,0003 bd2 ba1.3k sqft2061 FAIR OAK DRIVE, CLEARWATER, FL 33763For SaleMLS ID #TB8522318, Jeffrey Borham, PA, EXP REALTY LLC. Stellar MLS
- $425,0003 bd2 ba1.5k sqft7500 15TH STREET N, ST PETERSBURG, FL 33702For SaleMLS ID #TB8533902, Tammy Brophy Wenzel, BROPHY REAL ESTATE. Stellar MLS
- $485,0003 bd2 ba1.8k sqft1349 VIEWTOP DRIVE, CLEARWATER, FL 33764For SaleMLS ID #TB8507869, Evan Beggs, REALTY EXPERTS. Stellar MLS
- $434,0004 bd2 ba1.8k sqft2162 BARCELONA DRIVE, CLEARWATER, FL 33764For SaleMLS ID #TB8457800, Eric Adcox, DALTON WADE INC. Stellar MLS
- $420,0003 bd2 ba1.1k sqft1966 119TH STREET, LARGO, FL 33778For SaleMLS ID #TB8498778, Laura Canary, REALTY EXPERTS. Stellar MLS
- $399,0003 bd1 ba1.1k sqft3568 4TH AVENUE SE, LARGO, FL 33771For SaleMLS ID #TB8526545, Roy Fillyaw, SMITH & ASSOCIATES REAL ESTATE. Stellar MLS
- $567,5004 bd2 ba1.7k sqft1555 MAGNOLIA DRIVE, CLEARWATER, FL 33756For SaleMLS ID #TB8522604, Michelle Garcia, CENTURY 21 EXECUTIVE TEAM. Stellar MLS
- $489,9003 bd3 ba1.5k sqft1005 APACHE TRAIL, CLEARWATER, FL 33755For SaleMLS ID #TB8506091, Antoni Marinov, CHARLES RUTENBERG REALTY INC. Stellar MLS
