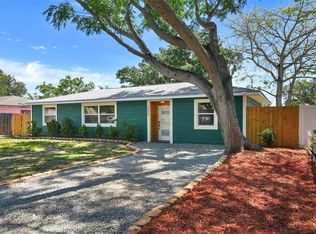
Under contract-accepting backup offers. Back On Market, Buyers Financing fell thru last minute, APPRAISED over List Price!!! This super cute 3 bedroom, 2 bathroom home with 1,380 sq ft has been completely updated from top to bottom and feels incredibly fresh and clean, and ready for a new owner! A NEW Roof 2026. When you step inside it is a spacious living area with beautiful real hardwood floors that have just been professionally resurfaced, giving the entire home a warm coastal feel. The brand-new kitchen is absolutely gorgeous, featuring all new stainless steel Frigidaire Gallery series appliances that have never been used, new cabinetry, new lighting, and stunning granite countertops. Everything shines and feels crisp, clean, and modern. Both full bathrooms have been completely renovated with new vanities, new lighting, stylish tile flooring, and beautifully tiled showers. The primary bathroom features a walk-in shower, while the guest bath offers a tub/shower combination, perfect for family or guests. Additional recent updates include new lighting and ceiling fans throughout, freshly painted, updated electrical (2026), new ductwork and a brand new water heater (2026), giving buyers peace of mind knowing the major systems are already done. The home also features a large oversized one-car garage with plenty of extra storage space, plus backyard shed (needs TLC) ideal for a workshop, hobbies, or additional storage. The huge backyard is fenced with plenty of room for a future pool, entertaining area, garden, or simply enjoying Florida’s sunshine and coastal breezes. Located in a fantastic Clearwater location, you’re just minutes from the world-famous Clearwater Beach (approximately 6 miles away) and close to everything that makes this area so desirable. Enjoy nearby Largo Central Park, Eagle Lake Park, and the Pinellas Trail, perfect for biking, walking, and outdoor recreation. You’re also close to great shopping, restaurants, and downtown Clearwater, making everyday living easy and convenient. This home truly feels like new, incredibly clean, and completely turnkey. Don’t miss this adorable coastal cottage — it’s ready for its next owner to move in and start enjoying the Florida lifestyle.
Under contract
Price cut: $4.9K (6/16)
$395,000
1623 S PRESCOTT AVENUE, CLEARWATER, FL 33756
3beds
1,380sqft
:
Get pre-qualified$2,699/mo
Single Family Residence
Built in 1954
9,971 Square Feet Lot
$384,300 Zestimate®
$286/sqft
$-- HOA
What's special
New lightingFreshly paintedWarm coastal feelStunning granite countertopsNew vanitiesBrand-new kitchenBeautiful real hardwood floors
- 152 days |
- 282 |
- 23 |
Zillow last checked:
Listing updated:
Listed by:
Stacy Allen 770-367-9659,
KELLER WILLIAMS ST PETE REALTY 727-894-1600
Source: Stellar MLS,MLS#: TB8482982 Originating MLS: Suncoast Tampa
Originating MLS: Suncoast Tampa
Facts & features
Interior
Bedrooms & bathrooms
- Bedrooms: 3
- Bathrooms: 2
- Full bathrooms: 2
Primary bedroom
- Features: Built-in Closet
- Level: First
Kitchen
- Level: First
Living room
- Level: First
Heating
- Central, Electric
Cooling
- Central Air
Appliances
- Included: Dishwasher, Microwave, Range, Refrigerator
- Laundry: In Garage
Features
- Ceiling Fan(s), Open Floorplan, Primary Bedroom Main Floor
- Flooring: Hardwood
- Has fireplace: No
Interior area
- Total structure area: 1,800
- Total interior livable area: 1,380 sqft
Video & virtual tour
Property
Parking
- Total spaces: 1
- Parking features: Garage - Attached
- Attached garage spaces: 1
Features
- Levels: One
- Stories: 1
- Exterior features: Private Yard, Storage
- Fencing: Fenced
Lot
- Size: 9,971 Square Feet
- Dimensions: 75 x 133
Details
- Additional structures: Shed(s)
- Parcel number: 272915585720040050
- Zoning: R-3
- Special conditions: None
Construction
Type & style
- Home type: SingleFamily
- Property subtype: Single Family Residence
Materials
- Wood Frame
- Foundation: Concrete Perimeter
- Roof: Shingle
Condition
- New construction: No
- Year built: 1954
Utilities & green energy
- Sewer: Public Sewer
- Water: Public
- Utilities for property: Electricity Connected, Sewer Connected, Water Connected
Community & HOA
Community
- Pet fee: $0 monthly
- Subdivision: MONTEREY HEIGHTS
HOA
- Has HOA: No
Location
- Region: Clearwater
Financial & listing details
- Price per square foot: $286/sqft
- Tax assessed value: $225,937
- Annual tax amount: $4,006
- Date on market: 3/5/2026
- Cumulative days on market: 119 days
- Listing terms: Cash,Conventional,FHA,Owner May Carry,VA Loan
- Ownership: Fee Simple
- Total actual rent: 0
- Electric utility on property: Yes
- Road surface type: Paved
Estimated market value
$384,300
$365,000 - $404,000
$2,495/mo
Price history
| Date | Event | Price |
|---|---|---|
| 8/2/2026 | Contingent | $395,000$286/sqft |
Source:  Stellar MLS #TB8482982 Report a problem Stellar MLS #TB8482982 Report a problem | ||
| 7/21/2026 | Listed for sale | $395,000$286/sqft |
Source: Stellar MLS #TB8482982 Report a problem | ||
| 7/8/2026 | Contingent | $395,000$286/sqft |
Source: Stellar MLS #TB8482982 Report a problem | ||
| 6/24/2026 | Pending sale | $395,000$286/sqft |
Source: Stellar MLS #TB8482982 Report a problem | ||
| 6/16/2026 | Price change | $395,000-1.2%$286/sqft |
Source: Stellar MLS #TB8482982 Report a problem | ||
| 4/9/2026 | Price change | $399,900-5.9%$290/sqft |
Source: Stellar MLS #TB8482982 Report a problem | ||
| 3/5/2026 | Listed for sale | $425,000+553.8%$308/sqft |
Source: Stellar MLS #TB8482982 Report a problem | ||
| 5/1/2012 | Sold | $65,000-5.8%$47/sqft |
Source: Public Record Report a problem | ||
| 9/15/2011 | Listing removed | $69,000$50/sqft |
Source: GULFWIND GROUP INC. #T2486305 Report a problem | ||
| 9/10/2011 | Listed for sale | $69,000-58.7%$50/sqft |
Source: GULFWIND GROUP INC. #T2486305 Report a problem | ||
| 12/27/2005 | Sold | $167,000$121/sqft |
Source: Public Record Report a problem | ||
Public tax history
| Year | Property taxes | Tax assessment |
|---|---|---|
| 2025 | $4,007 +6% | $212,152 +10% |
| 2024 | $3,779 +8.5% | $192,865 +10% |
| 2023 | $3,482 +5.3% | $175,332 +9.4% |
| 2022 | $3,308 +7.2% | $160,245 +10% |
| 2021 | $3,086 +8.7% | $145,677 +10% |
| 2020 | $2,839 +2.3% | $132,434 +4.5% |
| 2019 | $2,775 | $126,681 +3.9% |
| 2018 | $2,775 +5.1% | $121,970 -4.2% |
| 2017 | $2,640 +5.9% | $127,372 -3.4% |
| 2016 | $2,494 +16% | $131,905 +37.4% |
| 2015 | $2,150 +12.2% | $95,966 +21.1% |
| 2014 | $1,916 -3.5% | $79,223 -3.2% |
| 2013 | $1,986 +146.8% | $81,844 +9% |
| 2012 | $805 | $75,101 -10.3% |
| 2011 | -- | $83,701 -16.4% |
| 2010 | -- | $100,160 -7% |
| 2009 | -- | $107,648 -17.9% |
| 2008 | $1,862 | $131,100 -12.1% |
| 2007 | -- | $149,138 +52.2% |
| 2005 | -- | $98,000 +4.7% |
| 2004 | $768 +2.9% | $93,600 +11.4% |
| 2003 | $746 +11.7% | $84,000 +24.1% |
| 2002 | $668 | $67,700 -3% |
| 2001 | $668 +7.2% | $69,800 +6.9% |
| 2000 | $623 | $65,300 |
Find assessor info on the county website
Monthly payment
Est. payment
Payment breakdown
Explore the cost of this home by adjusting the details. Changes won't be saved.Climate risks
Neighborhood: 33756
Nearby schools
GreatSchools rating
- 9/10Ponce De Leon Elementary SchoolGrades: PK-5Distance: 0.3 mi
- 4/10Largo Middle SchoolGrades: 6-8Distance: 2 mi
- 6/10Largo High SchoolGrades: PK,9-12Distance: 1.2 mi
Schools provided by the listing agent
- Elementary: Ponce de Leon Elementary-PN
- Middle: Largo Middle-PN
- High: Largo High-PN
Source: Stellar MLS. This data may not be complete. We recommend contacting the local school district to confirm school assignments for this home.
- $345,7002 bd1 ba1k sqft1615 S Prescott Ave, Clearwater, FL 33756Off Market

- $402,1003 bd2 ba1.9k sqft1627 S Prescott Ave, Clearwater, FL 33756Off Market
- $277,400-- bd1 ba1k sqft1620 S Betty Ln, Clearwater, FL 33756Off Market
- $347,6003 bd2 ba1.7k sqft1633 S Prescott Ave, Clearwater, FL 33756Off Market
- $277,6002 bd1 ba900 sqft1611 S Prescott Ave, Clearwater, FL 33756Off Market
- $335,9003 bd2 ba1.1k sqft1616 S Betty Ln, Clearwater, FL 33756Off Market
- $459,0003 bd2 ba1.7k sqft1626 S Betty Ln, Clearwater, FL 33756For Sale
- $350,400-- bd2 ba1.1k sqft1620 S Prescott Ave, Clearwater, FL 33756Off Market
A local agent can set up tours, give advice and negotiate with sellers.
Similar homes
- $438,5003 bd2 ba1.6k sqft1628 S HIGHLAND AVENUE, CLEARWATER, FL 33756For Sale

 MLS ID #TB8534880, Meredith Johnson, REALTY EXPERTS. Stellar MLS
 - $425,0003 bd2 ba1.3k sqft1521 S JEFFERSON AVENUE, CLEARWATER, FL 33756For Sale
 MLS ID #TB8497841, Nikky Yang Victorino, CAPSTONE REALTY & ASSOCIATES. Stellar MLS
 - $349,0003 bd2 ba1.1k sqft1001 JASMINE WAY, CLEARWATER, FL 33756For Sale
 MLS ID #TB8496784, Angela Marsh, PA, KELLER WILLIAMS REALTY PORTFOLIO COLLECTION. Stellar MLS
 - $479,9003 bd3 ba1.5k sqft1005 APACHE TRAIL, CLEARWATER, FL 33755For Sale
 MLS ID #TB8534938, Plamen Petkov, 1 REALTY GROUP LLC. Stellar MLS
 - $305,0002 bd2 ba720 sqft1362 MILTON STREET, CLEARWATER, FL 33756For SaleMLS ID #TB8529104, Jeanne Jones, CENTURY 21 CIRCLE. Stellar MLS
- $416,9003 bd2 ba1.5k sqft1943 BARBARA AVENUE, CLEARWATER, FL 33755For SaleMLS ID #TB8514557, Michelle Garcia, CENTURY 21 EXECUTIVE TEAM. Stellar MLS
- $450,9003 bd2 ba1.5k sqft1817 HUNT LANE, CLEARWATER, FL 33764For SaleMLS ID #TB8491229, Yani Diaz, IMPACT REALTY TAMPA BAY. Stellar MLS
- $398,0004 bd2 ba1.5k sqft2027 E VALENCIA WAY E, CLEARWATER, FL 33764For SaleMLS ID #TB8490914, Sheri Boesch, EXP REALTY LLC. Stellar MLS
- $380,0005 bd4 ba1.6k sqft1401 PENNSYLVANIA AVENUE, CLEARWATER, FL 33755For SaleMLS ID #TB8516811, Irving Morales-Hernandez, SHARKS REALTY GROUP LLC. Stellar MLS
- $379,0003 bd2 ba1.4k sqft11354 123RD TERRACE N, LARGO, FL 33778For SaleMLS ID #TB8525632, Christin Evans, CHARLES RUTENBERG REALTY INC. Stellar MLS
- $414,9003 bd2 ba1.7k sqft1900 STANTON AVE, LARGO, FL 33770For SaleMLS ID #TB8516020, Vivian Resnick, DALTON WADE INC. Stellar MLS
- $415,0003 bd2 ba1.2k sqft1978 DIX STREET, LARGO, FL 33774For SaleMLS ID #TB8513399, Andrew Brasseur, DALTON WADE INC. Stellar MLS
- $429,0004 bd2 ba1.8k sqft2162 BARCELONA DRIVE, CLEARWATER, FL 33764For SaleMLS ID #TB8457800, Eric Adcox, DALTON WADE INC. Stellar MLS
- $319,0003 bd2 ba1.1k sqft2117 BARCELONA DRIVE, CLEARWATER, FL 33764For SaleMLS ID #TB8518683, Susanne Jones, REDFIN CORPORATION. Stellar MLS
- $375,0002 bd1 ba1k sqft2025 PLAZA DOLORES, CLEARWATER, FL 33755For SaleMLS ID #TB8460060, Sheena Hunter, BILTMORE GROUP INC. Stellar MLS
- $420,0003 bd2 ba1.1k sqft1966 119TH STREET, LARGO, FL 33778For SaleMLS ID #TB8498778, Laura Canary, REALTY EXPERTS. Stellar MLS
- $560,0004 bd2 ba1.7k sqft1555 MAGNOLIA DRIVE, CLEARWATER, FL 33756For SaleMLS ID #TB8522604, Michelle Garcia, CENTURY 21 EXECUTIVE TEAM. Stellar MLS
- $485,0003 bd2 ba1.8k sqft1349 VIEWTOP DRIVE, CLEARWATER, FL 33764For SaleMLS ID #TB8507869, Evan Beggs, REALTY EXPERTS. Stellar MLS
- $400,0002 bd1 ba1.1k sqft4716 17TH AVENUE N, ST PETERSBURG, FL 33713For SaleMLS ID #TB8535153, Son Vo, SMITH & ASSOCIATES REAL ESTATE. Stellar MLS
- $475,0004 bd2 ba1.4k sqft19 VENTURA DRIVE, DUNEDIN, FL 34698For SaleMLS ID #TB8531611, Rachel Stone, CHARLES RUTENBERG REALTY INC. Stellar MLS
