Under contract-accepting backup offers. Virtually Staged. BIG PRICE DROP! Welcome to a beautifully reimagined residence where modern design meets thoughtful craftsmanship. Ideally situated at 4063 2nd Ave S, this 3-bedroom, 2-bath home delivers effortless living with a desirable split floor plan and an inviting open-concept layout, perfect for both entertaining and everyday comfort. No detail was overlooked in this comprehensive renovation. The home features new PEX water lines, new PVC sewer line, new roof, new gas powered tankless hot water heater, new 150-amp electrical panel, and new wiring, offering true peace of mind for years to come. A combination of a new mini split system and HVAC ensures efficient, customizable climate control throughout. Inside, wide-plank luxury vinyl plank flooring flows seamlessly across the living spaces, complemented by freshly painted interior and exterior finishes that create a light, modern aesthetic. The kitchen is a true focal point, showcasing a Frigidaire stainless steel appliance suite and a striking butcher block island that blends style with functionality. Both bathrooms have been completely redesigned with new tile, modern vanities, mirrors, toilets, and showers, delivering a spa-like experience with timeless finishes. Additional upgrades include a brand-new LG washer and dryer, and meticulous attention to detail throughout. The exterior is equally impressive, featuring new landscaping and a new privacy fence, creating a serene outdoor setting ideal for relaxing or hosting guests. Move-in ready and thoughtfully upgraded from top to bottom, this residence offers the rare combination of style, substance, and long-term reliability—an exceptional opportunity to own a truly turnkey home.
Under contract
Price cut: $50.1K (6/18)
$399,900
4063 2ND AVENUE S, ST PETERSBURG, FL 33711
3beds
1,346sqft
:
Get pre-qualified$2,732/mo
Single Family Residence
Built in 1950
6,199 Square Feet Lot
$395,500 Zestimate®
$297/sqft
$-- HOA
What's special
Striking butcher block islandNew roofNew privacy fenceInviting open-concept layoutDesirable split floor planNew wiringNew landscaping
- 186 days |
- 531 |
- 71 |
Zillow last checked:
Listing updated:
Listed by:
Zach Steinberger 941-539-7253,
COMPASS FLORIDA LLC 727-380-2067
Source: Stellar MLS,MLS#: TB8471162 Originating MLS: Suncoast Tampa
Originating MLS: Suncoast Tampa
Facts & features
Interior
Bedrooms & bathrooms
- Bedrooms: 3
- Bathrooms: 2
- Full bathrooms: 2
Primary bedroom
- Features: Walk-In Closet(s)
- Level: First
Kitchen
- Level: First
Living room
- Level: First
Heating
- Central, Electric, Wall Units / Window Unit
Cooling
- Central Air, Wall/Window Unit(s)
Appliances
- Included: Cooktop, Dishwasher, Electric Water Heater, Freezer, Range, Refrigerator
- Laundry: Inside
Features
- Ceiling Fan(s), Eating Space In Kitchen, Kitchen/Family Room Combo, Living Room/Dining Room Combo, Open Floorplan, Split Bedroom, Thermostat
- Flooring: Luxury Vinyl
- Has fireplace: No
Interior area
- Total structure area: 1,426
- Total interior livable area: 1,346 sqft
Video & virtual tour
Property
Features
- Levels: One
- Stories: 1
- Exterior features: Private Yard
- Fencing: Wood
Lot
- Size: 6,199 Square Feet
- Dimensions: 50 x 124
Details
- Parcel number: 213116352440020090
- Special conditions: None
Construction
Type & style
- Home type: SingleFamily
- Property subtype: Single Family Residence
Materials
- Wood Frame
- Foundation: Crawlspace
- Roof: Shingle
Condition
- New construction: No
- Year built: 1950
Utilities & green energy
- Sewer: Public Sewer
- Water: Public
- Utilities for property: Cable Connected, Electricity Connected, Natural Gas Connected, Sewer Connected, Water Connected
Community & HOA
Community
- Pet fee: $0 monthly
- Subdivision: HALLS CENTRAL AVE 3
HOA
- Has HOA: No
Location
- Region: Saint Petersburg
Financial & listing details
- Price per square foot: $297/sqft
- Tax assessed value: $240,081
- Annual tax amount: $4,534
- Date on market: 2/2/2026
- Cumulative days on market: 187 days
- Ownership: Fee Simple
- Total actual rent: 0
- Electric utility on property: Yes
- Road surface type: Asphalt, Brick
Estimated market value
$395,500
$376,000 - $415,000
$2,917/mo
Price history
| Date | Event | Price |
|---|---|---|
| 7/27/2026 | Contingent | $399,900$297/sqft |
Source:  Stellar MLS #TB8471162 Report a problem Stellar MLS #TB8471162 Report a problem | ||
| 6/18/2026 | Price change | $399,900-11.1%$297/sqft |
Source: Stellar MLS #TB8471162 Report a problem | ||
| 3/3/2026 | Price change | $450,000-5.3%$334/sqft |
Source: Stellar MLS #TB8471162 Report a problem | ||
| 2/23/2026 | Price change | $475,000-5%$353/sqft |
Source: Stellar MLS #TB8471162 Report a problem | ||
| 2/2/2026 | Listed for sale | $499,900+102.4%$371/sqft |
Source: Stellar MLS #TB8471162 Report a problem | ||
| 11/20/2025 | Sold | $247,000-17.4%$184/sqft |
Source: Stellar MLS #TB8442122 Report a problem | ||
| 11/3/2025 | Pending sale | $299,000$222/sqft |
Source: Stellar MLS #TB8442122 Report a problem | ||
| 10/28/2025 | Listed for sale | $299,000-0.3%$222/sqft |
Source: Stellar MLS #TB8442122 Report a problem | ||
| 10/17/2025 | Listing removed | $299,999$223/sqft |
Source: Stellar MLS #TB8403144 Report a problem | ||
| 9/30/2025 | Pending sale | $299,999$223/sqft |
Source: Stellar MLS #TB8403144 Report a problem | ||
| 9/18/2025 | Listed for sale | $299,999$223/sqft |
Source: Stellar MLS #TB8403144 Report a problem | ||
| 9/3/2025 | Pending sale | $299,999$223/sqft |
Source: Stellar MLS #TB8403144 Report a problem | ||
| 8/19/2025 | Price change | $299,999-13%$223/sqft |
Source: Stellar MLS #TB8403144 Report a problem | ||
| 7/8/2025 | Listed for sale | $345,000+50.1%$256/sqft |
Source: Stellar MLS #TB8403144 Report a problem | ||
| 5/16/2008 | Listing removed | $229,900$171/sqft |
Source: Number1Expert #7268418 Report a problem | ||
| 4/26/2008 | Listed for sale | $229,900$171/sqft |
Source: Number1Expert #7268418 Report a problem | ||
Public tax history
| Year | Property taxes | Tax assessment |
|---|---|---|
| 2025 | $3,914 -13.7% | $239,095 +2.9% |
| 2024 | $4,535 -0.5% | $232,357 +1.2% |
| 2023 | $4,559 +2054.8% | $229,578 +545.6% |
| 2022 | $212 +5.7% | $35,562 +3% |
| 2021 | $200 +3.5% | $34,526 +1.4% |
| 2020 | $194 +8.4% | $34,049 +2.3% |
| 2019 | $179 | $33,283 +1.9% |
| 2018 | $179 +7.3% | $32,662 +2.1% |
| 2017 | $166 +17.7% | $31,990 +2.1% |
| 2016 | $141 +1.5% | $31,332 +0.7% |
| 2015 | $139 +3.8% | $31,114 +0.8% |
| 2014 | $134 -1.3% | $30,867 -0.1% |
| 2013 | $136 +9.7% | $30,883 +1.7% |
| 2012 | $124 | $30,367 -6.3% |
| 2011 | -- | $32,410 -28.9% |
| 2010 | -- | $45,610 +2.7% |
| 2009 | -- | $44,411 +0.1% |
| 2008 | $417 | $44,367 +3% |
| 2007 | -- | $43,075 -42.1% |
| 2005 | -- | $74,400 +8.3% |
| 2004 | $355 +4.5% | $68,700 +20.5% |
| 2003 | $339 +10.7% | $57,000 +11.8% |
| 2002 | $307 | $51,000 +11.4% |
| 2001 | $307 +8.6% | $45,800 +7.8% |
| 2000 | $283 | $42,500 |
Find assessor info on the county website
Monthly payment
Est. payment
Payment breakdown
Explore the cost of this home by adjusting the details. Changes won't be saved.Climate risks
Neighborhood: Central Oak Park
Nearby schools
GreatSchools rating
- 3/10Fairmount Park Elementary SchoolGrades: PK-5Distance: 0.3 mi
- 3/10Azalea Middle SchoolGrades: 6-8Distance: 3.9 mi
- 3/10Gibbs High SchoolGrades: 9-12Distance: 0.9 mi
- $239,100-- bd1 ba1.1k sqft4055 2nd Ave S, Saint Petersburg, FL 33711Off Market
- $183,7002 bd2 ba825 sqft114 41st St S, Saint Petersburg, FL 33711Off Market

- $235,200-- bd1 ba936 sqft4045 2nd Ave S, Saint Petersburg, FL 33711Off Market
- $--1 bd1 ba-- sqft117 41st St S #2, Saint Petersburg, FL 33711Off Market

- $323,6002 bd1 ba936 sqft4101 2nd Ave S, Saint Petersburg, FL 33711Off Market
- $235,2001 bd1 ba500 sqft117 41st St S, Saint Petersburg, FL 33711Off Market
- $464,1003 bd3 ba1.5k sqft4062 1st Ave S, Saint Petersburg, FL 33711Off Market
- $214,000-- bd2 ba598 sqft4035 2nd Ave S, Saint Petersburg, FL 33711Off Market
A local agent can set up tours, give advice and negotiate with sellers.
Similar homes
- $440,0003 bd2 ba1.3k sqft4248 4TH AVENUE S, ST PETERSBURG, FL 33711For Sale

 MLS ID #TB8513941, Liz Morales, AVENUE HOMES LLC. Stellar MLS
 - $425,0004 bd2 ba1.6k sqft4026 4TH AVENUE S, ST PETERSBURG, FL 33711For Sale
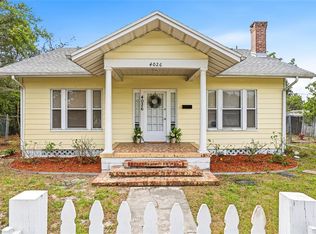 MLS ID #TB8487495, KT Trudeau, SMITH & ASSOCIATES REAL ESTATE. Stellar MLS
 - $449,9003 bd2 ba1.5k sqft4120 BURLINGTON AVENUE N, ST PETERSBURG, FL 33713For Sale
 MLS ID #TB8504703, Thomas Morillo LLC, REALTY ONE GROUP SUNSHINE. Stellar MLS
 - $399,9002 bd1 ba868 sqft5043 14TH AVENUE N, ST PETERSBURG, FL 33710For Sale
 MLS ID #TB8536057, Tiffany McAlister, COMPASS FLORIDA LLC. Stellar MLS
 - $425,0003 bd2 ba1.3k sqft3929 13TH AVENUE N, ST PETERSBURG, FL 33713For SaleMLS ID #TB8455468, Kyle Hickey, CORCORAN DWELLINGS. Stellar MLS
- $429,9003 bd2 ba1.3k sqft5175 23RD AVENUE N, ST PETERSBURG, FL 33710For SaleMLS ID #TB8476065, Nicole Shaw, REALTY EXPERTS. Stellar MLS
- $410,0004 bd2 ba1.6k sqft6160 22ND AVENUE N, ST PETERSBURG, FL 33710For SaleMLS ID #TB8474782, Robert Paolini, EXP REALTY LLC. Stellar MLS
- $449,0003 bd2 ba1.2k sqft4624 IRIS STREET N, ST PETERSBURG, FL 33714For SaleMLS ID #TB8534442, Kevin Marrow, DALTON WADE INC. Stellar MLS
- $410,0004 bd2 ba1.2k sqft518 62ND AVENUE NE, ST PETERSBURG, FL 33702For SaleMLS ID #TB8535740, Michael Friedman PLLC, COMPASS FLORIDA LLC. Stellar MLS
- $374,9003 bd2 ba1.2k sqft5586 30TH AVENUE N, ST PETERSBURG, FL 33710For SaleMLS ID #TB8518396, Meredith Johnson, REALTY EXPERTS. Stellar MLS
- $380,0003 bd2 ba1.8k sqft1900 16TH STREET S, ST PETERSBURG, FL 33705For SaleMLS ID #TB8495903, Michele Herndon, PA, KELLER WILLIAMS SOUTH TAMPA. Stellar MLS
- $430,0002 bd1 ba984 sqft3164 52ND WAY N, ST PETERSBURG, FL 33710For SaleMLS ID #TB8516358, Jac Smith, KELLER WILLIAMS ST PETE REALTY. Stellar MLS
- $485,0003 bd2 ba1.2k sqft695 41ST STREET N, ST PETERSBURG, FL 33713For SaleMLS ID #TB8513258, Brandon Robinson, COMPASS FLORIDA LLC. Stellar MLS
- $499,9003 bd2 ba1.8k sqft4105 18TH AVENUE S, ST PETERSBURG, FL 33711For SaleMLS ID #TB8501353, Steve Eckhardt, CORNERSTONE PROP.INTERNATIONAL. Stellar MLS
- $320,0004 bd2 ba1.4k sqft3458 QUEENSBORO AVENUE S, ST PETERSBURG, FL 33711For SaleMLS ID #O6330045, Maoline Herrera, EXP REALTY LLC. Stellar MLS
- $430,0003 bd2 ba1.7k sqft9124 39TH LANE N, PINELLAS PARK, FL 33782For SaleMLS ID #TB8535349, Steve Scherpf, SSI REALTY OF TAMPA BAY, LLC. Stellar MLS
- $329,9003 bd2 ba1.1k sqft2534 19TH STREET S, ST PETERSBURG, FL 33712For SaleMLS ID #TB8519053, Valeria Aliaga, NETWORTH REALTY OF TAMPA, LLC. Stellar MLS
- $269,9993 bd1 ba832 sqft4616 9TH AVENUE S, ST PETERSBURG, FL 33711For SaleMLS ID #TB8504999, William Thomas, COMPASS FLORIDA LLC. Stellar MLS
- $465,0003 bd2 ba1.1k sqft8051 26TH AVENUE N, ST PETERSBURG, FL 33710For SaleMLS ID #TB8493667, Heather Stotts LLC, RE/MAX COLLECTIVE. Stellar MLS
- $394,5003 bd2 ba1.1k sqft11014 58TH STREET N, PINELLAS PARK, FL 33782For SaleMLS ID #A4691454, Cynthia Brock, GULF SANDS REALTY, LLC. Stellar MLS
