You are not going to want to miss this remodeled home located in the Disston Heights neighborhood. This fantastic four-bedroom, two-bathroom pool home is a rare find in central St. Pete. It is located in an X flood zone (no flood insurance required), a non-evacuation zone, and over 45ft above sea level. The front features a half-circle driveway along with a freshly painted exterior. Stepping inside, you'll immediately notice the light and bright living space with new flooring, fresh interior paint, and new fixtures throughout. The kitchen is the heart of the home with sleek cabinets, granite countertops, stainless steel appliances, and room to put in a breakfast table. There are three bedrooms, and one is tucked away on its own side of the house. The family room off the back of the home could also be used as a 4th bedroom, as there is a closet off the room as well. Stepping outside from the family room, you will immediately notice the spacious yard with a massive in-ground pool. The two bathrooms have been completely remodeled, and there is a separate indoor utility closet with laundry hookups. The backyard has a large driveway that has alley access. The in-ground pool has a recently resurfaced pool deck. It is 35 feet long and over 8 feet deep. This home is just two blocks away from the completely remodeled St. Pete Main Library and just a half block away from Jorgenson Lake Park. You're centrally located to everything St. Pete has to offer.
For sale
Price cut: $10K (7/14)
$445,000
3929 13th Ave N, Saint Petersburg, FL 33713
3beds
1,383sqft
:
Get pre-qualified$2,981/mo
Single Family Residence
Built in 1959
6,856 Square Feet Lot
$440,800 Zestimate®
$322/sqft
$-- HOA
What's special
Three bedroomsFour-bedroom two-bathroom pool homeGranite countertopsFresh interior paintNew fixtures throughoutMassive in-ground poolSpacious yard
- 45 days |
- 1,252 |
- 146 |
Zillow last checked:
Listing updated:
Listed by:
Kyle Hickey 317-518-9896,
CORCORAN DWELLINGS 727-888-4663
Source: Stellar MLS,MLS#: TB8455468 Originating MLS: Suncoast Tampa
Originating MLS: Suncoast Tampa
Facts & features
Interior
Bedrooms & bathrooms
- Bedrooms: 3
- Bathrooms: 2
- Full bathrooms: 2
Rooms
- Room types: Family Room, Dining Room, Utility Room
Primary bedroom
- Features: Ceiling Fan(s), Built-in Closet
- Level: First
- Area: 224 Square Feet
- Dimensions: 14x16
Bedroom 1
- Features: Ceiling Fan(s), Built-in Closet
- Level: First
- Area: 144 Square Feet
- Dimensions: 12x12
Bedroom 2
- Features: Built-in Closet
- Level: First
- Area: 100 Square Feet
- Dimensions: 10x10
Bedroom 3
- Features: Built-in Closet
- Level: First
- Area: 130 Square Feet
- Dimensions: 10x13
Bathroom 1
- Features: Tub With Shower
- Level: First
- Area: 35 Square Feet
- Dimensions: 7x5
Bathroom 2
- Level: First
- Area: 72 Square Feet
- Dimensions: 8x9
Dining room
- Level: First
- Area: 90 Square Feet
- Dimensions: 9x10
Kitchen
- Features: Granite Counters
- Level: First
- Area: 156 Square Feet
- Dimensions: 12x13
Laundry
- Level: First
- Area: 40 Square Feet
- Dimensions: 8x5
Living room
- Level: First
- Area: 165 Square Feet
- Dimensions: 11x15
Heating
- Central, Electric
Cooling
- Central Air, Wall/Window Unit(s)
Appliances
- Included: Dishwasher, Dryer, Electric Water Heater, Microwave, Range, Refrigerator
- Laundry: Inside, Laundry Room
Features
- Ceiling Fan(s), Eating Space In Kitchen, Stone Counters, Thermostat
- Flooring: Luxury Vinyl, Recycled/Composite Flooring, Tile
- Has fireplace: No
Interior area
- Total structure area: 1,447
- Total interior livable area: 1,383 sqft
Video & virtual tour
Property
Parking
- Parking features: Alley Access, Circular Driveway, Parking Pad
- Has uncovered spaces: Yes
Features
- Levels: One
- Stories: 1
- Patio & porch: Covered, Front Porch
- Exterior features: Sidewalk
- Has private pool: Yes
- Pool features: Gunite, In Ground
- Fencing: Fenced,Wood
Lot
- Size: 6,856 Square Feet
- Dimensions: 54 x 127
- Features: Sidewalk
Details
- Additional structures: Shed(s)
- Parcel number: 153116182880100120
- Special conditions: None
Construction
Type & style
- Home type: SingleFamily
- Architectural style: Ranch
- Property subtype: Single Family Residence
Materials
- Block, Brick, Wood Frame
- Foundation: Slab
- Roof: Shingle
Condition
- Completed
- New construction: No
- Year built: 1959
Utilities & green energy
- Sewer: Public Sewer
- Water: Public
- Utilities for property: Cable Available, Electricity Available, Electricity Connected, Phone Available, Sewer Connected, Street Lights, Water Available, Water Connected
Community & HOA
Community
- Security: Smoke Detector(s)
- Pet fee: $0 monthly
- Subdivision: CORSONS SUB
HOA
- Has HOA: No
Location
- Region: Saint Petersburg
Financial & listing details
- Price per square foot: $322/sqft
- Tax assessed value: $272,693
- Annual tax amount: $4,502
- Date on market: 12/10/2025
- Cumulative days on market: 145 days
- Listing terms: Cash,Conventional,FHA,VA Loan
- Ownership: Fee Simple
- Total actual rent: 0
- Electric utility on property: Yes
- Road surface type: Paved
Estimated market value
$440,800
$419,000 - $463,000
$3,525/mo
Price history
| Date | Event | Price |
|---|---|---|
| 7/14/2026 | Price change | $445,000-2.2%$322/sqft |
Source:  Stellar MLS #TB8455468 Report a problem Stellar MLS #TB8455468 Report a problem | ||
| 6/19/2026 | Price change | $455,000-2.2%$329/sqft |
Source: Stellar MLS #TB8455468 Report a problem | ||
| 6/9/2026 | Listed for sale | $465,000-2.9%$336/sqft |
Source: Stellar MLS #TB8455468 Report a problem | ||
| 5/8/2026 | Listing removed | $3,600$3/sqft |
Source: Zillow Rentals Report a problem | ||
| 4/28/2026 | Price change | $3,600+5.9%$3/sqft |
Source: Zillow Rentals Report a problem | ||
| 4/17/2026 | Listed for rent | $3,400$2/sqft |
Source: Zillow Rentals Report a problem | ||
| 3/19/2026 | Listing removed | $479,000$346/sqft |
Source: Stellar MLS #TB8455468 Report a problem | ||
| 2/25/2026 | Price change | $479,000-2%$346/sqft |
Source: Stellar MLS #TB8455468 Report a problem | ||
| 2/16/2026 | Price change | $489,000-1%$354/sqft |
Source: Stellar MLS #TB8455468 Report a problem | ||
| 2/3/2026 | Price change | $494,000-1%$357/sqft |
Source: Stellar MLS #TB8455468 Report a problem | ||
| 1/26/2026 | Price change | $499,000-1.7%$361/sqft |
Source: Stellar MLS #TB8455468 Report a problem | ||
| 1/14/2026 | Price change | $507,500-1.5%$367/sqft |
Source: Stellar MLS #TB8455468 Report a problem | ||
| 12/10/2025 | Listed for sale | $515,000+99.2%$372/sqft |
Source: Stellar MLS #TB8455468 Report a problem | ||
| 5/13/2025 | Sold | $258,500-28.2%$187/sqft |
Source: Public Record Report a problem | ||
| 4/3/2025 | Listed for sale | $360,000$260/sqft |
Source: Stellar MLS #TB8343524 Report a problem | ||
| 3/29/2025 | Pending sale | $360,000$260/sqft |
Source: Stellar MLS #TB8343524 Report a problem | ||
| 3/25/2025 | Listed for sale | $360,000$260/sqft |
Source: Stellar MLS #TB8343524 Report a problem | ||
| 3/9/2025 | Pending sale | $360,000$260/sqft |
Source: Stellar MLS #TB8343524 Report a problem | ||
| 3/2/2025 | Price change | $360,000-7.7%$260/sqft |
Source: Stellar MLS #TB8343524 Report a problem | ||
| 1/29/2025 | Listed for sale | $390,000+56.1%$282/sqft |
Source: Stellar MLS #TB8343524 Report a problem | ||
| 1/27/2020 | Listing removed | $249,900$181/sqft |
Source: CHARLES RUTENBERG REALTY INC #U8072142 Report a problem | ||
| 1/22/2020 | Listed for sale | $249,900+149.9%$181/sqft |
Source: CHARLES RUTENBERG REALTY INC #U8072142 Report a problem | ||
| 2/11/2000 | Sold | $100,000+92.7%$72/sqft |
Source: Public Record Report a problem | ||
| 6/15/1999 | Sold | $51,900$38/sqft |
Source: Public Record Report a problem | ||
Public tax history
| Year | Property taxes | Tax assessment |
|---|---|---|
| 2024 | $4,394 -8% | $272,693 +17.1% |
| 2023 | $4,778 +12.6% | $232,946 +10% |
| 2022 | $4,242 +411.3% | $211,769 +156.9% |
| 2021 | $830 +1.2% | $82,444 +1.4% |
| 2020 | $820 +2.4% | $81,306 +2.3% |
| 2019 | $800 | $79,478 +1.9% |
| 2018 | $800 +3.1% | $77,996 +2.1% |
| 2017 | $776 +4.9% | $76,392 +2.1% |
| 2016 | $740 -2.5% | $74,821 +0.7% |
| 2015 | $759 +0.1% | $74,301 +0.8% |
| 2014 | $758 -0.3% | $73,711 +1.5% |
| 2013 | $760 +0.6% | $72,622 +1.7% |
| 2012 | $755 | $71,408 -6.5% |
| 2011 | -- | $76,382 -21% |
| 2010 | -- | $96,698 +2.7% |
| 2009 | -- | $94,156 +0.1% |
| 2008 | $1,151 | $94,062 +3% |
| 2007 | -- | $91,322 -29.3% |
| 2005 | -- | $129,200 +25.4% |
| 2004 | $1,434 +2.1% | $103,000 +11.2% |
| 2003 | $1,404 +4.4% | $92,600 +3.7% |
| 2002 | $1,346 | $89,300 +12.5% |
| 2001 | $1,346 -15% | $79,400 +24.3% |
| 2000 | $1,583 | $63,900 |
Find assessor info on the county website
Monthly payment
Est. payment
Payment breakdown
Explore the cost of this home by adjusting the details. Changes won't be saved.Climate risks
Neighborhood: Disston Heights
Nearby schools
GreatSchools rating
- 3/10Mount Vernon Elementary SchoolGrades: PK-5Distance: 0.6 mi
- 7/10Tyrone Middle SchoolGrades: 6-8Distance: 2.5 mi
- 6/10St. Petersburg High SchoolGrades: 9-12Distance: 1.2 mi
- $370,6003 bd1 ba1k sqft3939 13th Ave N, Saint Petersburg, FL 33713Off Market
- $258,8002 bd1 ba1k sqft3921 13th Ave N, Saint Petersburg, FL 33713Off Market
- $282,9002 bd1 ba978 sqft3953 13th Ave N, Saint Petersburg, FL 33713Off Market

- $388,3003 bd2 ba1.3k sqft3911 13th Ave N, Saint Petersburg, FL 33713Off Market

- $250,6002 bd1 ba733 sqft3934 14th Ave N, Saint Petersburg, FL 33713Off Market
- $293,4002 bd2 ba1.2k sqft3926 14th Ave N, Saint Petersburg, FL 33713Off Market
- $372,3002 bd2 ba1k sqft3942 14th Ave N, Saint Petersburg, FL 33713Off Market
- $250,900-- bd1 ba913 sqft3918 14th Ave N, Saint Petersburg, FL 33713Off Market
A local agent can set up tours, give advice and negotiate with sellers.
A local lender can help you make sure your offer is ready when you are.
Similar homes
- $485,0003 bd2 ba1.2k sqft695 41st St N, Saint Petersburg, FL 33713For Sale
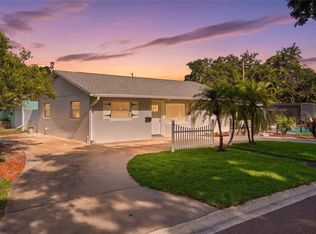
 MLS ID #TB8513258, Brandon Robinson, COMPASS FLORIDA LLC. Stellar MLS
 - $430,0003 bd2 ba1.1k sqft3731 6th Ave N, Saint Petersburg, FL 33713For Sale
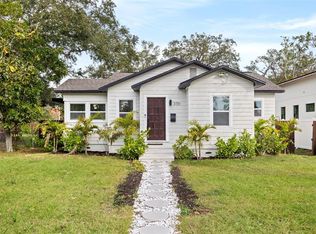 MLS ID #TB8476330, Jayden Chiaravalle, EXP REALTY LLC. Stellar MLS
 - $449,9003 bd2 ba1.3k sqft5175 23rd Ave N, Saint Petersburg, FL 33710For Sale
 MLS ID #TB8476065, Nicole Shaw, REALTY EXPERTS. Stellar MLS
 - $490,0003 bd2 ba1.3k sqft4248 4th Ave S, Saint Petersburg, FL 33711For Sale
 MLS ID #TB8513941, Liz Morales, AVENUE HOMES LLC. Stellar MLS
 - $475,0003 bd3 ba1.5k sqft5813 18th Ave S, Gulfport, FL 33707For SaleMLS ID #A4692739, Moe Mossa, SAVVY AVENUE, LLC. Stellar MLS
- $419,0004 bd2 ba1.6k sqft6160 22nd Ave N, Saint Petersburg, FL 33710For SaleMLS ID #TB8474782, Robert Paolini, EXP REALTY LLC. Stellar MLS
- $399,9003 bd2 ba1.3k sqft4063 2nd Ave S, Saint Petersburg, FL 33711For SaleMLS ID #TB8471162, Zach Steinberger, COMPASS FLORIDA LLC. Stellar MLS
- $389,5003 bd2 ba1k sqft6810 Livingston Ave N, Saint Petersburg, FL 33702For SaleMLS ID #TB8524047, Abigail Chadwick, THE TENPENNY COLLECTION. Stellar MLS
- $564,9993 bd2 ba1.2k sqft3036 20th St N, Saint Petersburg, FL 33713For SaleMLS ID #TB8519877, Alejandra Chaparro, QUICKSILVER REAL ESTATE GROUP. Stellar MLS
- $410,0004 bd2 ba1.5k sqft4145 Harrisburg St NE, Saint Petersburg, FL 33703For SaleMLS ID #TB8521051, Andrew Salamone, COMPASS FLORIDA LLC. Stellar MLS
- $395,0003 bd1 ba1.1k sqft860 86th Ave N, Saint Petersburg, FL 33702For SaleMLS ID #TB8528884, Joe Bennett, LLC, REAL BROKER, LLC. Stellar MLS
- $524,9993 bd2 ba1.8k sqft5701 14th Ave N, Saint Petersburg, FL 33710For SaleMLS ID #TB8467593, Irma Gonzalez, AVENUE HOMES LLC. Stellar MLS
- $454,0004 bd2 ba1.4k sqft1600 Connecticut Ave NE, Saint Petersburg, FL 33703For SaleMLS ID #TB8476806, Sandra Munoz, CHIRINO REAL ESTATE. Stellar MLS
- $479,0003 bd2 ba1.1k sqft4430 Carson St NE, Saint Petersburg, FL 33703For SaleMLS ID #TB8512260, Vanessa Leonard, KELLER WILLIAMS REALTY- PALM HARBOR. Stellar MLS
- $629,0003 bd2 ba1.4k sqft1674 34th Ave N, Saint Petersburg, FL 33713For SaleMLS ID #TB8505687, Leah Herzwurm, COMPASS FLORIDA LLC. Stellar MLS
- $519,0003 bd2 ba1.5k sqft2901 70th St N, Saint Petersburg, FL 33710For SaleMLS ID #TB8508459, Justin Ure, LPT REALTY, LLC. Stellar MLS
- $400,0004 bd2 ba1.5k sqft4200 Huntington St NE, Saint Petersburg, FL 33703For SaleMLS ID #TB8525701, Victoria Lutsenko, KELLER WILLIAMS TAMPA PROPERTIES. Stellar MLS
- $429,9002 bd1 ba1k sqft4733 25th Ave S, Saint Petersburg, FL 33711For SaleMLS ID #TB8523469, Luis Bedoya, LLC, CHARLES RUTENBERG REALTY INC. Stellar MLS
- $449,9993 bd3 ba1.4k sqft7301 S West Shore Blvd, Tampa, FL 33616For SaleMLS ID #TB8466208, Stephen Dispensa, DISPENSA PROPERTIES LLC. Stellar MLS
- $419,0003 bd2 ba1.6k sqft4510 Helena St NE, Saint Petersburg, FL 33703For SaleMLS ID #TB8487250, Victoria Lutsenko, KELLER WILLIAMS TAMPA PROPERTIES. Stellar MLS
