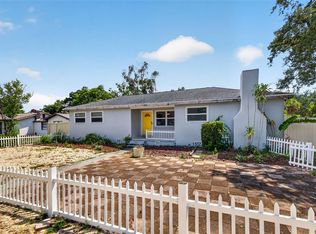
Charming St. Pete Family Home that is move-in ready. Welcome to 4020 Queen St N, a lovingly maintained St. Petersburg home offering comfortable, turnkey living in a quiet neighborhood. Bright, open rooms, a modern kitchen, and flexible sleeping space make this an ideal primary residence for families, professionals, or anyone wanting an easy, low-maintenance lifestyle near the best of St. Pete. Enjoy morning coffee in a sunlit living area, host friends in the updated kitchen, and relax in a private yard that’s perfect for pets, gardening, or weekend barbecues and nighttime fires around the fire pit. Thoughtful updates throughout provide move-in convenience while leaving room to personalize. There is a large detached bonus room that is perfect for extra guests, quiet home office, or added outdoor entertainment space. Located just 4 miles from downtown St. Petersburg offering plenty of shopping, restaurants, live music, activities, St. Pete Pier and Vinoy Park and just 11 miles to gorgeous St. Pete beaches where you’ll encounter white powdery sand beaches, beach yoga or evening sunset drum circles. There is also a well for irrigation which will keep your landscaping lush but not increase your water bill. ROOF - 2019, HVAC - 2023. Bonus: currently operating successfully as a short-term rental, offering proven supplemental income or the option to convert to full-time rental when you travel — a flexible perk for owner-occupants. Ideal for buyers seeking a ready-to-enjoy primary home with great location and income potential. Contact us to schedule a showing and learn more about recent updates and neighborhood amenities.
For sale
$539,900
4020 QUEEN STREET N, ST PETERSBURG, FL 33714
3beds
1,219sqft
:
Get pre-qualified$3,614/mo
Single Family Residence
Built in 1958
6,290 Square Feet Lot
$558,000 Zestimate®
$443/sqft
$-- HOA
What's special
Quiet home officeLarge detached bonus roomFlexible sleeping spaceBright open roomsAdded outdoor entertainment spaceModern kitchenUpdated kitchen
- 5 days |
- 630 |
- 35 |
Zillow last checked:
Listing updated:
Listed by:
Linda Temples 813-210-2002,
SIGNATURE REALTY ASSOCIATES 813-689-3115
Source: Stellar MLS,MLS#: TB8499325 Originating MLS: Suncoast Tampa
Originating MLS: Suncoast Tampa
Facts & features
Interior
Bedrooms & bathrooms
- Bedrooms: 3
- Bathrooms: 2
- Full bathrooms: 2
Rooms
- Room types: Bonus Room
Primary bedroom
- Features: Shower No Tub, Built-in Closet
- Level: First
- Area: 168 Square Feet
- Dimensions: 12x14
Bedroom 3
- Features: Built-in Closet
- Level: First
- Area: 144 Square Feet
- Dimensions: 12x12
Bathroom 2
- Features: Built-in Closet
- Level: First
- Area: 168 Square Feet
- Dimensions: 12x14
Kitchen
- Features: Breakfast Bar
- Level: First
- Area: 120 Square Feet
- Dimensions: 10x12
Living room
- Features: Ceiling Fan(s)
- Level: First
- Area: 228 Square Feet
- Dimensions: 12x19
Heating
- Central, Electric
Cooling
- Central Air
Appliances
- Included: Cooktop, Dishwasher, Disposal, Dryer, Electric Water Heater, Exhaust Fan, Freezer, Ice Maker, Microwave, Range, Range Hood, Refrigerator, Washer
- Laundry: Inside, Laundry Closet
Features
- Ceiling Fan(s), Crown Molding, Living Room/Dining Room Combo, Open Floorplan, Primary Bedroom Main Floor, Solid Wood Cabinets, Stone Counters, Thermostat
- Flooring: Ceramic Tile, Hardwood
- Doors: French Doors
- Windows: Window Treatments
- Basement: Crawl Space
- Has fireplace: No
Interior area
- Total structure area: 1,243
- Total interior livable area: 1,219 sqft
Video & virtual tour
Property
Parking
- Total spaces: 2
- Parking features: Alley Access, Covered, Driveway, On Street, Parking Pad
- Carport spaces: 2
- Has uncovered spaces: Yes
Features
- Levels: One
- Stories: 1
- Exterior features: Awning(s), Garden, Irrigation System, Private Mailbox, Storage
- Fencing: Wood
Lot
- Size: 6,290 Square Feet
- Dimensions: 49 x 129
- Features: City Lot, Landscaped, Near Public Transit
- Residential vegetation: Oak Trees, Trees/Landscaped
Details
- Additional structures: Gazebo, Storage
- Parcel number: 013116604440020070
- Special conditions: None
Construction
Type & style
- Home type: SingleFamily
- Architectural style: Bungalow
- Property subtype: Single Family Residence
Materials
- Concrete
- Foundation: Block
- Roof: Shingle
Condition
- Completed
- New construction: No
- Year built: 1958
Utilities & green energy
- Sewer: Public Sewer
- Water: Public
- Utilities for property: Cable Connected, Electricity Connected, Phone Available, Sewer Available, Sewer Connected, Street Lights, Water Connected
Community & HOA
Community
- Pet fee: $0 monthly
- Subdivision: NORTH CLEARVIEW HIGHLANDS
HOA
- Has HOA: No
Location
- Region: Saint Petersburg
Financial & listing details
- Price per square foot: $443/sqft
- Tax assessed value: $359,134
- Annual tax amount: $6,305
- Date on market: 4/20/2026
- Cumulative days on market: 66 days
- Listing terms: Cash,Conventional,FHA,VA Loan
- Ownership: Fee Simple
- Total actual rent: 0
- Electric utility on property: Yes
- Road surface type: Paved, Asphalt
Estimated market value
$558,000
$530,000 - $586,000
$2,687/mo
Price history
| Date | Event | Price |
|---|---|---|
| 8/2/2026 | Listed for sale | $539,900$443/sqft |
Source:  Stellar MLS #TB8499325 Report a problem Stellar MLS #TB8499325 Report a problem | ||
| 7/2/2026 | Listing removed | $539,900$443/sqft |
Source: Stellar MLS #TB8499325 Report a problem | ||
| 5/30/2026 | Listed for sale | $539,900$443/sqft |
Source: Stellar MLS #TB8499325 Report a problem | ||
| 5/21/2026 | Listing removed | $539,900$443/sqft |
Source: Stellar MLS #TB8499325 Report a problem | ||
| 5/21/2026 | Price change | $539,900-2.7%$443/sqft |
Source: Stellar MLS #TB8499325 Report a problem | ||
| 4/20/2026 | Listed for sale | $554,900+1.1%$455/sqft |
Source: Stellar MLS #TB8499325 Report a problem | ||
| 1/14/2026 | Listing removed | $549,000$450/sqft |
Source: Stellar MLS #TB8404537 Report a problem | ||
| 12/20/2025 | Pending sale | $549,000$450/sqft |
Source: Stellar MLS #TB8404537 Report a problem | ||
| 11/7/2025 | Price change | $549,000-1.8%$450/sqft |
Source: Stellar MLS #TB8404537 Report a problem | ||
| 10/21/2025 | Price change | $559,000-3.5%$459/sqft |
Source: Stellar MLS #TB8404537 Report a problem | ||
| 7/10/2025 | Listed for sale | $579,000+16%$475/sqft |
Source: Stellar MLS #TB8404537 Report a problem | ||
| 2/3/2023 | Sold | $499,000$409/sqft |
Source: Public Record Report a problem | ||
| 12/30/2022 | Pending sale | $499,000$409/sqft |
Source: Stellar MLS #U8185792 Report a problem | ||
| 12/27/2022 | Listed for sale | $499,000+73.9%$409/sqft |
Source: Stellar MLS #U8185792 Report a problem | ||
| 7/29/2019 | Sold | $287,000-1%$235/sqft |
Source: Public Record Report a problem | ||
| 6/4/2019 | Listed for sale | $289,900$238/sqft |
Source: CHARLES RUTENBERG REALTY INC #U8044400 Report a problem | ||
| 6/4/2019 | Pending sale | $289,900$238/sqft |
Source: CHARLES RUTENBERG REALTY INC #U8044400 Report a problem | ||
| 5/19/2019 | Listed for sale | $289,900$238/sqft |
Source: CHARLES RUTENBERG REALTY INC #U8044400 Report a problem | ||
| 5/19/2019 | Pending sale | $289,900$238/sqft |
Source: CHARLES RUTENBERG REALTY INC #U8044400 Report a problem | ||
| 5/3/2019 | Listed for sale | $289,900+93.4%$238/sqft |
Source: CHARLES RUTENBERG REALTY INC #U8044400 Report a problem | ||
| 2/11/2019 | Sold | $149,900$123/sqft |
Source: Public Record Report a problem | ||
Public tax history
| Year | Property taxes | Tax assessment |
|---|---|---|
| 2025 | $6,305 +1.5% | $359,134 -0.5% |
| 2024 | $6,213 +89.7% | $360,899 +74% |
| 2023 | $3,276 +2.9% | $207,470 +3% |
| 2022 | $3,182 -1.1% | $201,427 +3% |
| 2021 | $3,218 +0.1% | $195,560 +1.4% |
| 2020 | $3,216 +13.4% | $192,860 +46.7% |
| 2019 | $2,835 | $131,505 +26.3% |
| 2018 | $2,835 +51.2% | $104,091 +9.7% |
| 2017 | $1,875 +21.2% | $94,892 +20.8% |
| 2016 | $1,546 +11.7% | $78,536 +22% |
| 2015 | $1,384 +13.1% | $64,367 +20.2% |
| 2014 | $1,224 -0.2% | $53,528 +0.8% |
| 2013 | $1,227 +104.4% | $53,085 +0.6% |
| 2012 | $600 | $52,755 +1.2% |
| 2011 | -- | $52,118 -9.5% |
| 2010 | -- | $57,572 +2.7% |
| 2009 | -- | $56,058 +0.1% |
| 2008 | $587 | $56,002 +3% |
| 2007 | -- | $54,371 -42.8% |
| 2005 | -- | $95,000 +20.3% |
| 2004 | $608 +3.2% | $79,000 +7.6% |
| 2003 | $589 +6.7% | $73,400 +17.3% |
| 2002 | $552 | $62,600 +12.2% |
| 2001 | $552 +6% | $55,800 +6.7% |
| 2000 | $520 | $52,300 |
Find assessor info on the county website
Monthly payment
Est. payment
Payment breakdown
Explore the cost of this home by adjusting the details. Changes won't be saved.Climate risks
Neighborhood: Harris Park
Nearby schools
GreatSchools rating
- 6/10John M. Sexton Elementary SchoolGrades: PK-5Distance: 0.9 mi
- 3/10Meadowlawn Middle SchoolGrades: 6-8Distance: 1.3 mi
- 5/10Northeast High SchoolGrades: PK,9-12Distance: 1 mi
Schools provided by the listing agent
- Elementary: John M Sexton Elementary-PN
- Middle: Meadowlawn Middle-PN
- High: Northeast High-PN
Source: Stellar MLS. This data may not be complete. We recommend contacting the local school district to confirm school assignments for this home.
- $342,0002 bd1 ba912 sqft4028 Queen St N, Saint Petersburg, FL 33714Sold

- $220,200-- bd1 ba624 sqft1761 40th Ave N, Saint Petersburg, FL 33714Off Market
- $253,000-- bd1 ba826 sqft4000 Queen St N, Saint Petersburg, FL 33714Off Market
- $403,400-- bd1 ba1.1k sqft4036 Queen St N, Saint Petersburg, FL 33714Off Market
- $340,9002 bd2 ba1.3k sqft1769 40th Ave N, Saint Petersburg, FL 33714Off Market
- $455,0002 bd2 ba1.3k sqft1775 40th Ave N, Saint Petersburg, FL 33714Sold
- $312,0002 bd1 ba816 sqft4021 18th St N, Saint Petersburg, FL 33714Off Market
- $219,800-- bd1 ba720 sqft4031 18th St N, Saint Petersburg, FL 33714Off Market
A local agent can set up tours, give advice and negotiate with sellers.
A local lender can help you make sure your offer is ready when you are.
Similar homes
- $449,0003 bd2 ba1.2k sqft4624 IRIS STREET N, ST PETERSBURG, FL 33714For Sale

 MLS ID #TB8534442, Kevin Marrow, DALTON WADE INC. Stellar MLS
 - $--3 bd2 ba1.6k sqft2827 29th Ave N, Saint Petersburg, FL 33713AuctionAuction.com 2
- $555,0003 bd3 ba1.5k sqft166 PINELLAS WAY N, ST PETERSBURG, FL 33710For Sale
 MLS ID #TB8535164, Danielle Tringali, RE/MAX CHAMPIONS. Stellar MLS
 - $410,0003 bd2 ba1k sqft1226 49TH AVENUE N, ST PETERSBURG, FL 33703For Sale
 MLS ID #TB8534001, Tracy Krlin, CHARLES RUTENBERG REALTY INC. Stellar MLS
 - $609,0003 bd3 ba1.3k sqft440 22ND STREET N, ST PETERSBURG, FL 33713For SaleMLS ID #TB8531800, Robby King, III, KELLER WILLIAMS SUBURBAN TAMPA. Stellar MLS
- $525,0003 bd3 ba1.3k sqft9472 TREASURE LANE NE, ST PETERSBURG, FL 33702For SaleMLS ID #TB8523382, Nikki Pagoria, HOMESMART. Stellar MLS
- $550,0004 bd3 ba1.5k sqft601 45TH STREET N, ST PETERSBURG, FL 33713For SaleMLS ID #TB8526357, Terri Labrie, EPIQUE REALTY INC.. Stellar MLS
- $450,0003 bd2 ba1.1k sqft1934 29TH AVENUE N, ST PETERSBURG, FL 33713For SaleMLS ID #TB8527554, Carla Bailey, COASTAL PROPERTIES GROUP INTER. Stellar MLS
- $539,9002 bd2 ba1.3k sqft4822 60TH WAY N, KENNETH CITY, FL 33709For SaleMLS ID #TB8524435, Evan Perrett, CENTURY 21 RE CHAMPIONS. Stellar MLS
- $365,0003 bd1 ba1k sqft4730 15TH AVENUE N, ST PETERSBURG, FL 33713For SaleMLS ID #TB8535949, Carolina Aguiar, EXP REALTY LLC. Stellar MLS
- $490,0003 bd2 ba1.5k sqft6230 CEDAR STREET NE, ST PETERSBURG, FL 33702For SaleMLS ID #TB8525924, Sarita Amaro, COASTAL PROPERTIES GROUP INTERNATIONAL. Stellar MLS
- $525,0003 bd2 ba1.6k sqft6212 20TH STREET S, ST PETERSBURG, FL 33712For SaleMLS ID #TB8508588, Pam Moll, COLDWELL BANKER REALTY. Stellar MLS
- $639,0003 bd2 ba1.3k sqft710 31ST AVENUE N, ST PETERSBURG, FL 33704For SaleMLS ID #TB8512406, Sarah Kane, RE/MAX ELITE REALTY. Stellar MLS
- $550,0004 bd2 ba1.3k sqft2918 W ELLIS DRIVE, TAMPA, FL 33611For SaleMLS ID #TB8535424, William Morris, YELLOWFIN REALTY. Stellar MLS
- $425,0003 bd2 ba1.3k sqft3929 13TH AVENUE N, ST PETERSBURG, FL 33713For SaleMLS ID #TB8455468, Kyle Hickey, CORCORAN DWELLINGS. Stellar MLS
- $350,0003 bd2 ba1.1k sqft1701 41ST STREET S, ST PETERSBURG, FL 33711For SaleMLS ID #TB8533918, Ana Kypreos, DALTON WADE INC. Stellar MLS
- $515,0003 bd2 ba1.3k sqft4629 26TH AVENUE S, ST PETERSBURG, FL 33711For SaleMLS ID #W7884641, ALEXIS Selby, INVESTMENT FLORIDA REALTY LLC. Stellar MLS
- $499,0004 bd3 ba1.7k sqft1667 N DAKOTA AVENUE NE, ST PETERSBURG, FL 33703For SaleMLS ID #TB8524153, Denise Antonewitz, KELLER WILLIAMS ST PETE REALTY. Stellar MLS
- $315,0003 bd2 ba1.1k sqft1835 24TH STREET S, ST PETERSBURG, FL 33712For SaleMLS ID #TB8535145, Timothy Malley, PROPCOAST REALTY LLC. Stellar MLS
- $475,0002 bd2 ba1.1k sqft2237 14TH AVENUE N, ST PETERSBURG, FL 33713For SaleMLS ID #TB8510664, Rick Hayley, BRAINARD REALTY. Stellar MLS
