Welcome home to this move-in-ready, 3-bedroom, 2-bath home in one of St. Petersburg’s most convenient and growing neighborhoods! Whether you’re searching for your first home, looking to downsize, or simply want a home that’s full of charm and modern updates, this one checks all the boxes. From the moment you arrive, you’ll appreciate the inviting curb appeal, refreshed landscaping, and an adorable front porch you can decorate year-round. Inside, you’ll find a bright and open kitchen/living room combo, an updated guest bathroom, refreshed interior paint, and a spacious primary suite complete with its own private en-suite bathroom featuring new vinyl flooring. The indoor laundry adds everyday convenience, PLUS there’s a brand-new water heater (NEW 2026) offering added peace of mind. Out back, you’ll discover even more to love. The fully fenced backyard is ready for backyard BBQs, evening get togethers, gardening, or giving your dog a place to run, play, and zoom around to their heart’s content. If your dog has been dreaming of a yard, this just might be their favorite feature of the house. The property also features rear alley access, a covered carport space, and a storage shed, providing plenty of room for parking, hobbies, and extra storage. One of this home’s standout features is its unbeatable location directly across from Roberts Recreation Center and Playground, giving you easy access to one of many things St. Pete’s Parks and Rec has to offer. Plus, you’ll love being just minutes from vibrant downtown St. Petersburg, award-winning Gulf beaches, local restaurants, breweries, coffee shops, shopping, parks, and convenient access to I-275 for an easy commute. *Check out the interactive 3D tour in the link!* If you’ve been searching for an updated, move-in ready St. Pete home with a fenced yard, indoor laundry, modern finishes, and an ideal location, this charming property is one you won’t want to miss. Schedule your private showing today before it’s gone!
Pending
$410,000
1226 49TH AVENUE N, ST PETERSBURG, FL 33703
3beds
1,016sqft
Single Family Residence
Built in 1957
6,704 Square Feet Lot
$-- Zestimate®
$404/sqft
$-- HOA
What's special
Rear alley accessRefreshed interior paintUpdated guest bathroomCovered carport spacePrivate en-suite bathroomStorage shedInviting curb appeal
- 22 days |
- 540 |
- 56 |
Likely to sell faster than
Zillow last checked:
Listing updated:
Listed by:
Tracy Krlin 727-504-5823,
CHARLES RUTENBERG REALTY INC 727-538-9200
Source: Stellar MLS,MLS#: TB8534001 Originating MLS: Suncoast Tampa
Originating MLS: Suncoast Tampa
Facts & features
Interior
Bedrooms & bathrooms
- Bedrooms: 3
- Bathrooms: 2
- Full bathrooms: 2
Primary bedroom
- Features: En Suite Bathroom, Built-in Closet
- Level: First
- Area: 180 Square Feet
- Dimensions: 12x15
Bedroom 1
- Features: Built-in Closet
- Level: First
- Area: 100 Square Feet
- Dimensions: 10x10
Bedroom 2
- Features: Built-in Closet
- Level: First
- Area: 120 Square Feet
- Dimensions: 10x12
Primary bathroom
- Level: First
- Area: 120 Square Feet
- Dimensions: 12x10
Kitchen
- Level: First
- Area: 110 Square Feet
- Dimensions: 11x10
Living room
- Level: First
- Area: 132 Square Feet
- Dimensions: 11x12
Heating
- Central
Cooling
- Central Air
Appliances
- Included: Disposal, Dryer, Microwave, Range, Refrigerator, Washer
- Laundry: Inside
Features
- Ceiling Fan(s), Eating Space In Kitchen, Thermostat
- Flooring: Laminate, Vinyl
- Has fireplace: No
Interior area
- Total structure area: 1,352
- Total interior livable area: 1,016 sqft
Video & virtual tour
Property
Parking
- Total spaces: 1
- Parking features: Alley Access, On Street
- Carport spaces: 1
- Has uncovered spaces: Yes
Features
- Levels: One
- Stories: 1
- Patio & porch: Front Porch
- Exterior features: Private Mailbox
- Fencing: Chain Link
Lot
- Size: 6,704 Square Feet
- Dimensions: 53 x 127
Details
- Additional structures: Shed(s)
- Parcel number: 013116338580060110
- Special conditions: None
Construction
Type & style
- Home type: SingleFamily
- Property subtype: Single Family Residence
Materials
- Block, Vinyl Siding
- Foundation: Slab
- Roof: Membrane,Shingle
Condition
- New construction: No
- Year built: 1957
Utilities & green energy
- Sewer: Public Sewer
- Water: Public
- Utilities for property: Electricity Connected, Sewer Connected, Water Connected
Community & HOA
Community
- Pet fee: $0 monthly
- Subdivision: GROVEMONT SUB
HOA
- Has HOA: No
Location
- Region: Saint Petersburg
Financial & listing details
- Price per square foot: $404/sqft
- Tax assessed value: $394,335
- Annual tax amount: $4,398
- Date on market: 8/2/2026
- Cumulative days on market: 18 days
- Listing terms: Cash,Conventional,FHA,VA Loan
- Ownership: Fee Simple
- Total actual rent: 0
- Electric utility on property: Yes
- Road surface type: Paved, Asphalt
Estimated market value
Not available
Estimated sales range
Not available
Not available
Price history
| Date | Event | Price |
|---|---|---|
| 8/8/2026 | Pending sale | $410,000$404/sqft |
Source:  Stellar MLS #TB8534001 Report a problem Stellar MLS #TB8534001 Report a problem | ||
| 8/2/2026 | Listed for sale | $410,000+54.7%$404/sqft |
Source: Stellar MLS #TB8534001 Report a problem | ||
| 9/23/2020 | Sold | $265,000+2.7%$261/sqft |
Source: Public Record Report a problem | ||
| 8/13/2020 | Pending sale | $258,000$254/sqft |
Source: LUXE PROPERTIES INTL, LLC #U8093516 Report a problem | ||
| 8/7/2020 | Listed for sale | $258,000+106.4%$254/sqft |
Source: LUXE PROPERTIES INTL, LLC #U8093516 Report a problem | ||
| 5/5/2015 | Sold | $125,000$123/sqft |
Source: Stellar MLS #U7712588 Report a problem | ||
| 4/17/2015 | Pending sale | $125,000$123/sqft |
Source: CHARLES RUTENBERG REALTY INC #U7712588 Report a problem | ||
| 1/13/2015 | Price change | $125,000-3.1%$123/sqft |
Source: Charles Rutenberg Realty, Inc. #U7712588 Report a problem | ||
| 10/9/2014 | Listed for sale | $129,000+158%$127/sqft |
Source: Charles Rutenberg Realty, Inc. #U7712588 Report a problem | ||
| 7/1/2013 | Sold | $50,000$49/sqft |
Source: Public Record Report a problem | ||
Public tax history
| Year | Property taxes | Tax assessment |
|---|---|---|
| 2025 | $4,398 +5.6% | $263,386 +2.9% |
| 2024 | $4,165 +1.8% | $255,963 +3% |
| 2023 | $4,091 +2.8% | $248,508 +3% |
| 2022 | $3,981 -1.3% | $241,270 +3% |
| 2021 | $4,031 +139.5% | $234,243 +93.3% |
| 2020 | $1,683 +2.6% | $121,172 +2.3% |
| 2019 | $1,640 | $118,448 +1.9% |
| 2018 | $1,640 +2.1% | $116,239 +2.1% |
| 2017 | $1,607 +3.3% | $113,848 +2.1% |
| 2016 | $1,556 +5.1% | $111,506 +32% |
| 2015 | $1,481 +29.7% | $84,485 +69.3% |
| 2014 | $1,141 +83% | $49,891 -12.7% |
| 2013 | $624 -0.8% | $57,117 +1.7% |
| 2012 | $629 | $56,162 -11.2% |
| 2011 | -- | $63,234 -13% |
| 2010 | -- | $72,664 +2.7% |
| 2009 | -- | $70,754 +0.1% |
| 2008 | $705 | $70,683 +3% |
| 2007 | -- | $68,624 -28.6% |
| 2005 | -- | $96,100 +8.5% |
| 2004 | $926 +2.8% | $88,600 +19.4% |
| 2003 | $901 +5.3% | $74,200 -0.5% |
| 2002 | $856 | $74,600 +15.3% |
| 2001 | $856 +5% | $64,700 +11.7% |
| 2000 | $815 | $57,900 |
Find assessor info on the county website
Monthly payment
Est. payment
Payment breakdown
Explore the cost of this home by adjusting the details. Changes won't be saved.Climate risks
Neighborhood: Euclid Heights
Nearby schools
GreatSchools rating
- 6/10John M. Sexton Elementary SchoolGrades: PK-5Distance: 0.6 mi
- 3/10Meadowlawn Middle SchoolGrades: 6-8Distance: 0.8 mi
- 5/10Northeast High SchoolGrades: PK,9-12Distance: 0.5 mi
Schools provided by the listing agent
- Elementary: John M Sexton Elementary-PN
- Middle: Meadowlawn Middle-PN
- High: Northeast High-PN
Source: Stellar MLS. This data may not be complete. We recommend contacting the local school district to confirm school assignments for this home.
- $305,1002 bd1 ba672 sqft1218 49th Ave N, Saint Petersburg, FL 33703Off Market

- $230,900-- bd1 ba672 sqft1234 49th Ave N, Saint Petersburg, FL 33703Off Market
- $333,2003 bd2 ba1k sqft1246 49th Ave N, Saint Petersburg, FL 33703Off Market
- $380,000-- bd1 ba1.3k sqft1227 48th Ave N, Saint Petersburg, FL 33703Off Market
- $297,3002 bd1 ba1.1k sqft4826 12th St N, Saint Petersburg, FL 33703Off Market
- $237,300-- bd1 ba704 sqft1300 49th Ave N, Saint Petersburg, FL 33703Off Market
- $314,800-- bd2 ba1.4k sqft1221 48th Ave N, Saint Petersburg, FL 33703Off Market
- $699,0004 bd2 ba1.7k sqft4838 12th St N, Saint Petersburg, FL 33703Sold
A local agent can set up tours, give advice and negotiate with sellers.
A local lender can help you make sure your offer is ready when you are.
Similar homes
- $450,0003 bd2 ba1.1k sqft4392 WALNUT STREET NE, ST PETERSBURG, FL 33703For Sale
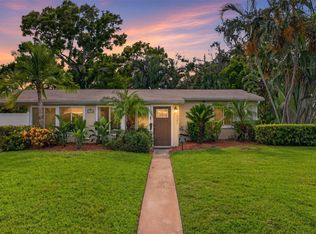
 MLS ID #TB8536197, Denise Antonewitz, KELLER WILLIAMS ST PETE REALTY. Stellar MLS
 - $449,0003 bd2 ba1.2k sqft4624 IRIS STREET N, ST PETERSBURG, FL 33714For Sale
 MLS ID #TB8534442, Kevin Marrow, DALTON WADE INC. Stellar MLS
 - $410,0003 bd1 ba1.2k sqft920 29TH STREET N, ST PETERSBURG, FL 33713For Sale
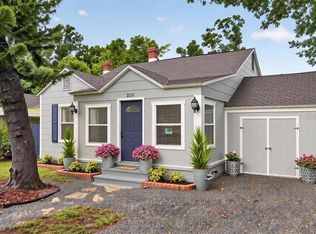 MLS ID #TB8530898, Tracey Johnson, COMPASS FLORIDA LLC. Stellar MLS
 - $399,0003 bd2 ba1.3k sqft7128 64TH WAY N, PINELLAS PARK, FL 33781For Sale
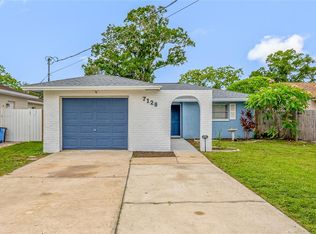 MLS ID #TB8518382, Mitch Beardsley, TAMPA BAY KEY REALTY. Stellar MLS
 - $415,0002 bd2 ba1k sqft4185 WHITING DRIVE SE, ST PETERSBURG, FL 33705For SaleMLS ID #TB8536604, Gabe Galdos, ARK REALTY. Stellar MLS
- $420,0002 bd1 ba984 sqft3164 52ND WAY N, ST PETERSBURG, FL 33710For SaleMLS ID #TB8516358, Jac Smith, KELLER WILLIAMS ST PETE REALTY. Stellar MLS
- $415,0002 bd1 ba720 sqft466 36TH AVENUE N, ST PETERSBURG, FL 33704For SaleMLS ID #TB8511377, Yhotzmine Fields, BHHS FLORIDA PROPERTIES GROUP. Stellar MLS
- $429,0003 bd2 ba1.1k sqft4601 16TH AVENUE N, ST PETERSBURG, FL 33713For SaleMLS ID #TB8522892, Asya Hirschfeld, EXP REALTY LLC. Stellar MLS
- $500,0003 bd2 ba1.3k sqft5810 VENETIAN BOULEVARD NE, ST PETERSBURG, FL 33703For SaleMLS ID #TB8502953, Zach Steinberger, COMPASS FLORIDA LLC. Stellar MLS
- $399,9002 bd1 ba868 sqft5043 14TH AVENUE N, ST PETERSBURG, FL 33710For SaleMLS ID #TB8536057, Tiffany McAlister, COMPASS FLORIDA LLC. Stellar MLS
- $409,0003 bd2 ba1.1k sqft6882 62ND AVENUE N, PINELLAS PARK, FL 33781For SaleMLS ID #TB8487857, Caryn Rightmyer, SMITH & ASSOCIATES REAL ESTATE. Stellar MLS
- $364,9903 bd2 ba1.1k sqft4828 6TH AVENUE S, ST PETERSBURG, FL 33711For SaleMLS ID #TB8538076, Larry Lanni, EXP REALTY LLC. Stellar MLS
- $329,9003 bd2 ba1.1k sqft4924 45TH AVENUE N, ST PETERSBURG, FL 33709For SaleMLS ID #TB8531916, Anastasia Bizzarri, REAL ESTATE WITH AN ACCENT LLC. Stellar MLS
- $436,9003 bd2 ba1.5k sqft4120 BURLINGTON AVENUE N, ST PETERSBURG, FL 33713For SaleMLS ID #TB8504703, Thomas Morillo, LLC, REALTY ONE GROUP INNOVATION. Stellar MLS
- $379,0002 bd2 ba1k sqft6219 HAMPTON DRIVE N, ST PETERSBURG, FL 33710For SaleMLS ID #TB8519353, Todd Hartley, CENTURY 21 JIM WHITE & ASSOC. Stellar MLS
- $369,0003 bd1 ba1.3k sqft101 40TH AVENUE SE, ST PETERSBURG, FL 33705For SaleMLS ID #TB8509242, Jac Smith, KELLER WILLIAMS ST PETE REALTY. Stellar MLS
- $380,0002 bd1 ba1.3k sqft5210 6TH STREET S, ST PETERSBURG, FL 33705For SaleMLS ID #TB8533483, Jodi Avery, KELLER WILLIAMS SOUTH TAMPA. Stellar MLS
- $339,0001 bd1 ba914 sqft558 10TH AVE S, ST PETERSBURG, FL 33701For SaleMLS ID #O6435432, Jeff Powell, ALL FLORIDA PREMIER REALTY GROUP LLC. Stellar MLS
- $410,0003 bd2 ba1.2k sqft1748 GREENLEA DRIVE, CLEARWATER, FL 33755For SaleMLS ID #TB8536076, Kirsten Kelley, SMITH & ASSOCIATES REAL ESTATE. Stellar MLS
- $399,9003 bd2 ba1k sqft4703 W WALLACE AVENUE, TAMPA, FL 33611For SaleMLS ID #TB8535029, Gregory Margliano, COMPASS FLORIDA LLC. Stellar MLS
