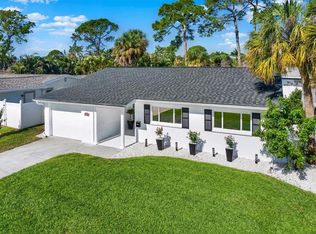
Virtually Staged. BUYER INCENTIVE: UP TO $5,000 TOWARD BUYER CLOSING COSTS + 3-MONTH HOME WARRANTY! Seller is contributing up to $5,000 toward buyer closing costs, subject to agreed-upon contract terms and applicable lender/program requirements. A 3-month home warranty is also included. MOVE-IN READY | FULLY RENOVATED | 3 BEDROOMS | 2 BATHROOMS | 1,195 SQ FT Welcome to 1834 New Hampshire Ave NE, St. Petersburg, FL 33703, a beautifully renovated home in the desirable Shore Acres area. This 3-bedroom, 2-bath residence has been thoughtfully redesigned with extensive improvements throughout, combining modern finishes, functionality, and a fresh contemporary style. The exterior features a crisp white finish with dark contrasting accents, an updated two-car garage door, screened porch, and professionally refreshed landscaping that creates an inviting first impression. Inside, the open-concept layout offers comfortable living and entertaining spaces enhanced by new flooring, updated lighting, and modern finishes throughout. The kitchen serves as the centerpiece of the home, featuring shaker-style cabinetry, quartz countertops, stainless steel appliances, ample storage, and a spacious island. The primary suite provides a comfortable private retreat with a beautifully updated en-suite bathroom featuring a walk-in shower, modern vanity, contemporary fixtures, and updated finishes. Two additional bedrooms provide flexibility for guest accommodations, a home office, or additional living space. Both bathrooms have been fully updated with modern tile, floating-style vanities, contemporary fixtures, and carefully selected finishes. French doors connect the interior living area to the screened porch, creating an easy transition to the fully fenced backyard. The property also includes a two-car garage with laundry area and additional everyday storage. Conveniently located near parks, restaurants, shopping, and everyday amenities, with access to Downtown St. Petersburg and the greater Tampa Bay area. Architectural floor plan, electrical layout, and plumbing plan documentation are available upon request, providing additional information regarding the renovation completed by Imperium Prime Investments LLC. Schedule your private showing today.
For sale
Price cut: $100 (8/13)
$394,800
1834 NEW HAMPSHIRE AVENUE NE, ST PETERSBURG, FL 33703
3beds
1,195sqft
Single Family Residence
Built in 1970
4,979 Square Feet Lot
$380,000 Zestimate®
$330/sqft
$-- HOA
What's special
Modern vanityModern tileModern finishes throughoutShaker-style cabinetrySpacious islandUpdated lightingUpdated finishes
- 61 days
- 555
- 53
Zillow last checked:
Listing updated:
Listed by:
Austin Lozada 813-442-0769,
LPT REALTY, LLC 877-366-2213
Source: Stellar MLS,MLS#: TB8525889 Originating MLS: Orlando Regional
Originating MLS: Orlando Regional
Facts & features
Interior
Bedrooms & bathrooms
- Bedrooms: 3
- Bathrooms: 2
- Full bathrooms: 2
Primary bedroom
- Features: Exhaust Fan, Granite Counters, Shower No Tub, Single Vanity, Sunken Shower, Window/Skylight in Bath, Walk-In Closet(s)
- Level: First
- Area: 222 Square Feet
- Dimensions: 12x18.5
Bedroom 2
- Features: Dual Closets
- Level: First
- Area: 129.47 Square Feet
- Dimensions: 12.1x10.7
Bedroom 3
- Features: Dual Closets
- Level: First
- Area: 118.77 Square Feet
- Dimensions: 10.7x11.1
Bathroom 2
- Features: Exhaust Fan, Granite Counters, Single Vanity, Tub With Shower, Window/Skylight in Bath
- Level: First
- Area: 42.14 Square Feet
- Dimensions: 8.6x4.9
Balcony porch lanai
- Level: First
- Area: 160 Square Feet
- Dimensions: 16x10
Dining room
- Level: First
- Area: 131.95 Square Feet
- Dimensions: 9.1x14.5
Kitchen
- Level: First
- Area: 95.55 Square Feet
- Dimensions: 10.5x9.1
Laundry
- Level: First
- Area: 33.11 Square Feet
- Dimensions: 4.3x7.7
Living room
- Level: First
- Area: 244.2 Square Feet
- Dimensions: 16.5x14.8
Heating
- Central, Electric
Cooling
- Central Air
Appliances
- Included: Convection Oven, Cooktop, Dishwasher, Disposal, Dryer, Electric Water Heater, Freezer, Ice Maker, Microwave, Refrigerator, Washer
- Laundry: Electric Dryer Hookup, In Garage, Laundry Room, Washer Hookup
Features
- Eating Space In Kitchen, Open Floorplan, Primary Bedroom Main Floor, Thermostat, Walk-In Closet(s)
- Flooring: Luxury Vinyl
- Has fireplace: No
Interior area
- Total structure area: 1,883
- Total interior livable area: 1,195 sqft
Video & virtual tour
Property
Parking
- Total spaces: 2
- Parking features: Garage - Attached
- Attached garage spaces: 2
Features
- Levels: One
- Stories: 1
- Exterior features: Awning(s), Private Yard
- Fencing: Fenced
Lot
- Size: 4,979 Square Feet
- Dimensions: 50 x 100
Details
- Parcel number: 043117814500020050
- Special conditions: None
Construction
Type & style
- Home type: SingleFamily
- Property subtype: Single Family Residence
Materials
- Concrete
- Foundation: Slab
- Roof: Shingle
Condition
- Completed
- New construction: No
- Year built: 1970
Utilities & green energy
- Sewer: Public Sewer
- Water: Public
- Utilities for property: Electricity Connected, Phone Available, Public, Sewer Connected, Sprinkler Meter, Sprinkler Well, Water Connected
Community & HOA
Community
- Pet fee: $0 monthly
- Subdivision: SHOREACRES CENTER
HOA
- Has HOA: No
Location
- Region: Saint Petersburg
Financial & listing details
- Price per square foot: $330/sqft
- Tax assessed value: $178,246
- Annual tax amount: $2,404
- Date on market: 7/3/2026
- Cumulative days on market: 62 days
- Listing terms: Conventional,Cash,FHA,Other
- Ownership: Fee Simple
- Total actual rent: 0
- Electric utility on property: Yes
- Road surface type: Paved
Estimated market value
$380,000
$361,000 - $399,000
$2,805/mo
Price history
| Date | Event | Price |
|---|---|---|
| 8/13/2026 | Price change | $394,8000%$330/sqft |
Source:  Stellar MLS #TB8525889 Report a problem Stellar MLS #TB8525889 Report a problem | ||
| 7/24/2026 | Price change | $394,9000%$330/sqft |
Source: Stellar MLS #TB8525889 Report a problem | ||
| 7/4/2026 | Listed for sale | $395,000+92.7%$331/sqft |
Source: Stellar MLS #TB8525889 Report a problem | ||
| 4/28/2026 | Sold | $205,000-4.7%$172/sqft |
Source: Stellar MLS #TB8495954 Report a problem | ||
| 4/13/2026 | Pending sale | $215,000$180/sqft |
Source: Stellar MLS #TB8495954 Report a problem | ||
| 4/10/2026 | Listed for sale | $215,000+38.7%$180/sqft |
Source: Stellar MLS #TB8495954 Report a problem | ||
| 4/24/2020 | Sold | $155,000+46.2%$130/sqft |
Source: Public Record Report a problem | ||
| 5/31/2011 | Sold | $106,000-3.5%$89/sqft |
Source: Stellar MLS #U7504575 Report a problem | ||
| 3/4/2011 | Price change | $109,900+15.7%$92/sqft |
Source: Fannie Mae #7504575 Report a problem | ||
| 3/3/2011 | Listed for sale | -- |
Source: foreclosure.com Report a problem | ||
| 1/30/2011 | Listing removed | -- |
Source: foreclosure.com Report a problem | ||
| 1/28/2011 | Listed for sale | -- |
Source: foreclosure.com Report a problem | ||
| 6/2/2000 | Sold | $95,000$79/sqft |
Source: Public Record Report a problem | ||
Public tax history
| Year | Property taxes | Tax assessment |
|---|---|---|
| 2025 | $2,404 +2.4% | $168,287 +0.2% |
| 2024 | $2,349 -22.8% | $167,881 -16.4% |
| 2023 | $3,043 +3.1% | $200,733 +3% |
| 2022 | $2,951 -0.9% | $194,886 +3% |
| 2021 | $2,979 -24.4% | $189,210 +2.6% |
| 2020 | $3,943 +9.1% | $184,376 +10% |
| 2019 | $3,615 | $167,684 +6% |
| 2018 | $3,615 +5.2% | $158,243 +9.8% |
| 2017 | $3,436 +17.7% | $144,125 +10.2% |
| 2016 | $2,920 +163.9% | $130,831 +37.7% |
| 2015 | $1,107 +1.1% | $95,045 +0.8% |
| 2014 | $1,095 +1.6% | $94,291 +1.5% |
| 2013 | $1,077 +1.9% | $92,898 +1.2% |
| 2012 | $1,057 | $91,789 -1.1% |
| 2011 | -- | $92,808 +0.5% |
| 2010 | -- | $92,339 +2.7% |
| 2009 | -- | $89,911 +0.1% |
| 2008 | $1,059 | $89,821 +3% |
| 2007 | -- | $87,205 -30.1% |
| 2005 | -- | $124,700 +17% |
| 2004 | $1,342 +2.3% | $106,600 +9% |
| 2003 | $1,311 +4.6% | $97,800 +10% |
| 2002 | $1,254 | $88,900 +17.4% |
| 2001 | $1,254 +48.4% | $75,700 +10.3% |
| 2000 | $845 | $68,600 |
Find assessor info on the county website
Monthly payment
Est. payment
Payment breakdown
Explore the cost of this home by adjusting the details. Changes won't be saved.Climate risks
Neighborhood: Shore Acres
- $277,0003 bd2 ba1.1k sqft1842 New Hampshire Ave NE, Saint Petersburg, FL 33703Off Market
- $499,6003 bd2 ba1.5k sqft1818 New Hampshire Ave NE, Saint Petersburg, FL 33703Off Market
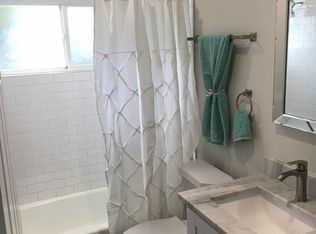
- $268,0003 bd2 ba1.4k sqft1833 Shore Acres Blvd NE, Saint Petersburg, FL 33703Off Market
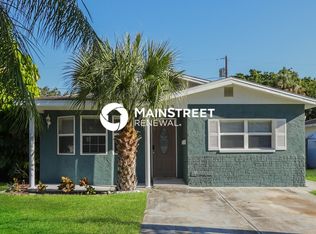
- $2,8953 bd2 ba1k sqft1825 Shore Acres Blvd NE, Saint Petersburg, FL 33703For Rent
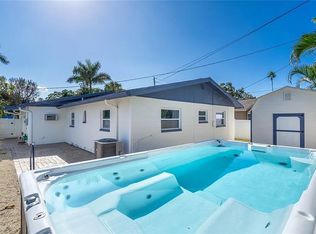
Similar homes
- $395,0003 bd2 ba1.5k sqft4247 HELENA STREET NE, ST PETERSBURG, FL 33703For Sale
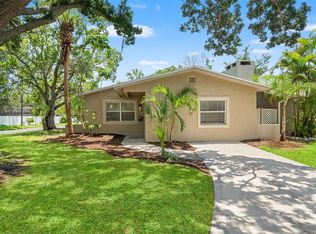
 MLS ID #TB8531705, David Augello, ON POINT REALTY LLC. Stellar MLS
 - $399,0004 bd2 ba1.5k sqft4145 HARRISBURG STREET NE, ST PETERSBURG, FL 33703For Sale
 MLS ID #TB8521051, Andrew Salamone, COMPASS FLORIDA LLC. Stellar MLS
 - $419,0003 bd2 ba1.6k sqft4510 NE HELENA STREET NE, ST PETERSBURG, FL 33703For Sale
 MLS ID #TB8487250, Victoria Lutsenko, KELLER WILLIAMS TAMPA PROPERTIES. Stellar MLS
 - $350,0002 bd2 ba990 sqft1782 MISSISSIPPI AVENUE NE, ST PETERSBURG, FL 33703For Sale
 MLS ID #TB8532490, Bailey Bjugan, BAILEY BJUGAN LLC. Stellar MLS
 - $450,0004 bd2 ba1.6k sqft5931 DENVER STREET NE, ST PETERSBURG, FL 33703For SaleMLS ID #TB8525581, Bailey Bjugan, BAILEY BJUGAN LLC. Stellar MLS
- $389,0003 bd1 ba1k sqft5931 MANGROVE STREET N, ST PETERSBURG, FL 33703For SaleMLS ID #TB8527692, Leisa Mohler-Erickson, COMPASS FLORIDA LLC. Stellar MLS
- $385,0002 bd1 ba810 sqft1160 36TH AVENUE N, ST PETERSBURG, FL 33704For SaleMLS ID #TB8543888, Kyle Collins, RE/MAX ACTION FIRST OF FLORIDA. Stellar MLS
- $439,9004 bd3 ba1.4k sqft7017 20TH STREET N, ST PETERSBURG, FL 33702For SaleMLS ID #TB8517484, Thomas Morillo, LLC, REALTY ONE GROUP INNOVATION. Stellar MLS
- $399,9003 bd2 ba1.2k sqft4110 3RD AVENUE S, ST PETERSBURG, FL 33711For SaleMLS ID #TB8537074, Zach Steinberger, COMPASS FLORIDA LLC. Stellar MLS
- $400,0003 bd3 ba1.6k sqft1421 26TH AVENUE S, ST PETERSBURG, FL 33705For SaleMLS ID #TB8530656, Eric Frantz, PEOPLE'S CHOICE REALTY SVC LLC. Stellar MLS
- $449,0003 bd2 ba1.2k sqft4624 IRIS STREET N, ST PETERSBURG, FL 33714For SaleMLS ID #TB8534442, Kevin Marrow, DALTON WADE INC. Stellar MLS
- $369,0003 bd1 ba1.3k sqft101 40TH AVENUE SE, ST PETERSBURG, FL 33705For SaleMLS ID #TB8509242, Jac Smith, KELLER WILLIAMS ST PETE REALTY. Stellar MLS
- $394,5003 bd2 ba1.1k sqft11014 58TH STREET N, PINELLAS PARK, FL 33782For SaleMLS ID #A4691454, Cynthia Brock, GULF SANDS REALTY, LLC. Stellar MLS
- $349,9002 bd2 ba1k sqft211 89TH AVENUE N, ST PETERSBURG, FL 33702For SaleMLS ID #TB8479234, Zach Steinberger, COMPASS FLORIDA LLC. Stellar MLS
- $364,9903 bd2 ba1.1k sqft4828 6TH AVENUE S, ST PETERSBURG, FL 33711For SaleMLS ID #TB8538076, Larry Lanni, EXP REALTY LLC. Stellar MLS
- $405,0003 bd2 ba1.1k sqft4103 W PEARL AVENUE, TAMPA, FL 33611For SaleMLS ID #TB8520287, Luis Chaparro, LIFESTYLE INTERNATIONAL REALTY. Stellar MLS
- $420,0003 bd2 ba1.1k sqft3731 6TH AVENUE N, ST PETERSBURG, FL 33713For SaleMLS ID #TB8476330, Jayden Chiaravalle, EXP REALTY LLC. Stellar MLS
- $399,9002 bd2 ba1.1k sqft4034 MAINLANDS BOULEVARD N, PINELLAS PARK, FL 33782For SaleMLS ID #TB8520075, Connie Stewart, FLORIDA DRIVEN REAL ESTATE. Stellar MLS
- $425,0002 bd2 ba1.2k sqft4660 7TH AVENUE N, ST PETERSBURG, FL 33713For SaleMLS ID #TB8530625, Eric Frantz, PEOPLE'S CHOICE REALTY SVC LLC. Stellar MLS
