Virtually Staged. irtually Staged. Welcome to paradise in the highly sought-after Mainlands 55+ Golf Course Community! This beautifully remodeled home offers breathtaking golf course views and has been thoughtfully updated from top to bottom for worry-free Florida living. Major improvements include all new PVC plumbing (original cast iron plumbing completely removed and replaced), updated electrical, a new A/C system, tankless water heater, and brand-new appliances, including a convenient in-drawer microwave. The stunning renovation continues throughout the home with luxury finishes, updated flooring, a beautifully redesigned kitchen, and fully remodeled bathrooms. The bright, open floor plan is perfect for entertaining or simply enjoying everyday living. Start your mornings or unwind in the evenings on the brand-new screened-in back porch, where you can relax and take in the peaceful golf course views. Located just minutes from shopping, dining, Gulf beaches, airports, and everything the Tampa Bay area has to offer, this move-in-ready home truly has it all. The HOA provides exceptional value by including water, lawn maintenance, internet, cable TV, roof maintenance, exterior painting, clubhouse access, and community pools, allowing you to enjoy a low-maintenance Florida lifestyle. Move right in, just bring your suitcase and start living the life you've been dreaming of!
For sale
Price cut: $19.1K (7/31)
$399,900
4034 MAINLANDS BOULEVARD N, PINELLAS PARK, FL 33782
2beds
1,165sqft
:
Get pre-qualified$3,221/mo
Single Family Residence
Built in 1972
4,948 Square Feet Lot
$385,800 Zestimate®
$343/sqft
$489/mo HOA
What's special
Luxury finishesBeautifully redesigned kitchenPeaceful golf course viewsBreathtaking golf course viewsBright open floor planFully remodeled bathroomsAll new pvc plumbing
- 48 days |
- 298 |
- 12 |
Zillow last checked:
Listing updated:
Listed by:
Connie Stewart 727-214-4647,
FLORIDA DRIVEN REAL ESTATE 727-492-5013
Source: Stellar MLS,MLS#: TB8520075 Originating MLS: Suncoast Tampa
Originating MLS: Suncoast Tampa
Facts & features
Interior
Bedrooms & bathrooms
- Bedrooms: 2
- Bathrooms: 2
- Full bathrooms: 2
Primary bedroom
- Features: Built-in Closet
- Level: First
- Area: 117 Square Feet
- Dimensions: 13x9
Bedroom 2
- Features: Built-in Closet
- Level: First
- Area: 110 Square Feet
- Dimensions: 11x10
Primary bathroom
- Level: First
- Area: 55 Square Feet
- Dimensions: 11x5
Bathroom 2
- Level: First
- Area: 50 Square Feet
- Dimensions: 10x5
Florida room
- Level: First
- Area: 160 Square Feet
- Dimensions: 10x16
Kitchen
- Level: First
- Area: 192 Square Feet
- Dimensions: 12x16
Living room
- Level: First
- Area: 238 Square Feet
- Dimensions: 14x17
Heating
- Central
Cooling
- Central Air
Appliances
- Included: Dishwasher, Disposal, Dryer, Microwave, Refrigerator, Tankless Water Heater, Washer
- Laundry: Laundry Room
Features
- Crown Molding, Eating Space In Kitchen, Kitchen/Family Room Combo, L Dining, Living Room/Dining Room Combo, Open Floorplan, Primary Bedroom Main Floor
- Flooring: Ceramic Tile, Luxury Vinyl
- Windows: Window Treatments
- Has fireplace: No
Interior area
- Total structure area: 1,705
- Total interior livable area: 1,165 sqft
Video & virtual tour
Property
Parking
- Total spaces: 1
- Parking features: Garage - Attached
- Attached garage spaces: 1
Features
- Levels: One
- Stories: 1
- Exterior features: Private Entrance, Private Mailbox, Private Yard, Rain Gutters, Sprinkler Metered
Lot
- Size: 4,948 Square Feet
- Dimensions: 55 x 90
Details
- Parcel number: 223016545670540030
- Special conditions: None
Construction
Type & style
- Home type: SingleFamily
- Property subtype: Single Family Residence
Materials
- Block, Stucco
- Foundation: Block, Slab
- Roof: Tile
Condition
- New construction: No
- Year built: 1972
Utilities & green energy
- Sewer: Public Sewer
- Water: Public
- Utilities for property: Cable Connected, Electricity Connected, Public, Sewer Connected, Sprinkler Recycled, Street Lights, Water Connected
Community & HOA
Community
- Pet fee: $0 monthly
- Senior community: Yes
- Subdivision: MAINLANDS OF TAMARAC BY THE GULF UNIT 3 CONDO
HOA
- Has HOA: Yes
- HOA fee: $489 monthly
- HOA name: Joe Polkowski
- HOA phone: 727-573-5670
Location
- Region: Pinellas Park
Financial & listing details
- Price per square foot: $343/sqft
- Tax assessed value: $250,112
- Annual tax amount: $674
- Date on market: 6/19/2026
- Cumulative days on market: 49 days
- Listing terms: Cash,Conventional,FHA,VA Loan
- Ownership: Fee Simple
- Total actual rent: 0
- Electric utility on property: Yes
- Road surface type: Asphalt
Estimated market value
$385,800
$367,000 - $405,000
$1,876/mo
Price history
| Date | Event | Price |
|---|---|---|
| 7/31/2026 | Price change | $399,900-4.6%$343/sqft |
Source:  Stellar MLS #TB8520075 Report a problem Stellar MLS #TB8520075 Report a problem | ||
| 7/9/2026 | Price change | $419,000-8.9%$360/sqft |
Source: Stellar MLS #TB8520075 Report a problem | ||
| 6/19/2026 | Listed for sale | $460,000+206.7%$395/sqft |
Source: Stellar MLS #TB8520075 Report a problem | ||
| 3/3/2026 | Sold | $150,000-9.1%$129/sqft |
Source: Public Record Report a problem | ||
| 10/3/2005 | Sold | $165,000+46%$142/sqft |
Source: Public Record Report a problem | ||
| 8/11/2004 | Sold | $113,000+82.3%$97/sqft |
Source: Public Record Report a problem | ||
| 3/3/1998 | Sold | $62,000$53/sqft |
Source: Public Record Report a problem | ||
Public tax history
| Year | Property taxes | Tax assessment |
|---|---|---|
| 2025 | $674 +8.9% | $77,280 +2.9% |
| 2024 | $619 +0.8% | $75,102 +3% |
| 2023 | $614 -12.1% | $72,915 +3% |
| 2022 | $699 +0.4% | $70,791 +3% |
| 2021 | $696 +6.6% | $68,729 +1.4% |
| 2020 | $653 +0.5% | $67,780 +2.3% |
| 2019 | $650 | $66,256 +1.9% |
| 2018 | $650 +0.3% | $65,021 +2.1% |
| 2017 | $648 -2.4% | $63,684 +2.1% |
| 2016 | $664 -2.3% | $62,374 +0.7% |
| 2015 | $680 +0.1% | $61,940 +0.8% |
| 2014 | $679 -0.2% | $61,448 +1.5% |
| 2013 | $680 +1.7% | $60,540 +1.7% |
| 2012 | $668 | $59,528 -6.5% |
| 2011 | -- | $63,674 -2.7% |
| 2010 | -- | $65,410 -21.2% |
| 2009 | -- | $83,017 -23.9% |
| 2008 | $1,545 | $109,100 -20.1% |
| 2007 | -- | $136,600 +28.3% |
| 2005 | -- | $106,500 +21.9% |
| 2004 | $878 +2.8% | $87,400 +18.6% |
| 2003 | $854 +4.6% | $73,700 +16.8% |
| 2002 | $816 | $63,100 +11.1% |
| 2001 | $816 +2.3% | $56,800 -2.7% |
| 2000 | $798 | $58,400 |
Find assessor info on the county website
Monthly payment
Est. payment
Payment breakdown
Explore the cost of this home by adjusting the details. Changes won't be saved.Climate risks
Neighborhood: 33782
Nearby schools
GreatSchools rating
- 8/10Pinellas Central Elementary SchoolGrades: PK-5Distance: 1.3 mi
- 6/10Fitzgerald Middle SchoolGrades: 6-8Distance: 2.4 mi
- 3/10Pinellas Park High SchoolGrades: 9-12Distance: 2.4 mi
Schools provided by the listing agent
- Elementary: Pinellas Central Elem-PN
- Middle: Fitzgerald Middle-PN
- High: Pinellas Park High-PN
Source: Stellar MLS. This data may not be complete. We recommend contacting the local school district to confirm school assignments for this home.
- $272,0002 bd2 ba1.6k sqft4028 Mainlands Blvd N, Pinellas Park, FL 33782Off Market

- $271,8002 bd2 ba1.6k sqft4046 Mainlands Blvd N, Pinellas Park, FL 33782Off Market
- $315,0002 bd2 ba1.1k sqft4022 Mainlands Blvd N, Pinellas Park, FL 33782Sold

- $282,0002 bd2 ba1.4k sqft4052 Mainlands Blvd N, Pinellas Park, FL 33782Sold
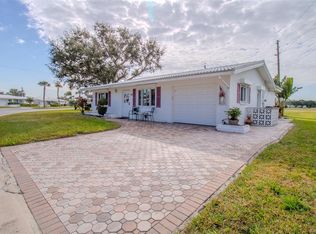
- $223,000-- bd2 ba1.6k sqft4035 Mainlands Blvd N, Pinellas Park, FL 33782Off Market
- $167,700-- bd1 ba830 sqft4025 Mainlands Blvd N, Pinellas Park, FL 33782Off Market
- $247,7002 bd2 ba1.6k sqft4016 Mainlands Blvd N, Pinellas Park, FL 33782Off Market
- $207,200-- bd2 ba990 sqft4015 Mainlands Blvd N, Pinellas Park, FL 33782Off Market
A local agent can set up tours, give advice and negotiate with sellers.
Similar homes
- $399,9003 bd2 ba1.1k sqft6197 98TH AVENUE N, PINELLAS PARK, FL 33782For Sale

 MLS ID #TB8535192, Valeria Aliaga, NETWORTH REALTY OF TAMPA, LLC. Stellar MLS
 - $394,5003 bd2 ba1.1k sqft11014 58TH STREET N, PINELLAS PARK, FL 33782For Sale
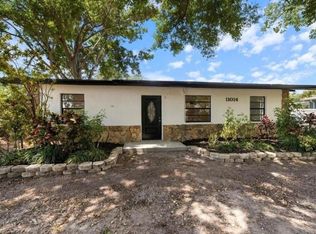 MLS ID #A4691454, Cynthia Brock, GULF SANDS REALTY, LLC. Stellar MLS
 - $340,0002 bd2 ba1.1k sqft10559 41ST COURT N, CLEARWATER, FL 33762For Sale
 MLS ID #TB8532120, Patty Gaskin, CENTURY 21 RE CHAMPIONS. Stellar MLS
 - $420,0003 bd3 ba1.7k sqft2952 WEBLEY DRIVE, LARGO, FL 33771For Sale
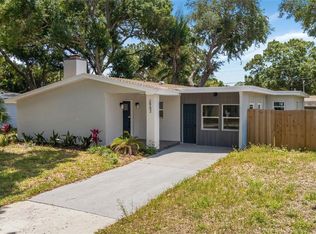 MLS ID #TB8508135, Joe Medina, INVESTOR CORNER REALTY LLC. Stellar MLS
 - $439,0002 bd2 ba1k sqft1927 SHORE ACRES BOULEVARD NE, ST PETERSBURG, FL 33703For SaleMLS ID #TB8535206, Traci Mast, EXP REALTY LLC. Stellar MLS
- $360,0003 bd2 ba1k sqft1060 JACKSON STREET, LARGO, FL 33770For SaleMLS ID #TB8536212, Angel Mapes, CHARLES RUTENBERG REALTY INC. Stellar MLS
- $399,0003 bd1 ba1k sqft5931 MANGROVE STREET N, ST PETERSBURG, FL 33703For SaleMLS ID #TB8527692, Leisa Mohler-Erickson, COMPASS FLORIDA LLC. Stellar MLS
- $399,0004 bd2 ba1.5k sqft4145 HARRISBURG STREET NE, ST PETERSBURG, FL 33703For SaleMLS ID #TB8521051, Andrew Salamone, COMPASS FLORIDA LLC. Stellar MLS
- $425,0003 bd2 ba1.3k sqft3929 13TH AVENUE N, ST PETERSBURG, FL 33713For SaleMLS ID #TB8455468, Kyle Hickey, CORCORAN DWELLINGS. Stellar MLS
- $450,0002 bd2 ba1k sqft11500 70TH TERRACE, SEMINOLE, FL 33772For SaleMLS ID #TB8533569, Nicole Brooks, REALTY EXPERTS. Stellar MLS
- $409,0003 bd2 ba1.5k sqft4247 HELENA STREET NE, ST PETERSBURG, FL 33703For SaleMLS ID #TB8531705, David Augello, ON POINT REALTY LLC. Stellar MLS
- $429,9003 bd2 ba1.3k sqft5175 23RD AVENUE N, ST PETERSBURG, FL 33710For SaleMLS ID #TB8476065, Nicole Shaw, REALTY EXPERTS. Stellar MLS
- $329,0002 bd1 ba624 sqft486 49TH AVENUE N, ST PETERSBURG, FL 33703For SaleMLS ID #TB8536179, Denise Antonewitz, KELLER WILLIAMS ST PETE REALTY. Stellar MLS
- $450,0003 bd2 ba1.1k sqft10926 TEMPLE AVENUE, SEMINOLE, FL 33772For SaleMLS ID #O6429072, Steven Koleno, BEYCOME OF FLORIDA LLC. Stellar MLS
- $389,0003 bd1 ba1.1k sqft2310 MARY SUE STREET, LARGO, FL 33774For SaleMLS ID #TB8533539, Sabrina Nemec, HOLLAND ASSOCIATES INC. Stellar MLS
- $349,0002 bd2 ba1.4k sqft10152 REGAL DRIVE, LARGO, FL 33774For SaleMLS ID #TB8518193, Linda Goldfarb, LSG CONSULTING SERVICES LLC. Stellar MLS
- $389,9993 bd2 ba1.2k sqft1316 E GIDDENS AVENUE, TAMPA, FL 33603For SaleMLS ID #TB8535868, Stephanie Bell, SANCTUARY REAL ESTATE GROUP, LLC. Stellar MLS
- $389,9003 bd2 ba1k sqft1806 VANCOUVER DRIVE, CLEARWATER, FL 33756For SaleMLS ID #TB8519780, Matthew Brashear, RE/MAX ELITE REALTY. Stellar MLS
- $345,5002 bd2 ba1.1k sqft2075 INDIGO DRIVE, CLEARWATER, FL 33763For SaleMLS ID #TB8536053, Justin Garrett, SKYWAY REAL ESTATE, LLC. Stellar MLS
- $379,0003 bd1 ba1.2k sqft3730 75TH STREET N, ST PETERSBURG, FL 33710For SaleMLS ID #TB8514961, Logan Sembler, CHARLES RUTENBERG REALTY INC. Stellar MLS
