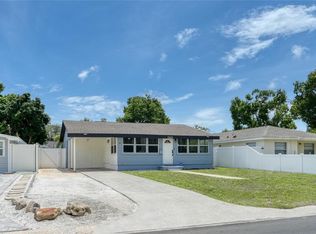
Some photos have been virtually staged. NEW PRICE IMPROVEMENT!!! Stunningly reimagined Mid-Century Modern gem on a prime St. Petersburg corner lot! Having undergone a meticulous full cosmetic remodel, this 3-bedroom, 1-bathroom block home is the definition of turn-key Florida living. Step inside to discover an airy, open floor plan with plenty of natural light and gorgeous luxury vinyl plank flooring throughout. The spacious layout features an airy kitchen/dining combo boasting solid wood cabinets and sleek White Rajado marble countertops—an absolute dream for entertaining. Enjoy ultimate peace of mind with a brand-new roof (2025) and all new appliances (2026). Outside, the private yard is fully enclosed with premium vinyl fencing, creating a secure, tranquil oasis perfect for relaxation or pets. Location is everything! You are just a 3-minute drive to the waterfront at Abercrombie Park, Walter Fuller Dog Park, Publix, and Tyrone Square Mall. Plus, enjoy world-class local beaches in 15 minutes and vibrant downtown St. Petersburg in just 20 minutes. Don't miss this updated piece of paradise!
For sale
Price cut: $10K (7/2)
$379,000
3730 75TH STREET N, ST PETERSBURG, FL 33710
3beds
1,200sqft
:
Get pre-qualified$2,564/mo
Single Family Residence
Built in 1964
5,571 Square Feet Lot
$371,600 Zestimate®
$316/sqft
$-- HOA
What's special
Brand-new roofSecure tranquil oasisAiry open floor planPlenty of natural lightSolid wood cabinetsSpacious layoutAll new appliances
- 66 days |
- 190 |
- 14 |
Zillow last checked:
Listing updated:
Listed by:
Logan Sembler 727-266-0317,
CHARLES RUTENBERG REALTY INC 727-538-9200,
David Mayhew 352-667-4269,
CHARLES RUTENBERG REALTY INC
Source: Stellar MLS,MLS#: TB8514961 Originating MLS: Suncoast Tampa
Originating MLS: Suncoast Tampa
Facts & features
Interior
Bedrooms & bathrooms
- Bedrooms: 3
- Bathrooms: 1
- Full bathrooms: 1
Rooms
- Room types: Utility Room
Primary bedroom
- Features: Ceiling Fan(s), Built-in Closet
- Level: First
Bedroom 2
- Features: Ceiling Fan(s), Built-in Closet
- Level: First
Bedroom 3
- Features: Ceiling Fan(s), Built-in Closet
- Level: First
Primary bathroom
- Features: Single Vanity
- Level: First
Dining room
- Level: First
Great room
- Level: First
Kitchen
- Features: Kitchen Island, Stone Counters
- Level: First
Heating
- Heat Pump
Cooling
- Central Air
Appliances
- Included: Dishwasher, Dryer, Electric Water Heater, Range, Range Hood, Refrigerator, Washer
- Laundry: Inside, Laundry Room
Features
- Ceiling Fan(s), Eating Space In Kitchen, Kitchen/Family Room Combo, Open Floorplan, Solid Wood Cabinets
- Flooring: Vinyl
- Has fireplace: No
Interior area
- Total structure area: 1,260
- Total interior livable area: 1,200 sqft
Property
Parking
- Parking features: Driveway
- Has uncovered spaces: Yes
Features
- Levels: One
- Stories: 1
- Exterior features: Awning(s), Private Yard
- Fencing: Vinyl
Lot
- Size: 5,571 Square Feet
- Dimensions: 40 x 120
- Features: Corner Lot, Landscaped
Details
- Parcel number: 063116928620610010
- Zoning: NS-1
- Special conditions: None
Construction
Type & style
- Home type: SingleFamily
- Architectural style: Mid-Century Modern
- Property subtype: Single Family Residence
Materials
- Block
- Foundation: Slab
- Roof: Shingle
Condition
- New construction: No
- Year built: 1964
Utilities & green energy
- Sewer: Public Sewer
- Water: Public
- Utilities for property: Electricity Available, Electricity Connected, Natural Gas Available, Natural Gas Connected, Public, Water Available, Water Connected
Community & HOA
Community
- Security: Smoke Detector(s)
- Pet fee: $0 monthly
- Subdivision: TYRONE
HOA
- Has HOA: No
Location
- Region: Saint Petersburg
Financial & listing details
- Price per square foot: $316/sqft
- Tax assessed value: $186,257
- Annual tax amount: $416
- Date on market: 6/2/2026
- Cumulative days on market: 67 days
- Listing terms: Cash,Conventional,FHA,VA Loan
- Ownership: Fee Simple
- Total actual rent: 0
- Electric utility on property: Yes
- Road surface type: Paved, Asphalt
Estimated market value
$371,600
$353,000 - $390,000
$2,587/mo
Price history
| Date | Event | Price |
|---|---|---|
| 7/2/2026 | Price change | $379,000-2.6%$316/sqft |
Source:  Stellar MLS #TB8514961 Report a problem Stellar MLS #TB8514961 Report a problem | ||
| 6/2/2026 | Listed for sale | $389,000+82.6%$324/sqft |
Source: Stellar MLS #TB8514961 Report a problem | ||
| 12/29/2025 | Sold | $213,000$178/sqft |
Source: Public Record Report a problem | ||
Public tax history
| Year | Property taxes | Tax assessment |
|---|---|---|
| 2025 | $434 +6.9% | $65,392 +2.9% |
| 2024 | $405 +0.3% | $63,549 +3% |
| 2023 | $404 +1.9% | $61,698 +3% |
| 2022 | $397 -3.4% | $59,901 +3% |
| 2021 | $411 -14.5% | $58,156 +1.4% |
| 2020 | $481 +0.6% | $57,353 +2.3% |
| 2019 | $478 | $56,064 +1.9% |
| 2018 | $478 +0.5% | $55,019 +2.1% |
| 2017 | $475 -0.4% | $53,887 +2.1% |
| 2016 | $477 -2% | $52,779 +0.7% |
| 2015 | $487 +0.2% | $52,412 +0.8% |
| 2014 | $486 0% | $51,996 +1.5% |
| 2013 | $486 +1.5% | $51,228 +1.7% |
| 2012 | $479 | $50,372 +3% |
| 2011 | -- | $48,905 +1.5% |
| 2010 | -- | $48,182 +2.7% |
| 2009 | -- | $46,915 +0.1% |
| 2008 | $471 | $46,868 +3% |
| 2007 | -- | $45,503 -43.1% |
| 2005 | -- | $80,000 +14.3% |
| 2004 | $411 +4.5% | $70,000 +23.9% |
| 2003 | $393 +8.9% | $56,500 +5.2% |
| 2002 | $361 | $53,700 +11% |
| 2001 | $361 +7.9% | $48,400 +14.4% |
| 2000 | $335 | $42,300 |
Find assessor info on the county website
Monthly payment
Est. payment
Payment breakdown
Explore the cost of this home by adjusting the details. Changes won't be saved.Climate risks
Neighborhood: Jungle Terrace
Nearby schools
GreatSchools rating
- 6/10Seventy-Fourth St. Elementary SchoolGrades: PK-5Distance: 0.2 mi
- 3/10Azalea Middle SchoolGrades: 6-8Distance: 0.9 mi
- 3/10Dixie M. Hollins High SchoolGrades: 9-12Distance: 1.4 mi
- $449,0004 bd2 ba1.6k sqft7500 38th Ave N, Saint Petersburg, FL 33710Sold

- $351,8003 bd1 ba912 sqft3700 75th St N, Saint Petersburg, FL 33710Off Market
- $317,100-- bd2 ba1k sqft7513 37th Ave N, Saint Petersburg, FL 33710Off Market
- $262,0003 bd1 ba1.2k sqft3721 75th St N, Saint Petersburg, FL 33710Off Market
- $366,7003 bd1 ba1k sqft7521 37th Ave N, Saint Petersburg, FL 33710Off Market
- $660,0004 bd3 ba2.4k sqft7516 38th Ave N, Saint Petersburg, FL 33710Sold
- $264,3002 bd1 ba720 sqft7447 37th Ave N, Saint Petersburg, FL 33710Off Market
- $390,6004 bd2 ba1.5k sqft7529 37th Ave N, Saint Petersburg, FL 33710Off Market
A local agent can set up tours, give advice and negotiate with sellers.
A local lender can help you make sure your offer is ready when you are.
Similar homes
- $399,9002 bd2 ba960 sqft3332 70TH LANE N, ST PETERSBURG, FL 33710For Sale

 MLS ID #TB8531325, Debbie McGinty, LLC, COASTAL PROPERTIES GROUP. Stellar MLS
 - $374,9003 bd2 ba1.2k sqft5586 30TH AVENUE N, ST PETERSBURG, FL 33710For Sale
 MLS ID #TB8518396, Meredith Johnson, REALTY EXPERTS. Stellar MLS
 - $359,0003 bd2 ba1k sqft3260 36TH AVENUE N, ST PETERSBURG, FL 33713For Sale
 MLS ID #TB8536098, Rae Anna Conforti PA, RE/MAX ALLIANCE GROUP. Stellar MLS
 - $370,0003 bd2 ba1.1k sqft4324 EMERSON AVENUE S, ST PETERSBURG, FL 33711For Sale
 MLS ID #TB8534696, Hannah-lynn Wallace, REALTY ONE GROUP BEYOND. Stellar MLS
 - $399,9003 bd2 ba1.1k sqft6197 98TH AVENUE N, PINELLAS PARK, FL 33782For SaleMLS ID #TB8535192, Valeria Aliaga, NETWORTH REALTY OF TAMPA, LLC. Stellar MLS
- $410,0004 bd2 ba1.6k sqft6160 22ND AVENUE N, ST PETERSBURG, FL 33710For SaleMLS ID #TB8474782, Robert Paolini, EXP REALTY LLC. Stellar MLS
- $344,9003 bd2 ba1.1k sqft3219 40TH STREET N, ST PETERSBURG, FL 33713For SaleMLS ID #TB8533610, Meredith Johnson, REALTY EXPERTS. Stellar MLS
- $335,0003 bd1 ba768 sqft4501 70TH STREET N, ST PETERSBURG, FL 33709For SaleMLS ID #TB8526245, David Price, COLDWELL BANKER REALTY. Stellar MLS
- $410,0004 bd2 ba1.2k sqft518 62ND AVENUE NE, ST PETERSBURG, FL 33702For SaleMLS ID #TB8535740, Michael Friedman PLLC, COMPASS FLORIDA LLC. Stellar MLS
- $299,0002 bd1 ba1.1k sqft7012 40TH AVENUE N, ST PETERSBURG, FL 33709For SaleMLS ID #A4695516, Haley Finney, PREFERRED SHORE LLC. Stellar MLS
- $375,0003 bd2 ba1.1k sqft3934 HELENA STREET NE, ST PETERSBURG, FL 33703For SaleMLS ID #O6416451, Michael Mcgee, MAINSTAY BROKERAGE LLC. Stellar MLS
- $360,0003 bd2 ba1k sqft1060 JACKSON STREET, LARGO, FL 33770For SaleMLS ID #TB8536212, Angel Mapes, CHARLES RUTENBERG REALTY INC. Stellar MLS
- $310,0002 bd1 ba820 sqft1316 58TH STREET N, ST PETERSBURG, FL 33710For SaleMLS ID #TB8497241, Gordon Klaiber, REDFIN CORPORATION. Stellar MLS
- $420,0003 bd3 ba1.7k sqft2952 WEBLEY DRIVE, LARGO, FL 33771For SaleMLS ID #TB8508135, Joe Medina, INVESTOR CORNER REALTY LLC. Stellar MLS
- $344,0003 bd1 ba1.1k sqft326 41ST AVENUE N, ST PETERSBURG, FL 33703For SaleMLS ID #TB8515115, John Creamer, JAY ALAN REAL ESTATE. Stellar MLS
- $299,0002 bd1 ba822 sqft4201 55TH AVENUE N, ST PETERSBURG, FL 33714For SaleMLS ID #TB8536046, John Creamer, JAY ALAN REAL ESTATE. Stellar MLS
- $445,0003 bd2 ba1.1k sqft4720 MOHEGAN ROAD, ST PETERSBURG, FL 33708For SaleMLS ID #TB8510051, Valeria Aliaga, NETWORTH REALTY OF TAMPA, LLC. Stellar MLS
- $394,5003 bd2 ba1.1k sqft11014 58TH STREET N, PINELLAS PARK, FL 33782For SaleMLS ID #A4691454, Cynthia Brock, GULF SANDS REALTY, LLC. Stellar MLS
- $379,0003 bd2 ba1.4k sqft11354 123RD TERRACE N, LARGO, FL 33778For SaleMLS ID #TB8525632, Christin Evans, CHARLES RUTENBERG REALTY INC. Stellar MLS
- $329,9003 bd2 ba900 sqft9001 82ND STREET, SEMINOLE, FL 33777For SaleMLS ID #O6416570, Hector Sanchez, RELATED GENERAL REALTY, LLC.. Stellar MLS
