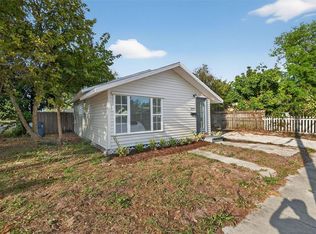
Everything has been done! Just move in and enjoy this beautifully renovated 2-bedroom, 1-bath home in the heart of St. Petersburg. Thoughtfully updated from top to bottom, this home features fresh interior and exterior paint, a new roof, new impact-rated windows and exterior doors, a new 2-ton HVAC system with all new ductwork, a 150-amp electrical panel, luxury vinyl plank flooring throughout and updated lighting and fixtures. The open-concept layout creates an inviting space for everyday living and entertaining, while the stunning kitchen offers stainless steel appliances, custom cabinetry, quartz countertops, a stylish tile backsplash and a large island with barstool seating. The adjacent dining area flows seamlessly from the kitchen, and the fully remodeled bathroom features a modern tub and shower combination with contemporary finishes. An inside laundry room adds everyday convenience and the fenced backyard provides plenty of space to relax, entertain, or let pets play. Located in a non-flood zone, this home is just minutes from Northwest Park, Sawgrass Lake Park, Tyrone Square Mall, Downtown St. Petersburg, award-winning Gulf beaches, and countless restaurants, shopping, and entertainment options. With quality updates, a fantastic location, and true move-in-ready appeal, this is one you won't want to miss, schedule your private showing today!
For sale
$299,000
4201 55TH AVENUE N, ST PETERSBURG, FL 33714
2beds
822sqft
Single Family Residence
Built in 1981
4,504 Square Feet Lot
$-- Zestimate®
$364/sqft
$-- HOA
What's special
New roofQuartz countertopsUpdated lighting and fixturesCustom cabinetryStunning kitchenStainless steel appliancesStylish tile backsplash
- 9 days |
- 406 |
- 44 |
Zillow last checked:
Listing updated:
Listed by:
John Creamer 727-241-9269,
JAY ALAN REAL ESTATE 855-529-2526
Source: Stellar MLS,MLS#: TB8536046 Originating MLS: Suncoast Tampa
Originating MLS: Suncoast Tampa
Facts & features
Interior
Bedrooms & bathrooms
- Bedrooms: 2
- Bathrooms: 1
- Full bathrooms: 1
Primary bedroom
- Features: Built-in Closet
- Level: First
- Dimensions: 10x12
Kitchen
- Features: Kitchen Island
- Level: First
- Dimensions: 10x9
Living room
- Level: First
- Dimensions: 14x16
Heating
- Central
Cooling
- Central Air
Appliances
- Included: Dishwasher, Electric Water Heater, Microwave, Range, Refrigerator
- Laundry: Inside, Laundry Room
Features
- Built-in Features, Ceiling Fan(s), Eating Space In Kitchen, Kitchen/Family Room Combo, Living Room/Dining Room Combo, Open Floorplan, Primary Bedroom Main Floor, Stone Counters, Thermostat
- Flooring: Luxury Vinyl
- Has fireplace: No
Interior area
- Total structure area: 822
- Total interior livable area: 822 sqft
Video & virtual tour
Property
Parking
- Parking features: Driveway, Guest, Off Street
- Has uncovered spaces: Yes
Features
- Levels: One
- Stories: 1
- Patio & porch: None
- Exterior features: Lighting, Private Entrance, Private Mailbox, Private Yard, Sidewalk
- Fencing: Fenced,Vinyl
Lot
- Size: 4,504 Square Feet
- Dimensions: 45 x 100
- Features: Corner Lot, City Lot, In County, Near Public Transit, Sidewalk
- Residential vegetation: Mature Landscaping, Trees/Landscaped
Details
- Parcel number: 343016647460020060
- Zoning: R-4
- Special conditions: None
Construction
Type & style
- Home type: SingleFamily
- Property subtype: Single Family Residence
Materials
- Block, Brick
- Foundation: Slab
- Roof: Shingle
Condition
- Completed
- New construction: No
- Year built: 1981
Utilities & green energy
- Sewer: Public Sewer
- Water: Public
- Utilities for property: BB/HS Internet Available, Cable Available, Electricity Connected, Public, Sewer Connected, Water Connected
Community & HOA
Community
- Security: Smoke Detector(s)
- Pet fee: $0 monthly
- Subdivision: ORANGEWOOD HEIGHTS
HOA
- Has HOA: No
Location
- Region: Saint Petersburg
Financial & listing details
- Price per square foot: $364/sqft
- Tax assessed value: $191,276
- Annual tax amount: $3,892
- Date on market: 8/5/2026
- Cumulative days on market: 5 days
- Listing terms: Cash,Conventional,FHA,VA Loan
- Ownership: Fee Simple
- Total actual rent: 0
- Electric utility on property: Yes
- Road surface type: Paved, Asphalt
Estimated market value
Not available
Estimated sales range
Not available
Not available
Price history
| Date | Event | Price |
|---|---|---|
| 8/5/2026 | Listed for sale | $299,000+133.2%$364/sqft |
Source:  Stellar MLS #TB8536046 Report a problem Stellar MLS #TB8536046 Report a problem | ||
| 3/27/2026 | Sold | $128,200+115.5%$156/sqft |
Source: Public Record Report a problem | ||
| 6/28/1999 | Sold | $59,500+32.2%$72/sqft |
Source: Public Record Report a problem | ||
| 12/1/1995 | Sold | $45,000$55/sqft |
Source: Public Record Report a problem | ||
Public tax history
| Year | Property taxes | Tax assessment |
|---|---|---|
| 2025 | $3,893 +8.2% | $158,430 +10% |
| 2024 | $3,599 +4% | $144,027 +10% |
| 2023 | $3,460 +16.1% | $130,934 +10% |
| 2022 | $2,981 +7.9% | $119,031 +10% |
| 2021 | $2,762 +7.9% | $108,210 +10% |
| 2020 | $2,561 +246% | $98,373 +121.1% |
| 2019 | $740 | $44,483 +1.9% |
| 2018 | $740 +2.3% | $43,654 +2.1% |
| 2017 | $724 +145.1% | $42,756 +2.1% |
| 2016 | $295 +7.8% | $41,877 +0.7% |
| 2015 | $274 -1.8% | $41,586 +0.8% |
| 2014 | $279 +3.9% | $41,256 +1.5% |
| 2013 | $268 +29.9% | $40,646 +1.5% |
| 2012 | $207 | $40,052 -12.2% |
| 2011 | -- | $45,602 -10.5% |
| 2010 | -- | $50,952 -3.7% |
| 2009 | -- | $52,901 -41% |
| 2008 | $203 | $89,700 -9.6% |
| 2007 | -- | $99,200 +30% |
| 2005 | -- | $76,300 +26.3% |
| 2004 | -- | $60,400 +24.3% |
| 2003 | -- | $48,600 -3.6% |
| 2002 | -- | $50,400 +7.2% |
| 2001 | -- | $47,000 +8.8% |
| 2000 | -- | $43,200 |
Find assessor info on the county website
Monthly payment
Est. payment
Payment breakdown
Explore the cost of this home by adjusting the details. Changes won't be saved.Climate risks
Neighborhood: West and East Lealman
Nearby schools
GreatSchools rating
- 5/10Lealman Avenue Elementary SchoolGrades: PK-5Distance: 0.3 mi
- 4/10Pinellas Park Middle SchoolGrades: 6-8Distance: 2.8 mi
- 3/10Dixie M. Hollins High SchoolGrades: 9-12Distance: 2 mi
Schools provided by the listing agent
- Elementary: Lealman Avenue Elementary-PN
- Middle: Pinellas Park Middle-PN
- High: Dixie Hollins High-PN
Source: Stellar MLS. This data may not be complete. We recommend contacting the local school district to confirm school assignments for this home.
- $282,0003 bd2 ba1.8k sqft5520 42nd St N, Saint Petersburg, FL 33714Off Market

- $234,4002 bd1 ba800 sqft5524 42nd St N, Saint Petersburg, FL 33714Off Market
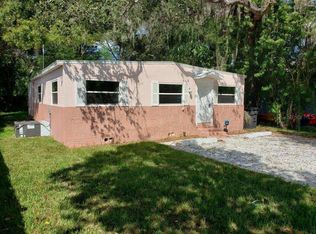
- $313,6003 bd2 ba1.1k sqft4219 55th Ave N, Saint Petersburg, FL 33714Off Market
- $269,0002 bd1 ba771 sqft4195 55th Ave N, Saint Petersburg, FL 33714Sold
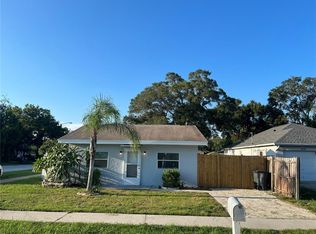
- $291,7002 bd2 ba1.1k sqft4231 55th Ave N, Saint Petersburg, FL 33714Off Market
- $--1 bd1 ba480 sqft5480 42nd St N LOT 2, Saint Petersburg, FL 33714Off Market
- $--2 bd1 ba450 sqft5480 42nd St N LOT 10, Saint Petersburg, FL 33714Off Market
- $--2 bd1 ba775 sqft5450 42nd St N UNIT 15, Saint Petersburg, FL 33714Off Market
A local agent can set up tours, give advice and negotiate with sellers.
A local lender can help you make sure your offer is ready when you are.
Similar homes
- $339,9992 bd1 ba971 sqft5919 33RD AVENUE N, ST PETERSBURG, FL 33710For Sale

 MLS ID #TB8536726, Mike Hanif, CHARLES RUTENBERG REALTY INC. Stellar MLS
 - $324,9003 bd1 ba963 sqft2151 44TH AVENUE N, ST PETERSBURG, FL 33714For Sale
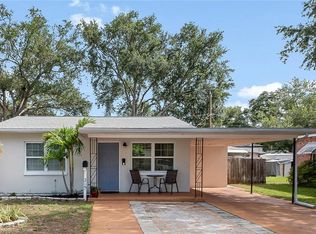 MLS ID #TB8527822, Mark Murphy, FUTURE HOME REALTY INC. Stellar MLS
 - $263,0002 bd1 ba822 sqft4318 GREAT LAKES DRIVE N, CLEARWATER, FL 33762For Sale
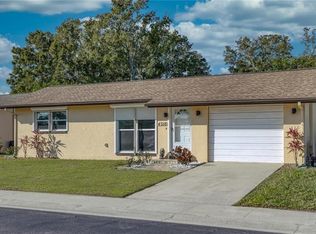 MLS ID #TB8537130, Victoria Chapman, CHARLES RUTENBERG REALTY INC. Stellar MLS
 - $298,4002 bd1 ba784 sqft1777 28TH AVENUE N, ST PETERSBURG, FL 33713For Sale
 MLS ID #TB8488912, Kevin Marrow, DALTON WADE INC. Stellar MLS
 - $329,9003 bd2 ba1.1k sqft4924 45TH AVENUE N, ST PETERSBURG, FL 33709For SaleMLS ID #TB8531916, Anastasia Bizzarri, REAL ESTATE WITH AN ACCENT LLC. Stellar MLS
- $334,9003 bd2 ba1.1k sqft3219 40TH STREET N, ST PETERSBURG, FL 33713For SaleMLS ID #TB8533610, Meredith Johnson, REALTY EXPERTS. Stellar MLS
- $359,0003 bd2 ba1k sqft3260 36TH AVENUE N, ST PETERSBURG, FL 33713For SaleMLS ID #TB8536098, Rae Anna Conforti PA, RE/MAX ALLIANCE GROUP. Stellar MLS
- $275,0002 bd1 ba672 sqft7100 13TH STREET N, ST PETERSBURG, FL 33702For SaleMLS ID #L4963902, Derek McGehee, ALL COUNTY POLK PROPERTY MANAG. Stellar MLS
- $350,0003 bd2 ba1k sqft6601 13TH STREET N, ST PETERSBURG, FL 33702For SaleMLS ID #TB8537943, Tony Baroni, KELLER WILLIAMS SUBURBAN TAMPA. Stellar MLS
- $304,0003 bd1 ba935 sqft4628 15TH AVENUE S, ST PETERSBURG, FL 33711For SaleMLS ID #W7887307, Adrian Perez, JAY ALAN REAL ESTATE. Stellar MLS
- $350,0002 bd2 ba914 sqft3242 KINGSTON STREET N, ST PETERSBURG, FL 33713For SaleMLS ID #TB8523827, Kimberly Bowden, CENTURY 21 LIST WITH BEGGINS. Stellar MLS
- $315,0002 bd3 ba990 sqft5729 75TH TERRACE N, PINELLAS PARK, FL 33781For SaleMLS ID #TB8533400, Jessica Urbina, BHHS FLORIDA PROPERTIES GROUP. Stellar MLS
- $288,0002 bd1 ba986 sqft1826 30TH STREET S, ST PETERSBURG, FL 33712For SaleMLS ID #TB8485145, Kinga Sojka, DALTON WADE INC. Stellar MLS
- $240,0002 bd1 ba660 sqft4545 12TH AVENUE S, ST PETERSBURG, FL 33711For SaleMLS ID #TB8535415, Carmen Bennett Mir, COLDWELL BANKER REALTY. Stellar MLS
- $378,8003 bd2 ba976 sqft5532 6TH AVENUE N, ST PETERSBURG, FL 33710For SaleMLS ID #TB8535119, Travis Pettengil, PLL, THE C SMITH REAL ESTATE GROUP LLC. Stellar MLS
- $345,0002 bd1 ba858 sqft2925 24TH STREET N, ST PETERSBURG, FL 33713For SaleMLS ID #TB8496033, Tony Baroni, KELLER WILLIAMS SUBURBAN TAMPA. Stellar MLS
- $335,0003 bd1 ba768 sqft4501 70TH STREET N, ST PETERSBURG, FL 33709For SaleMLS ID #TB8526245, David Price, COLDWELL BANKER REALTY. Stellar MLS
- $269,0003 bd1 ba930 sqft1922 23RD STREET S, ST PETERSBURG, FL 33712For SaleMLS ID #TB8517979, Heather Spinosa, MIHARA & ASSOCIATES INC.. Stellar MLS
- $329,9003 bd2 ba900 sqft9001 82ND STREET, SEMINOLE, FL 33777For SaleMLS ID #O6416570, Hector Sanchez, RELATED GENERAL REALTY, LLC.. Stellar MLS
- $340,0003 bd1 ba1.1k sqft326 41ST AVENUE N, ST PETERSBURG, FL 33703For SaleMLS ID #TB8515115, John Creamer, JAY ALAN REAL ESTATE. Stellar MLS
