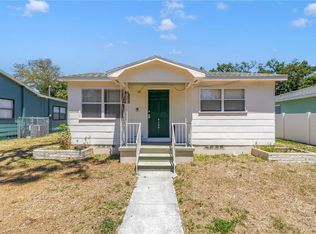
Step into this captivating St. Petersburg property, nestled in the Ridgeway area near Gulfport. This 3-bedroom, 1-bath block home boasts a comfortable layout, complete with valuable updates, including a 2020 re-pipe, and a 2017 roof. Located in Flood Zone X, this home offers peace of mind for years to come. The fenced backyard is perfect for outdoor living, gardening, entertaining, or simply relaxing in your own private space. With alley access, you can even build an ADU. Ideally located just minutes from downtown St. Petersburg and downtown Gulfport, this home offers easy access to a wide variety of shopping, dining, entertainment, and the beautiful Gulf beaches. With practical updates, usable outdoor space, and a convenient St. Pete location, this is a rare opportunity you won't want to miss. Schedule your tour today!
For sale
Price cut: $5K (8/4)
$304,000
4628 15TH AVENUE S, ST PETERSBURG, FL 33711
3beds
935sqft
:
Get pre-qualified$2,057/mo
Single Family Residence
Built in 1958
6,534 Square Feet Lot
$-- Zestimate®
$325/sqft
$-- HOA
What's special
Alley accessFenced backyard
- 38 days |
- 339 |
- 41 |
Zillow last checked:
Listing updated:
Listed by:
Adrian Perez 407-486-9212,
JAY ALAN REAL ESTATE 855-529-2526
Source: Stellar MLS,MLS#: W7887307 Originating MLS: Suncoast Tampa
Originating MLS: Suncoast Tampa
Facts & features
Interior
Bedrooms & bathrooms
- Bedrooms: 3
- Bathrooms: 1
- Full bathrooms: 1
Primary bedroom
- Features: Walk-In Closet(s)
- Level: First
Bedroom 2
- Features: Built-in Closet
- Level: First
Bedroom 3
- Features: Built-in Closet
- Level: First
Bathroom 1
- Level: First
Kitchen
- Level: First
Living room
- Level: First
Heating
- Central
Cooling
- Central Air
Appliances
- Included: Dishwasher, Microwave, Range, Refrigerator
- Laundry: Electric Dryer Hookup, Inside, Washer Hookup
Features
- Ceiling Fan(s)
- Flooring: Luxury Vinyl
- Has fireplace: No
Interior area
- Total structure area: 1,030
- Total interior livable area: 935 sqft
Property
Parking
- Total spaces: 1
- Parking features: Carport
- Carport spaces: 1
Features
- Levels: One
- Stories: 1
- Exterior features: Other
- Fencing: Wood
Lot
- Size: 6,534 Square Feet
- Dimensions: 47 x 139
Details
- Parcel number: 283116750240000040
- Special conditions: None
Construction
Type & style
- Home type: SingleFamily
- Property subtype: Single Family Residence
Materials
- Block, Concrete
- Foundation: Slab
- Roof: Shingle
Condition
- New construction: No
- Year built: 1958
Utilities & green energy
- Sewer: Public Sewer
- Water: Public
- Utilities for property: Cable Available, Electricity Available, Public, Sewer Available, Street Lights, Water Available
Community & HOA
Community
- Pet fee: $0 monthly
- Subdivision: RIDGEWAY 2
HOA
- Has HOA: No
Location
- Region: Saint Petersburg
Financial & listing details
- Price per square foot: $325/sqft
- Tax assessed value: $164,674
- Annual tax amount: $130
- Date on market: 7/2/2026
- Cumulative days on market: 32 days
- Listing terms: Cash,Conventional,FHA,Other,VA Loan
- Ownership: Fee Simple
- Total actual rent: 0
- Electric utility on property: Yes
- Road surface type: Asphalt
Estimated market value
Not available
Estimated sales range
Not available
Not available
Price history
| Date | Event | Price |
|---|---|---|
| 8/4/2026 | Price change | $304,000-1.6%$325/sqft |
Source:  Stellar MLS #W7887307 Report a problem Stellar MLS #W7887307 Report a problem | ||
| 7/14/2026 | Listed for sale | $309,000$330/sqft |
Source: Stellar MLS #W7887307 Report a problem | ||
| 7/8/2026 | Contingent | $309,000$330/sqft |
Source: Stellar MLS #W7887307 Report a problem | ||
| 7/7/2026 | Pending sale | $309,000$330/sqft |
Source: Stellar MLS #W7887307 Report a problem | ||
| 7/2/2026 | Listed for sale | $309,000+147.2%$330/sqft |
Source: Stellar MLS #W7887307 Report a problem | ||
| 3/31/2026 | Sold | $125,000-43.2%$134/sqft |
Source: Stellar MLS #TB8446967 Report a problem | ||
| 3/12/2026 | Pending sale | $220,000$235/sqft |
Source: Stellar MLS #TB8446967 Report a problem | ||
| 3/10/2026 | Listed for sale | $220,000$235/sqft |
Source: Stellar MLS #TB8446967 Report a problem | ||
| 2/16/2026 | Pending sale | $220,000$235/sqft |
Source: Stellar MLS #TB8446967 Report a problem | ||
| 1/17/2026 | Price change | $220,000-8.3%$235/sqft |
Source: Stellar MLS #TB8446967 Report a problem | ||
| 12/12/2025 | Price change | $240,000-7.7%$257/sqft |
Source: Stellar MLS #TB8446967 Report a problem | ||
| 12/1/2025 | Price change | $260,000-3.7%$278/sqft |
Source: Stellar MLS #TB8446967 Report a problem | ||
| 11/11/2025 | Listed for sale | $270,000+803%$289/sqft |
Source: Stellar MLS #TB8446967 Report a problem | ||
| 9/2/2010 | Listing removed | $29,900$32/sqft |
Source: RE/MAX REALTEC GROUP INC. #7446638 Report a problem | ||
| 1/23/2010 | Listed for sale | $29,900-14.6%$32/sqft |
Source: RE/MAX REALTEC GROUP INC. #7446638 Report a problem | ||
| 12/3/2009 | Listing removed | $35,000$37/sqft |
Source: Big Ben Realty Inc #7400136 Report a problem | ||
| 8/8/2009 | Price change | $35,000-29.9%$37/sqft |
Source: Big Ben Realty Inc #7400136 Report a problem | ||
| 5/17/2009 | Listed for sale | $49,900$53/sqft |
Source: Big Ben Realty Inc #7400136 Report a problem | ||
Public tax history
| Year | Property taxes | Tax assessment |
|---|---|---|
| 2025 | $136 +17.5% | $31,841 +2.9% |
| 2024 | $116 +15.8% | $30,944 +3% |
| 2023 | $100 +19.9% | $30,043 +3% |
| 2022 | $84 +19.7% | $29,168 +3% |
| 2021 | $70 | $28,318 +1.4% |
| 2020 | -- | $27,927 +2.3% |
| 2019 | $50 | $27,299 +1.9% |
| 2018 | $50 +27.5% | $26,790 +2.1% |
| 2017 | $39 -87% | $26,239 +22.4% |
| 2016 | $300 +11.4% | $21,441 +15.3% |
| 2015 | $269 +18.9% | $18,591 +25.3% |
| 2014 | $226 -5.5% | $14,838 -3.4% |
| 2013 | $239 +5.4% | $15,365 +4.1% |
| 2012 | $227 | $14,757 -16.5% |
| 2011 | -- | $17,666 -52.4% |
| 2010 | -- | $37,105 +9.3% |
| 2009 | -- | $33,943 -28.9% |
| 2008 | $479 | $47,737 +3% |
| 2007 | -- | $46,347 -4.4% |
| 2005 | -- | $48,500 +13.8% |
| 2004 | $416 -58.4% | $42,600 +4.2% |
| 2003 | $999 +42.7% | $40,900 +35% |
| 2002 | $700 | $30,300 +7.1% |
| 2001 | $700 +9.5% | $28,300 +9.7% |
| 2000 | $639 | $25,800 |
Find assessor info on the county website
Monthly payment
Est. payment
Payment breakdown
Explore the cost of this home by adjusting the details. Changes won't be saved.Climate risks
Neighborhood: Childs Park
Nearby schools
GreatSchools rating
- 4/10Gulfport Montessori Elementary SchoolGrades: PK-5Distance: 0.6 mi
- 3/10Azalea Middle SchoolGrades: 6-8Distance: 4.1 mi
- 4/10Boca Ciega High SchoolGrades: 9-12Distance: 0.9 mi
- $275,000-- bd2 ba1.5k sqft4620 15th Ave S, Saint Petersburg, FL 33711Off Market
- $210,200-- bd1 ba986 sqft4636 15th Ave S, Saint Petersburg, FL 33711Off Market
- $163,400-- bd1 ba900 sqft4644 15th Ave S, Saint Petersburg, FL 33711Off Market
- $135,400-- bd-- ba-- sqft15TH 112th Avenue A, Saint Petersburg, FL 33711Off Market
- $246,3002 bd1 ba-- sqft4801 1/2 15th Ave S, Saint Petersburg, FL 33711Off Market
- $289,5003 bd2 ba1.7k sqft4600 15th Ave S, Saint Petersburg, FL 33711Off Market
- $229,300-- bd1 ba1.3k sqft4652 15th Ave S, Saint Petersburg, FL 33711Off Market
- $217,800-- bd1 ba1k sqft4629 16th Ave S, Saint Petersburg, FL 33711Off Market
A local agent can set up tours, give advice and negotiate with sellers.
Similar homes
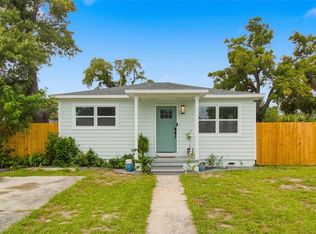
- $294,0003 bd1 ba1.2k sqft4729 12TH AVENUE S, ST PETERSBURG, FL 33711For Sale
 MLS ID #TB8501575, Anthony DiCosimo, SMITH & ASSOCIATES REAL ESTATE. Stellar MLS
 - $350,0003 bd2 ba1.1k sqft1701 41ST STREET S, ST PETERSBURG, FL 33711For Sale
 MLS ID #TB8533918, Ana Kypreos, DALTON WADE INC. Stellar MLS
 - $299,9004 bd2 ba1.2k sqft1618 43RD STREET S, ST PETERSBURG, FL 33711For Sale
 MLS ID #A4688366, Jennifer Kenna, EXP REALTY, LLC. Stellar MLS
 - $269,0003 bd2 ba864 sqft842 43RD STREET S, ST PETERSBURG, FL 33711For Sale
 MLS ID #TB8513753, Nikita Abbaspour, COMPASS FLORIDA LLC. Stellar MLS
 - $269,9993 bd1 ba832 sqft4616 9TH AVENUE S, ST PETERSBURG, FL 33711For SaleMLS ID #TB8504999, William Thomas, COMPASS FLORIDA LLC. Stellar MLS
- $399,9003 bd2 ba1.2k sqft4110 3RD AVENUE S, ST PETERSBURG, FL 33711For SaleMLS ID #TB8537074, Zach Steinberger, COMPASS FLORIDA LLC. Stellar MLS
- $325,0002 bd2 ba1.2k sqft5345 38TH AVENUE N, ST PETERSBURG, FL 33710For SaleMLS ID #TB8536359, Christopher Lai, PEOPLE'S CHOICE REALTY SVC LLC. Stellar MLS
- $359,0003 bd2 ba1k sqft3260 36TH AVENUE N, ST PETERSBURG, FL 33713For SaleMLS ID #TB8536098, Rae Anna Conforti PA, RE/MAX ALLIANCE GROUP. Stellar MLS
- $378,8003 bd2 ba976 sqft5532 6TH AVENUE N, ST PETERSBURG, FL 33710For SaleMLS ID #TB8535119, Travis Pettengil, PLL, THE C SMITH REAL ESTATE GROUP LLC. Stellar MLS
- $299,0002 bd1 ba822 sqft4201 55TH AVENUE N, ST PETERSBURG, FL 33714For SaleMLS ID #TB8536046, John Creamer, JAY ALAN REAL ESTATE. Stellar MLS
- $344,9003 bd2 ba1.1k sqft3219 40TH STREET N, ST PETERSBURG, FL 33713For SaleMLS ID #TB8533610, Meredith Johnson, REALTY EXPERTS. Stellar MLS
- $389,9003 bd2 ba1.3k sqft4115 FAIRFIELD AVENUE S, ST PETERSBURG, FL 33711For SaleMLS ID #TB8511783, Trung Nguyen, KELLER WILLIAMS SOUTH TAMPA. Stellar MLS
- $324,9003 bd1 ba963 sqft2151 44TH AVENUE N, ST PETERSBURG, FL 33714For SaleMLS ID #TB8527822, Mark Murphy, FUTURE HOME REALTY INC. Stellar MLS
- $329,9003 bd2 ba1.1k sqft2534 19TH STREET S, ST PETERSBURG, FL 33712For SaleMLS ID #TB8519053, Valeria Aliaga, NETWORTH REALTY OF TAMPA, LLC. Stellar MLS
- $324,9002 bd1 ba1.2k sqft4728 9TH AVENUE N, ST PETERSBURG, FL 33713For SaleMLS ID #TB8422996, Michael Johnson, REALTY EXPERTS. Stellar MLS
- $329,9003 bd2 ba1.1k sqft4924 45TH AVENUE N, ST PETERSBURG, FL 33709For SaleMLS ID #TB8531916, Anastasia Bizzarri, REAL ESTATE WITH AN ACCENT LLC. Stellar MLS
- $414,9002 bd2 ba912 sqft2111 42ND STREET S, ST PETERSBURG, FL 33711For SaleMLS ID #TB8507817, Peter Chicouris, EQUITY REALTY SUNCOAST. Stellar MLS
- $299,0002 bd1 ba720 sqft3766 56TH AVENUE N, ST PETERSBURG, FL 33714For SaleMLS ID #TB8515539, Zach Steinberger, COMPASS FLORIDA LLC. Stellar MLS
- $440,0003 bd2 ba1.3k sqft4248 4TH AVENUE S, ST PETERSBURG, FL 33711For SaleMLS ID #TB8513941, Liz Morales, AVENUE HOMES LLC. Stellar MLS
- $299,0002 bd1 ba1.1k sqft7012 40TH AVENUE N, ST PETERSBURG, FL 33709For SaleMLS ID #A4695516, Haley Finney, PREFERRED SHORE LLC. Stellar MLS
