This move-in-ready 3-bedroom, 2-bathroom home offers the perfect blend of character, functionality, and style. Step inside to discover bright, inviting living spaces, thoughtfully updated finishes, and a layout designed for everyday comfort. Outside, the property continues to impress with an expansive driveway providing plenty of parking for guests, boats, or recreational vehicles, and a large, detached unfinished garage that offers endless possibilities. Whether you need a workshop, hobby space, home gym, extra storage, or traditional garage parking, this versatile space is ready to fit your lifestyle. Perfectly positioned in the heart of St. Petersburg, you'll enjoy easy access to vibrant downtown St. Pete, Gulfport, award-winning Gulf beaches, parks, dining, shopping, and entertainment, making it easy to enjoy everything the area has to offer. Whether you're searching for your primary residence, a seasonal retreat, or an investment opportunity, this fully renovated bungalow offers exceptional value, flexibility, and a location that's hard to beat. Don't miss your chance to call this St. Petersburg gem home.
For sale
$370,000
4324 EMERSON AVENUE S, ST PETERSBURG, FL 33711
3beds
1,171sqft
:
Get pre-qualified$2,528/mo
Single Family Residence
Built in 1925
5,624 Square Feet Lot
$358,900 Zestimate®
$316/sqft
$-- HOA
What's special
Thoughtfully updated finishesFully renovated bungalowBright inviting living spaces
- 3 days |
- 516 |
- 50 |
Likely to sell faster than
Zillow last checked:
Listing updated:
Listed by:
Hannah-lynn Wallace 727-748-9022,
REALTY ONE GROUP BEYOND 727-900-7174
Source: Stellar MLS,MLS#: TB8534696 Originating MLS: Suncoast Tampa
Originating MLS: Suncoast Tampa
Facts & features
Interior
Bedrooms & bathrooms
- Bedrooms: 3
- Bathrooms: 2
- Full bathrooms: 2
Primary bedroom
- Features: Walk-In Closet(s)
- Level: First
- Area: 132 Square Feet
- Dimensions: 12x11
Bathroom 1
- Features: Built-in Closet
- Level: First
Kitchen
- Features: Built-in Closet
- Level: First
- Area: 99 Square Feet
- Dimensions: 9x11
Living room
- Features: No Closet
- Level: First
- Area: 221 Square Feet
- Dimensions: 13x17
Heating
- Central
Cooling
- Central Air
Appliances
- Included: Microwave, Range, Refrigerator
- Laundry: Inside, Laundry Closet
Features
- Primary Bedroom Main Floor, Walk-In Closet(s)
- Flooring: Luxury Vinyl
- Has fireplace: Yes
- Fireplace features: Decorative
Interior area
- Total structure area: 1,543
- Total interior livable area: 1,171 sqft
Video & virtual tour
Property
Parking
- Total spaces: 1
- Parking features: Driveway, Oversized, Parking Pad
- Garage spaces: 1
- Has uncovered spaces: Yes
- Details: Garage Dimensions: 00x00
Features
- Levels: One
- Stories: 1
- Exterior features: Storage
Lot
- Size: 5,624 Square Feet
Details
- Parcel number: 223116990900040030
- Special conditions: None
Construction
Type & style
- Home type: SingleFamily
- Architectural style: Bungalow
- Property subtype: Single Family Residence
Materials
- Vinyl Siding, Wood Frame
- Foundation: Crawlspace
- Roof: Shingle
Condition
- Completed
- New construction: No
- Year built: 1925
Utilities & green energy
- Sewer: Public Sewer
- Water: Public
- Utilities for property: BB/HS Internet Available, Cable Available, Cable Connected, Electricity Connected
Community & HOA
Community
- Pet fee: $0 monthly
- Subdivision: WOODSTOCK SUB
HOA
- Has HOA: No
Location
- Region: Saint Petersburg
Financial & listing details
- Price per square foot: $316/sqft
- Tax assessed value: $245,062
- Annual tax amount: $5,588
- Date on market: 8/4/2026
- Listing terms: Cash,Conventional,FHA
- Ownership: Fee Simple
- Total actual rent: 0
- Electric utility on property: Yes
- Road surface type: Paved
Estimated market value
$358,900
$341,000 - $377,000
$2,220/mo
Price history
| Date | Event | Price |
|---|---|---|
| 8/4/2026 | Listed for sale | $370,000-2.6%$316/sqft |
Source:  Stellar MLS #TB8534696 Report a problem Stellar MLS #TB8534696 Report a problem | ||
| 4/15/2024 | Sold | $380,000+171.4%$325/sqft |
Source: Public Record Report a problem | ||
| 6/7/2019 | Sold | $140,000$120/sqft |
Source: Public Record Report a problem | ||
| 4/2/2019 | Pending sale | $140,000$120/sqft |
Source: RE/MAX Dynamic #T3163226 Report a problem | ||
| 3/25/2019 | Listed for sale | $140,000+64.7%$120/sqft |
Source: RE/MAX DYNAMIC #T3163226 Report a problem | ||
| 10/9/2015 | Listing removed | $950$1/sqft |
Source: Revolution Real Estate Report a problem | ||
| 10/6/2015 | Listed for rent | $950+5.6%$1/sqft |
Source: Revolution Real Estate Report a problem | ||
| 7/23/2014 | Listing removed | $900$1/sqft |
Source: Revolution REAL ESTATE Report a problem | ||
| 7/3/2014 | Listed for rent | $900$1/sqft |
Source: Revolution real Estate Report a problem | ||
| 5/30/2014 | Listing removed | $900$1/sqft |
Source: Go Section8 Report a problem | ||
| 4/30/2014 | Listed for rent | $900$1/sqft |
Source: Go Section8 Report a problem | ||
| 3/17/2004 | Sold | $85,000+574.6%$73/sqft |
Source: Public Record Report a problem | ||
| 5/21/2003 | Sold | $12,600-61.1%$11/sqft |
Source: Public Record Report a problem | ||
| 8/7/2001 | Sold | $32,357$28/sqft |
Source: Public Record Report a problem | ||
Public tax history
| Year | Property taxes | Tax assessment |
|---|---|---|
| 2025 | $4,882 +170.9% | $245,062 +81.7% |
| 2024 | $1,802 +2.6% | $134,892 +3% |
| 2023 | $1,756 +3.6% | $130,963 +3% |
| 2022 | $1,695 -0.4% | $127,149 +3% |
| 2021 | $1,702 +0.4% | $123,446 +1.4% |
| 2020 | $1,695 +14.8% | $121,742 +77.8% |
| 2019 | $1,476 | $68,464 +8% |
| 2018 | $1,476 +7.9% | $63,381 +10.4% |
| 2017 | $1,368 +18% | $57,416 +10.6% |
| 2016 | $1,159 +26.2% | $51,935 +14.3% |
| 2015 | $919 +17.3% | $45,440 +32.7% |
| 2014 | $783 -8.2% | $34,235 -7.3% |
| 2013 | $853 +0.8% | $36,917 +0.8% |
| 2012 | $846 | $36,631 +0% |
| 2011 | -- | $36,614 -31.8% |
| 2010 | -- | $53,687 -27.6% |
| 2009 | -- | $74,125 -28.6% |
| 2008 | $2,236 | $103,800 -5.8% |
| 2007 | -- | $110,200 +39.3% |
| 2005 | -- | $79,100 +15% |
| 2004 | $1,672 +32.7% | $68,800 +33.3% |
| 2003 | $1,260 +14.2% | $51,600 +15.7% |
| 2002 | $1,103 | $44,600 |
| 2001 | $1,103 +5% | $44,600 +5.2% |
| 2000 | $1,051 | $42,400 |
Find assessor info on the county website
Monthly payment
Est. payment
Payment breakdown
Explore the cost of this home by adjusting the details. Changes won't be saved.Climate risks
Neighborhood: Childs Park
Nearby schools
GreatSchools rating
- 7/10Bear Creek Elementary SchoolGrades: PK-5Distance: 1.5 mi
- 3/10Azalea Middle SchoolGrades: 6-8Distance: 3.9 mi
- 4/10Boca Ciega High SchoolGrades: 9-12Distance: 1.1 mi
Schools provided by the listing agent
- Elementary: Bear Creek Elementary-PN
- Middle: Azalea Middle-PN
- High: Boca Ciega High-PN
Source: Stellar MLS. This data may not be complete. We recommend contacting the local school district to confirm school assignments for this home.
- $248,4003 bd1 ba1.3k sqft4308 Emerson Ave S, Saint Petersburg, FL 33711Off Market
- $157,500-- bd1 ba720 sqft4326 Emerson Ave S, Saint Petersburg, FL 33711Off Market
- $235,800-- bd1 ba1.1k sqft4300 Emerson Ave S, Saint Petersburg, FL 33711Off Market
- $324,8003 bd2 ba1.2k sqft4338 Emerson Ave S, Saint Petersburg, FL 33711Off Market

- $271,5003 bd1 ba1k sqft4321 6th Ave S, Saint Petersburg, FL 33711Off Market
- $169,000-- bd1 ba723 sqft4309 6th Ave S, Saint Petersburg, FL 33711Off Market
- $306,5003 bd2 ba1k sqft4331 6th Ave S, Saint Petersburg, FL 33711Off Market
- $379,2004 bd2 ba1.6k sqft4346 Emerson Ave S, Saint Petersburg, FL 33711Off Market
A local agent can set up tours, give advice and negotiate with sellers.
Similar homes
- $425,0004 bd2 ba1.6k sqft4026 4TH AVENUE S, ST PETERSBURG, FL 33711For Sale
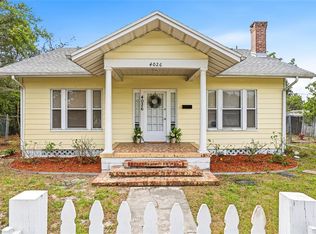
 MLS ID #TB8487495, KT Trudeau, SMITH & ASSOCIATES REAL ESTATE. Stellar MLS
 - $375,0003 bd2 ba1.3k sqft158 LIDO DRIVE, ST PETE BEACH, FL 33706For Sale
 MLS ID #TB8535463, Heather Panek, INNOVATE REAL ESTATE. Stellar MLS
 - $449,0003 bd2 ba1.2k sqft4624 IRIS STREET N, ST PETERSBURG, FL 33714For Sale
 MLS ID #TB8534442, Kevin Marrow, DALTON WADE INC. Stellar MLS
 - $240,0002 bd1 ba660 sqft4545 12TH AVENUE S, ST PETERSBURG, FL 33711For Sale
 MLS ID #TB8535415, Carmen Bennett Mir, COLDWELL BANKER REALTY. Stellar MLS
 - $269,0003 bd2 ba864 sqft842 43RD STREET S, ST PETERSBURG, FL 33711For SaleMLS ID #TB8513753, Nikita Abbaspour, COMPASS FLORIDA LLC. Stellar MLS
- $399,9003 bd2 ba1.1k sqft6197 98TH AVENUE N, PINELLAS PARK, FL 33782For SaleMLS ID #TB8535192, Valeria Aliaga, NETWORTH REALTY OF TAMPA, LLC. Stellar MLS
- $320,0004 bd2 ba1.4k sqft3458 QUEENSBORO AVENUE S, ST PETERSBURG, FL 33711For SaleMLS ID #O6330045, Maoline Herrera, EXP REALTY LLC. Stellar MLS
- $414,9002 bd2 ba912 sqft2111 42ND STREET S, ST PETERSBURG, FL 33711For SaleMLS ID #TB8507817, Peter Chicouris, EQUITY REALTY SUNCOAST. Stellar MLS
- $420,0003 bd2 ba1.1k sqft3731 6TH AVENUE N, ST PETERSBURG, FL 33713For SaleMLS ID #TB8476330, Jayden Chiaravalle, EXP REALTY LLC. Stellar MLS
- $384,9002 bd2 ba1.2k sqft7201 5TH AVENUE N, ST PETERSBURG, FL 33701For SaleMLS ID #TB8522372, Linda Caruso, KELLER WILLIAMS REALTY- PALM HARBOR. Stellar MLS
- $329,9003 bd2 ba1.1k sqft4924 45TH AVENUE N, ST PETERSBURG, FL 33709For SaleMLS ID #TB8531916, Anastasia Bizzarri, REAL ESTATE WITH AN ACCENT LLC. Stellar MLS
- $450,0002 bd2 ba1.2k sqft4660 7TH AVENUE N, ST PETERSBURG, FL 33713For SaleMLS ID #TB8530625, Eric Frantz, PEOPLE'S CHOICE REALTY SVC LLC. Stellar MLS
- $414,9002 bd1 ba1k sqft4733 25TH AVENUE S, ST PETERSBURG, FL 33711For SaleMLS ID #TB8523469, Luis Bedoya, LLC, PREFERRED SHORE LLC. Stellar MLS
- $329,9003 bd2 ba1.1k sqft2534 19TH STREET S, ST PETERSBURG, FL 33712For SaleMLS ID #TB8519053, Valeria Aliaga, NETWORTH REALTY OF TAMPA, LLC. Stellar MLS
- $299,0002 bd1 ba822 sqft4201 55TH AVENUE N, ST PETERSBURG, FL 33714For SaleMLS ID #TB8536046, John Creamer, JAY ALAN REAL ESTATE. Stellar MLS
- $294,9002 bd1 ba880 sqft4327 17TH AVENUE S, ST PETERSBURG, FL 33711For SaleMLS ID #TB8514943, Jeannethe Rodriguez, COLDWELL BANKER REALTY. Stellar MLS
- $379,0003 bd1 ba1.2k sqft3730 75TH STREET N, ST PETERSBURG, FL 33710For SaleMLS ID #TB8514961, Logan Sembler, CHARLES RUTENBERG REALTY INC. Stellar MLS
- $410,0003 bd3 ba1.6k sqft1421 26TH AVENUE S, ST PETERSBURG, FL 33705For SaleMLS ID #TB8530656, Eric Frantz, PEOPLE'S CHOICE REALTY SVC LLC. Stellar MLS
- $350,0003 bd1 ba1k sqft5213 TANGERINE AVENUE S, GULFPORT, FL 33707For SaleMLS ID #TB8515780, Megan Potila LLC, DALTON WADE INC. Stellar MLS
- $375,0003 bd1 ba1.3k sqft101 40TH AVENUE SE, ST PETERSBURG, FL 33705For SaleMLS ID #TB8509242, Jac Smith, KELLER WILLIAMS ST PETE REALTY. Stellar MLS
