Check out this totally renovated home newly listed and ready for you to move in. Great location in Saint Pete! Inside has a modern kitchen, nice warm vinyl flooring, all new appliances included, and updated electrical in 2018. Also added in 2018 was a complete solar system, set up to feed power back to the power company when not fully being used by the owner. another item to really help with cost, is the new AC system installed in 2024, and roof in 2016. Outside, enjoy a secluded backyard with lots of room to make it your own, maybe even add a deck and outdoor fire pit. The garage has a new full bath, laundry hook ups, and would make a great space for an extra ADU or in-laws suite. The site also includes a one car carport, an extra parking in the driveway for three more vehicles, as well as street parking. Pictures have been virtually staged, to help the new owner with vision and new design ideas. Call to set up a showing today :-)
For sale
Price cut: $5K (9/5)
$420,000
4660 7TH AVENUE N, ST PETERSBURG, FL 33713
2beds
1,210sqft
Single Family Residence
Built in 1925
7,231 Square Feet Lot
$-- Zestimate®
$347/sqft
$-- HOA
What's special
Street parkingComplete solar systemModern kitchenNice warm vinyl flooringOne car carportAll new appliances included
- 52 days
- 438
- 30
Zillow last checked:
Listing updated:
Listed by:
Eric Frantz 813-493-6320,
PEOPLE'S CHOICE REALTY SVC LLC 813-933-0677
Source: Stellar MLS,MLS#: TB8530625 Originating MLS: Suncoast Tampa
Originating MLS: Suncoast Tampa
Facts & features
Interior
Bedrooms & bathrooms
- Bedrooms: 2
- Bathrooms: 2
- Full bathrooms: 2
Rooms
- Room types: Garage Apartment
Primary bedroom
- Features: Built-in Closet
- Level: First
- Area: 132 Square Feet
- Dimensions: 12x11
Bathroom 2
- Features: Built-in Closet
- Level: First
- Area: 132 Square Feet
- Dimensions: 12x11
Bonus room
- Features: No Closet
- Level: First
- Area: 207 Square Feet
- Dimensions: 23x9
Dining room
- Features: No Closet
- Level: First
- Area: 140 Square Feet
- Dimensions: 14x10
Kitchen
- Features: No Closet
- Level: First
- Area: 108 Square Feet
- Dimensions: 12x9
Living room
- Features: No Closet
- Level: First
- Area: 168 Square Feet
- Dimensions: 14x12
Office
- Features: No Closet
- Level: First
- Area: 84 Square Feet
- Dimensions: 7x12
Heating
- Electric, Solar
Cooling
- Central Air
Appliances
- Included: Dishwasher, Disposal, Electric Water Heater, Range, Range Hood, Refrigerator
- Laundry: Electric Dryer Hookup, In Garage, Inside, Laundry Room, Washer Hookup
Features
- Ceiling Fan(s), Eating Space In Kitchen, Living Room/Dining Room Combo, Open Floorplan, Primary Bedroom Main Floor, Solid Surface Counters
- Flooring: Luxury Vinyl
- Has fireplace: No
- Common walls with other units/homes: Corner Unit
Interior area
- Total structure area: 1,809
- Total interior livable area: 1,210 sqft
Property
Parking
- Total spaces: 2
- Parking features: Bath In Garage, Converted Garage, Ground Level, Off Street
- Garage spaces: 1
- Carport spaces: 1
- Covered spaces: 2
- Details: Garage Dimensions: 12x17
Features
- Levels: One
- Stories: 1
- Patio & porch: Patio
- Exterior features: Private Entrance, Private Yard, Sidewalk
- Fencing: Chain Link
Lot
- Size: 7,231 Square Feet
- Dimensions: 67 x 108
- Features: City Lot, Private, Sidewalk
- Residential vegetation: Mature Landscaping, Trees/Landscaped
Details
- Additional structures: Other
- Parcel number: 163116635400010070
- Special conditions: None
Construction
Type & style
- Home type: SingleFamily
- Architectural style: Historical
- Property subtype: Single Family Residence
Materials
- Wood Frame
- Foundation: Crawlspace
- Roof: Shingle
Condition
- New construction: No
- Year built: 1925
Utilities & green energy
- Electric: Photovoltaics Seller Owned
- Sewer: Public Sewer
- Water: Public
- Utilities for property: BB/HS Internet Available, Electricity Connected, Fire Hydrant, Public, Solar, Street Lights
Green energy
- Energy generation: Solar
Community & HOA
Community
- Features: Sidewalks
- Pet fee: $0 monthly
- Subdivision: OAK RIDGE 4
HOA
- Has HOA: No
Location
- Region: Saint Petersburg
Financial & listing details
- Price per square foot: $347/sqft
- Tax assessed value: $258,032
- Annual tax amount: $456
- Date on market: 7/18/2026
- Cumulative days on market: 46 days
- Listing terms: Cash,Conventional,FHA,VA Loan
- Ownership: Fee Simple
- Total actual rent: 0
- Electric utility on property: Yes
- Road surface type: Paved
Estimated market value
Not available
Estimated sales range
Not available
Not available
Price history
| Date | Event | Price |
|---|---|---|
| 9/5/2026 | Price change | $420,000-1.2%$347/sqft |
Source:  Stellar MLS #TB8530625 Report a problem Stellar MLS #TB8530625 Report a problem | ||
| 8/28/2026 | Listed for sale | $425,000$351/sqft |
Source: Stellar MLS #TB8530625 Report a problem | ||
| 8/21/2026 | Pending sale | $425,000$351/sqft |
Source: Stellar MLS #TB8530625 Report a problem | ||
| 8/18/2026 | Price change | $425,000-4.5%$351/sqft |
Source: Stellar MLS #TB8530625 Report a problem | ||
| 8/15/2026 | Price change | $445,000-1.1%$368/sqft |
Source: Stellar MLS #TB8530625 Report a problem | ||
| 7/19/2026 | Listed for sale | $450,000+76.5%$372/sqft |
Source: Stellar MLS #TB8530625 Report a problem | ||
| 7/8/2026 | Sold | $255,000+7.8%$211/sqft |
Source: Public Record Report a problem | ||
| 3/5/2026 | Sold | $236,500$195/sqft |
Source: Public Record Report a problem | ||
Public tax history
| Year | Property taxes | Tax assessment |
|---|---|---|
| 2025 | $456 +7.1% | $75,011 +2.9% |
| 2024 | $426 +1.1% | $72,897 +3% |
| 2023 | $421 -28.9% | $70,774 +3% |
| 2022 | $592 -2.9% | $68,713 +3% |
| 2021 | $610 -0.7% | $66,712 +1.4% |
| 2020 | $615 +0.5% | $65,791 +2.3% |
| 2019 | $612 | $64,312 +1.9% |
| 2018 | $612 +0.4% | $63,113 +2.1% |
| 2017 | $609 +19.1% | $61,815 +2.1% |
| 2016 | $512 -2.4% | $60,544 +0.7% |
| 2015 | $524 -16.1% | $60,123 +0.8% |
| 2014 | $625 -0.1% | $59,646 +1.5% |
| 2013 | $625 +1% | $58,765 +1.7% |
| 2012 | $619 | $57,783 -5% |
| 2011 | -- | $60,818 +1.5% |
| 2010 | -- | $59,919 +2.7% |
| 2009 | -- | $58,344 +0.1% |
| 2008 | $595 | $58,286 +3% |
| 2007 | -- | $56,588 -51.8% |
| 2005 | -- | $117,400 +17% |
| 2004 | $659 +3.7% | $100,300 +23.1% |
| 2003 | $635 +6.5% | $81,500 +12.1% |
| 2002 | $596 | $72,700 +8.8% |
| 2001 | $596 +6% | $66,800 +18.2% |
| 2000 | $563 | $56,500 |
Find assessor info on the county website
Monthly payment
Est. payment
Payment breakdown
Explore the cost of this home by adjusting the details. Changes won't be saved.Climate risks
Neighborhood: Central Oak Park
Nearby schools
Schools provided by the listing agent
- Elementary: Northwest Elementary-PN
- Middle: Azalea Middle-PN
- High: St. Petersburg High-PN
Source: Stellar MLS. This data may not be complete. We recommend contacting the local school district to confirm school assignments for this home.
- $277,1002 bd1 ba1k sqft4642 7th Ave N, Saint Petersburg, FL 33713Off Market
- $380,6003 bd2 ba1.2k sqft4632 7th Ave N, Saint Petersburg, FL 33713Off Market

- $327,100-- bd1 ba1.1k sqft4661 6th Ave N, Saint Petersburg, FL 33713Off Market
- $485,0002 bd2 ba1.1k sqft690 47th St N, Saint Petersburg, FL 33713Sold
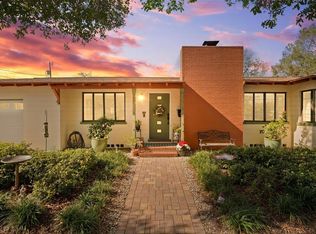
Similar homes
- $455,0003 bd2 ba1.2k sqft695 41ST STREET N, ST PETERSBURG, FL 33713For Sale
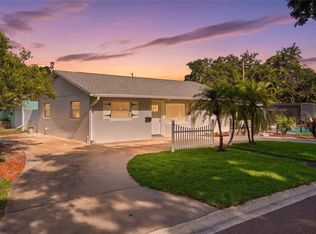
 MLS ID #TB8513258, Brandon Robinson, COMPASS FLORIDA LLC. Stellar MLS
 - $436,9003 bd2 ba1.5k sqft4120 BURLINGTON AVENUE N, ST PETERSBURG, FL 33713For Sale
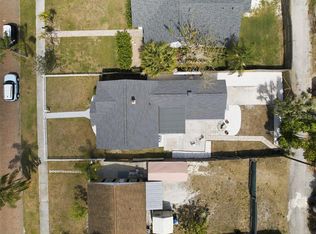 MLS ID #TB8504703, Thomas Morillo, LLC, REALTY ONE GROUP INNOVATION. Stellar MLS
 - $369,9003 bd2 ba1.3k sqft4115 FAIRFIELD AVENUE S, ST PETERSBURG, FL 33711For Sale
 MLS ID #TB8545752, Catherine Nolan, HOUSEWELL.COM REALTY OF FLORIDA LLC. Stellar MLS
 - $474,9003 bd2 ba1.2k sqftSaint Petersburg, Saint Petersburg, FL 33713For Sale
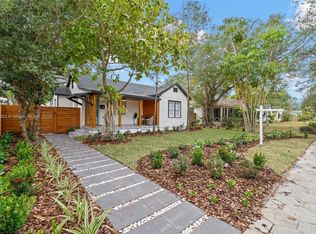
 MLS ID #A11860262, Amy Stanley, Investy Realty, LLC.. MIAMI
 - $495,0002 bd2 ba1.2k sqft2465 38TH STREET N, ST PETERSBURG, FL 33713For SaleMLS ID #TB8542523, Keaton Coyle, DALTON WADE INC. Stellar MLS
- $449,0004 bd3 ba1.6k sqft4075 38TH AVENUE N, ST PETERSBURG, FL 33713For SaleMLS ID #TB8541870, Joandry Ferras Perez, GRAYSTONE REAL ESTATE. Stellar MLS
- $425,0003 bd2 ba1.4k sqft2698 46TH AVENUE N, ST PETERSBURG, FL 33714For SaleMLS ID #W7888912, ALEXIS Selby, INVESTMENT FLORIDA REALTY LLC. Stellar MLS
- $424,9004 bd3 ba1.5k sqft1700 SCRANTON STREET S, ST PETERSBURG, FL 33711For SaleMLS ID #TB8527402, Neill Boyd, COMPASS FLORIDA LLC. Stellar MLS
- $365,0003 bd2 ba1.2k sqft1438 10TH AVENUE S, ST PETERSBURG, FL 33705For SaleMLS ID #TB8546716, Caitlin Gordon, SIGNATURE REALTY ASSOCIATES. Stellar MLS
- $374,8003 bd2 ba976 sqft5532 6TH AVENUE N, ST PETERSBURG, FL 33710For SaleMLS ID #TB8535119, Travis Pettengil, PLL, THE C SMITH REAL ESTATE GROUP LLC. Stellar MLS
- $364,9003 bd2 ba1.1k sqft5355 2ND AVENUE S, ST PETERSBURG, FL 33707For SaleMLS ID #TB8542428, Luis Bedoya, LLC, PREFERRED SHORE LLC. Stellar MLS
- $364,9903 bd2 ba1.1k sqft4828 6TH AVENUE S, ST PETERSBURG, FL 33711For SaleMLS ID #TB8538076, Larry Lanni, EXP REALTY LLC. Stellar MLS
- $399,9993 bd2 ba1.2k sqft7242 LYNNWOOD AVENUE N, ST PETERSBURG, FL 33710For SaleMLS ID #O6432964, Steven Koleno, BEYCOME OF FLORIDA LLC. Stellar MLS
- $449,0003 bd2 ba1.2k sqft4624 IRIS STREET N, ST PETERSBURG, FL 33714For SaleMLS ID #TB8534442, Kevin Marrow, DALTON WADE INC. Stellar MLS
- $457,0003 bd2 ba1.3k sqft6350 HAMPTON DRIVE N, ST PETERSBURG, FL 33710For SaleMLS ID #TB8510169, Zack Zonker, CENTURY 21 EDGE. Stellar MLS
- $409,9993 bd2 ba1.4k sqft2527 HIGHLAND STREET S, ST PETERSBURG, FL 33705For SaleMLS ID #A4694049, Jennifer Kenna, EXP REALTY, LLC. Stellar MLS
- $385,0002 bd1 ba810 sqft1160 36TH AVENUE N, ST PETERSBURG, FL 33704For SaleMLS ID #TB8543888, Kyle Collins, RE/MAX ACTION FIRST OF FLORIDA. Stellar MLS
- $475,0003 bd2 ba1.6k sqft3361 59TH STREET N, ST PETERSBURG, FL 33710For SaleMLS ID #TB8532112, Jennifer Thayer, KELLER WILLIAMS ST PETE REALTY. Stellar MLS
- $399,9002 bd2 ba1.2k sqft6116 52ND AVENUE N, KENNETH CITY, FL 33709For SaleMLS ID #TB8534042, Luis Bedoya, LLC, PREFERRED SHORE LLC. Stellar MLS
- $420,0002 bd2 ba1k sqft1927 SHORE ACRES BOULEVARD NE, ST PETERSBURG, FL 33703For SaleMLS ID #TB8535206, Traci Mast, EXP REALTY LLC. Stellar MLS
