FOR SALE: Stunningly Renovated 4-Bedroom Home with Pool & Guest House Welcome to this beautifully updated and fully renovated home, situated on a true double lot, one quarter-acre in size, in the highly sought after Jungle Terrace, and outside of the flood zone. The home offers the perfect combination of modern style, comfort, and functional living space, with the main house featuring four bedrooms and three bathrooms, including two ensuite primary bedrooms—one at the front of the home and one at the back, with private sliding doors in the rear primary that open to your pool retreat. The kitchen is a chef’s dream with quartz countertops, stainless steel appliances, a large island, all new cabinetry, and a large walk-in pantry. The layout includes a separate living room with a cozy fireplace for entertaining, a family room for gatherings. There is also a mudroom/laundry room with garage access. The interior has been designed with current neutral tones, modern lighting, and contemporary fixtures, as well as new flooring, molding, doors, hardware, and appliances. This home is hurricane ready with new Simonton hurricane windows with a lifetime transferable warranty, a new HVAC system, new sprinkler system, and fresh landscaping. Its large, paved driveway extends behind the fence, providing ample space to park an RV or boat. The backyard is a true oasis, featuring a beautifully resurfaced swimming pool, with two Baja steps, new pool pump, and a spacious adjacent green area perfect for entertaining or lawn games. There is also a fully equipped one-bedroom, one-bathroom guest/pool house with a full kitchen, ideal for family or guests. If you decide to rent and generate rental income, the guest house already has a separate power meter. Located only minutes from Madeira Beach and Redington Beach, and also conveniently located near shopping, dining, and downtown Saint Petersburg, this property offers a lifestyle of comfort and versatility, and lots of space for the whole family. Schedule your private showing today and experience everything this exceptional home has to offer!
Sold for $660,000
$660,000
7516 38TH AVENUE N, ST PETERSBURG, FL 33710
4beds
2,456sqft
Single Family Residence
Built in 1952
10,833 Square Feet Lot
$643,400 Zestimate®
$269/sqft
$5,543 Estimated rent
Home value
$643,400
$579,000 - $714,000
$5,543/mo
Zestimate® history
Owner options
List your home for rent
$5,543/mo
Rent Zestimate®
Find your next renter with Zillow Rental Manager. Plus, with online applications, you can quickly screen prospective tenants – for free.
$5,543/mo
Rent Zestimate®
Refinance and save
$4,575/mo
Est. payment
Refinancing to a lower rate could help reduce your monthly payments and save thousands over the life of the loan.
$4,575/mo
Est. payment
Explore your selling options
Work with a Zillow partner agent
Leverage their expertise and Zillow's premium Showcase listings to get your home seen by more buyers.
Get startedList with your own agent
Get your home in front of millions of buyers by listing it on Zillow.
Learn how to do itSell it yourself
Take full control of how buyers see your home on Zillow by listing For Sale by Owner (FSBO).
List your homeWhat's special
Modern lightingCozy fireplaceModern styleLarge islandThree bathroomsFour bedroomsQuartz countertops
Zillow last checked:
Listing updated:
Listed by:
Paul Gionis 727-366-1977,
THE BOARDWALK COMPANY 727-784-1007
Bought with:
Angie Lee, 3435768
COMPASS FLORIDA, LLC
Source: Stellar MLS,MLS#: TB8338515 Originating MLS: Suncoast Tampa
Originating MLS: Suncoast Tampa
Facts & features
Interior
Bedrooms & bathrooms
- Bedrooms: 4
- Bathrooms: 3
- Full bathrooms: 3
Rooms
- Room types: Family Room, Living Room
Other
- Features: Walk-In Closet(s)
- Level: First
Primary bedroom
- Features: Walk-In Closet(s)
- Level: First
Bedroom 3
- Features: Built-in Closet
- Level: First
Bedroom 4
- Features: Built-in Closet
- Level: First
Bathroom 3
- Level: First
Dining room
- Level: First
Family room
- Level: First
Kitchen
- Level: First
Living room
- Level: First
Heating
- Central
Cooling
- Central Air
Appliances
- Included: Dishwasher, Disposal, Range, Range Hood, Refrigerator, Tankless Water Heater
- Laundry: Laundry Room
Features
- Ceiling Fan(s), Crown Molding, Eating Space In Kitchen, Stone Counters
- Flooring: Luxury Vinyl
- Windows: Storm Window(s), Window Treatments
- Has fireplace: Yes
- Fireplace features: Living Room, Wood Burning
Interior area
- Total structure area: 2,830
- Total interior livable area: 2,456 sqft
Property
Parking
- Total spaces: 1
- Parking features: Boat, Driveway, RV Access/Parking
- Attached garage spaces: 1
- Has uncovered spaces: Yes
- Details: Garage Dimensions: 11x17
Features
- Levels: One
- Stories: 1
- Patio & porch: Patio
- Exterior features: Irrigation System
- Has private pool: Yes
- Pool features: In Ground
- Fencing: Vinyl
Lot
- Size: 10,833 Square Feet
- Dimensions: 90 x 120
- Features: City Lot, Level, Sidewalk
- Residential vegetation: Trees/Landscaped
Details
- Additional structures: Guest House
- Parcel number: 063116928620610040
- Special conditions: None
Construction
Type & style
- Home type: SingleFamily
- Architectural style: Mid-Century Modern
- Property subtype: Single Family Residence
Materials
- Block
- Foundation: Block, Slab, Stem Wall
- Roof: Shingle
Condition
- Completed
- New construction: No
- Year built: 1952
Utilities & green energy
- Sewer: Public Sewer
- Water: Public
- Utilities for property: BB/HS Internet Available, Cable Available, Electricity Connected, Phone Available, Public, Sewer Connected, Street Lights, Water Connected
Community & HOA
Community
- Pet fee: $0 monthly
- Subdivision: TYRONE
HOA
- Has HOA: No
Location
- Region: Saint Petersburg
Financial & listing details
- Price per square foot: $269/sqft
- Tax assessed value: $579,544
- Annual tax amount: $7,346
- Date on market: 1/14/2025
- Cumulative days on market: 34 days
- Listing terms: Cash,Conventional,FHA,VA Loan
- Ownership: Fee Simple
- Total actual rent: 0
- Electric utility on property: Yes
- Road surface type: Paved, Asphalt
Price history
| Date | Event | Price |
|---|---|---|
| 7/2/2025 | Sold | $660,000$269/sqft |
Source:  Stellar MLS #TB8338515 Report a problem Stellar MLS #TB8338515 Report a problem | ||
| 4/18/2025 | Sold | $660,000-3.6%$269/sqft |
Source: Public Record Report a problem | ||
| 3/23/2025 | Pending sale | $684,900$279/sqft |
Source: Stellar MLS #TB8338515 Report a problem | ||
| 2/21/2025 | Listed for sale | $684,900$279/sqft |
Source: Stellar MLS #TB8338515 Report a problem | ||
| 1/21/2025 | Pending sale | $684,900$279/sqft |
Source: Stellar MLS #TB8338515 Report a problem | ||
| 1/14/2025 | Listed for sale | $684,900$279/sqft |
Source: Stellar MLS #TB8338515 Report a problem | ||
Public tax history
| Year | Property taxes | Tax assessment |
|---|---|---|
| 2025 | $8,727 +18.8% | $372,770 +12.1% |
| 2024 | $7,347 +26.3% | $332,537 +13.7% |
| 2023 | $5,819 +9.3% | $292,446 +10% |
| 2022 | $5,326 +22.8% | $265,860 +28.9% |
| 2021 | $4,336 +2.3% | $206,244 +4.1% |
| 2020 | $4,238 +7.8% | $198,066 +10% |
| 2019 | $3,932 | $180,060 +1.7% |
| 2018 | $3,932 +7.9% | $177,105 +15.9% |
| 2017 | $3,645 +17.7% | $152,824 +4.9% |
| 2016 | $3,096 +10.5% | $145,725 +18.5% |
| 2015 | $2,802 -1.9% | $122,984 -1.5% |
| 2014 | $2,857 +3.5% | $124,916 +4.5% |
| 2013 | $2,762 +8.3% | $119,497 +8.3% |
| 2012 | $2,549 | $110,363 -12% |
| 2011 | -- | $125,416 -6.1% |
| 2010 | -- | $133,543 -12.2% |
| 2009 | -- | $152,155 -23.2% |
| 2008 | $4,268 | $198,100 -8.2% |
| 2007 | -- | $215,900 +26.7% |
| 2005 | -- | $170,400 +15.5% |
| 2004 | $3,585 +29.5% | $147,500 +30.1% |
| 2003 | $2,769 +6.2% | $113,400 -3.1% |
| 2002 | $2,607 | $117,000 +11% |
| 2001 | $2,607 +2.5% | $105,400 +2.7% |
| 2000 | $2,542 | $102,600 |
Find assessor info on the county website
Neighborhood: Jungle Terrace
Nearby homes
- $285,0003 bd1 ba1.1k sqft7536 38th Ave N, Saint Petersburg, FL 33710Sold
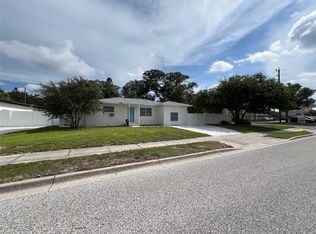
- $449,0004 bd2 ba1.6k sqft7500 38th Ave N, Saint Petersburg, FL 33710Sold

- $397,100-- bd2 ba1.8k sqft7537 37th Ave N, Saint Petersburg, FL 33710Off Market
- $393,2004 bd2 ba1.5k sqft7529 37th Ave N, Saint Petersburg, FL 33710Off Market
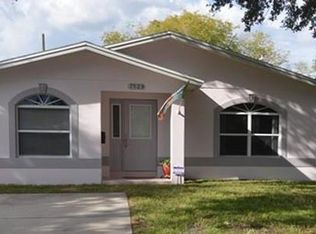
- $224,900-- bd1 ba912 sqft7545 37th Ave N, Saint Petersburg, FL 33710Off Market
- $379,0003 bd1 ba1.2k sqft3730 75th St N, Saint Petersburg, FL 33710For Sale
- $372,8003 bd1 ba1k sqft7521 37th Ave N, Saint Petersburg, FL 33710Off Market
- $--3 bd1 ba1.2k sqft1636 1/2 38th Ave N, Saint Petersburg, FL 33709Off Market
Nearby schools
GreatSchools rating
- 6/10Seventy-Fourth St. Elementary SchoolGrades: PK-5Distance: 0.2 mi
- 3/10Azalea Middle SchoolGrades: 6-8Distance: 0.9 mi
- 3/10Dixie M. Hollins High SchoolGrades: 9-12Distance: 1.4 mi
Schools provided by the listing agent
- Elementary: Seventy-Fourth St. Elem-PN
- Middle: Azalea Middle-PN
- High: Dixie Hollins High-PN
Source: Stellar MLS. This data may not be complete. We recommend contacting the local school district to confirm school assignments for this home.
Get a cash offer in 3 minutes
Find out how much your home could sell for in as little as 3 minutes with a no-obligation cash offer.
Estimated market value
$643,400
Get a cash offer in 3 minutes
Find out how much your home could sell for in as little as 3 minutes with a no-obligation cash offer.
Estimated market value
$643,400
- Florida
- Pinellas County
- Saint Petersburg
- 33710
- Jungle Terrace
- 7516 38TH AVENUE N
Nearby cities
Nearby neighborhoods
Nearby zip codes
Other Saint Petersburg Topics
- Apartments for Rent in 33710
- Houses for Sale in 33710
- Houses for Rent in 33710
- 33710 Real Estate
- Saint Petersburg Condos
- Houses for Sale in Saint Petersburg
- Newest Listings in Saint Petersburg
- Saint Petersburg Home Values
- Saint Petersburg Real Estate Agents
- Saint Petersburg Refinance
- Saint Petersburg Mortgage Rates
