
Beautifully remodeled bungalow in a prime St. Petersburg location! Perfect for a first-time homebuyer, seasonal resident, or investment opportunity. This move-in-ready home features new interior and exterior paint, luxury vinyl plank flooring, a brand-new HEIL 14.3 SEER2 HVAC system with new ductwork and R-30 insulation, Rheem water heater, updated lighting, doors, and ceiling fans. The renovated kitchen features all-wood soft-close shaker cabinets, quartz countertops, subway tile backsplash, stainless steel Frigidaire appliances, and Delta fixtures. The updated bathroom offers stylish modern finishes throughout. THE STANDOUT FEATURE IS THE OVERSIZED BACKYARD WITH CONVENIENT ALLEY ACCESS, OFFERING ENDLESS POSSIBILITIES. Enjoy the ease of low-maintenance living today while having the flexibility to grow with your needs tomorrow. The expansive lot provides ample space to add on to the existing home, create a backyard oasis with a pool, build a detached garage, or construct an ADU (Accessory Dwelling Unit) for additional rental income, guest quarters, or multigenerational living. Exterior improvements include fresh landscaping, a new rear deck, Craftsman-style front door, fencing, a renewed termite bond (5/2025), and tree removal by a certified arborist. Ideally located just minutes from vibrant Downtown St. Petersburg with easy access to I-275, Tampa, and the Gulf beaches. Move-in ready with exceptional future potential!
For sale
$329,000
486 49TH AVENUE N, ST PETERSBURG, FL 33703
2beds
624sqft
:
Get pre-qualified$2,248/mo
Single Family Residence
Built in 1953
5,715 Square Feet Lot
$-- Zestimate®
$527/sqft
$-- HOA
What's special
Beautifully remodeled bungalowRenovated kitchenQuartz countertopsNew rear deckStainless steel frigidaire appliancesDelta fixturesExpansive lot
- 1 day |
- 217 |
- 14 |
Likely to sell faster than
Zillow last checked:
Listing updated:
Listed by:
Denise Antonewitz 727-204-3138,
KELLER WILLIAMS ST PETE REALTY 727-894-1600
Source: Stellar MLS,MLS#: TB8536179 Originating MLS: Suncoast Tampa
Originating MLS: Suncoast Tampa
Facts & features
Interior
Bedrooms & bathrooms
- Bedrooms: 2
- Bathrooms: 1
- Full bathrooms: 1
Rooms
- Room types: Attic
Primary bedroom
- Features: Built-in Closet
- Level: First
- Area: 101 Square Feet
- Dimensions: 10x10.1
Bedroom 2
- Features: Tub With Shower, Built-in Closet
- Level: First
- Area: 96.96 Square Feet
- Dimensions: 10.1x9.6
Primary bathroom
- Level: First
- Area: 49.92 Square Feet
- Dimensions: 5.2x9.6
Kitchen
- Features: Breakfast Bar
- Level: First
- Area: 87.36 Square Feet
- Dimensions: 9.1x9.6
Living room
- Level: First
- Area: 212.35 Square Feet
- Dimensions: 15.5x13.7
Heating
- Central
Cooling
- Central Air
Appliances
- Included: Dryer, Electric Water Heater, Range, Refrigerator, Washer
- Laundry: Laundry Closet, Outside
Features
- Ceiling Fan(s)
- Flooring: Luxury Vinyl, Tile
- Doors: French Doors
- Has fireplace: No
Interior area
- Total structure area: 681
- Total interior livable area: 624 sqft
Video & virtual tour
Property
Parking
- Parking features: None
Features
- Levels: One
- Stories: 1
- Patio & porch: Deck, Patio, Porch
- Exterior features: Lighting, Storage
- Fencing: Fenced
Lot
- Size: 5,715 Square Feet
- Dimensions: 45.0 x 127.0
- Features: Near Public Transit, Sidewalk
- Residential vegetation: Mature Landscaping, Trees/Landscaped
Details
- Additional structures: Storage
- Parcel number: 063117598140020250
- Special conditions: None
Construction
Type & style
- Home type: SingleFamily
- Architectural style: Bungalow,Traditional
- Property subtype: Single Family Residence
Materials
- Wood Frame
- Foundation: Crawlspace
- Roof: Shingle
Condition
- Completed
- New construction: No
- Year built: 1953
Utilities & green energy
- Sewer: Public Sewer
- Water: Public
- Utilities for property: Cable Connected, Electricity Connected, Sewer Connected, Street Lights, Water Connected
Community & HOA
Community
- Security: Smoke Detector(s)
- Pet fee: $0 monthly
- Subdivision: NEW ENGLAND SUB
HOA
- Has HOA: No
Location
- Region: Saint Petersburg
Financial & listing details
- Price per square foot: $527/sqft
- Tax assessed value: $261,429
- Annual tax amount: $5,208
- Date on market: 8/6/2026
- Cumulative days on market: 2 days
- Listing terms: Cash,Conventional,FHA,VA Loan
- Ownership: Fee Simple
- Total actual rent: 0
- Electric utility on property: Yes
- Road surface type: Paved
Estimated market value
Not available
Estimated sales range
Not available
Not available
Price history
| Date | Event | Price |
|---|---|---|
| 8/6/2026 | Listed for sale | $329,000+1.2%$527/sqft |
Source:  Stellar MLS #TB8536179 Report a problem Stellar MLS #TB8536179 Report a problem | ||
| 1/30/2026 | Listing removed | $325,000$521/sqft |
Source: Stellar MLS #TB8449447 Report a problem | ||
| 1/20/2026 | Price change | $325,000-3%$521/sqft |
Source: Stellar MLS #TB8449447 Report a problem | ||
| 1/13/2026 | Price change | $335,000-2.9%$537/sqft |
Source: Stellar MLS #TB8449447 Report a problem | ||
| 1/7/2026 | Price change | $345,000-1.4%$553/sqft |
Source: Stellar MLS #TB8449447 Report a problem | ||
| 11/28/2025 | Listed for sale | $350,000+20.7%$561/sqft |
Source: Stellar MLS #TB8449447 Report a problem | ||
| 6/28/2024 | Sold | $290,000-9.3%$465/sqft |
Source: Stellar MLS #U8243699 Report a problem | ||
| 6/15/2024 | Pending sale | $319,900$513/sqft |
Source: Stellar MLS #U8243699 Report a problem | ||
| 6/2/2024 | Listed for sale | $319,900+201.8%$513/sqft |
Source: Stellar MLS #U8243699 Report a problem | ||
| 4/15/2016 | Sold | $106,000$170/sqft |
Source: Stellar MLS #U7769161 Report a problem | ||
| 3/7/2016 | Pending sale | $106,000$170/sqft |
Source: Smith & Associates #U7769161 Report a problem | ||
| 3/4/2016 | Listed for sale | $106,000+1.9%$170/sqft |
Source: Smith & Associates #U7769161 Report a problem | ||
| 4/18/2014 | Listing removed | $104,000$167/sqft |
Source: Smith and Associates #T2583101 Report a problem | ||
| 2/8/2014 | Price change | $104,000+11.8%$167/sqft |
Source: Smith and Associates #T2583101 Report a problem | ||
| 8/1/2013 | Listed for sale | $93,000-8.8%$149/sqft |
Source: Smith and Associates #T2583101 Report a problem | ||
| 1/9/2008 | Sold | $102,000+59.6%$163/sqft |
Source: Public Record Report a problem | ||
| 3/12/2002 | Sold | $63,900+40.4%$102/sqft |
Source: Public Record Report a problem | ||
| 6/8/1998 | Sold | $45,500+59.6%$73/sqft |
Source: Public Record Report a problem | ||
| 12/31/1997 | Sold | $28,500-21.5%$46/sqft |
Source: Public Record Report a problem | ||
| 2/13/1995 | Sold | $36,300$58/sqft |
Source: Public Record Report a problem | ||
Public tax history
| Year | Property taxes | Tax assessment |
|---|---|---|
| 2025 | $5,208 +33.1% | $261,429 +43.1% |
| 2024 | $3,913 +9% | $182,675 +10% |
| 2023 | $3,590 +11.4% | $166,068 +10% |
| 2022 | $3,222 +8.6% | $150,971 +10% |
| 2021 | $2,967 +9.2% | $137,246 +10% |
| 2020 | $2,716 +11.1% | $124,769 +10% |
| 2019 | $2,445 | $113,426 +9.7% |
| 2018 | $2,445 +8.9% | $103,421 +6.7% |
| 2017 | $2,246 +365.6% | $96,920 +107.9% |
| 2016 | $482 -0.6% | $46,610 +0.7% |
| 2015 | $485 +1.4% | $46,286 +0.8% |
| 2014 | $479 +2.3% | $45,919 +1.5% |
| 2013 | $468 +3.9% | $45,240 +1.7% |
| 2012 | $450 | $44,484 -3.8% |
| 2011 | -- | $46,221 -25.8% |
| 2010 | -- | $62,257 -25.4% |
| 2009 | -- | $83,444 -8.4% |
| 2008 | $1,087 | $91,100 -11.5% |
| 2007 | -- | $102,900 +22.5% |
| 2005 | -- | $84,000 +20.7% |
| 2004 | $1,692 +28.8% | $69,600 +29.4% |
| 2003 | $1,314 +311.8% | $53,800 +4.1% |
| 2002 | $319 | $51,700 +18.6% |
| 2001 | $319 +9.1% | $43,600 +4.8% |
| 2000 | $292 | $41,600 |
Find assessor info on the county website
Monthly payment
Est. payment
Payment breakdown
Explore the cost of this home by adjusting the details. Changes won't be saved.Climate risks
Neighborhood: Arcadia Gardens
Nearby schools
GreatSchools rating
- 6/10John M. Sexton Elementary SchoolGrades: PK-5Distance: 1.3 mi
- 3/10Meadowlawn Middle SchoolGrades: 6-8Distance: 1.2 mi
- 5/10Northeast High SchoolGrades: PK,9-12Distance: 1.1 mi
Schools provided by the listing agent
- Elementary: John M Sexton Elementary-PN
- Middle: Meadowlawn Middle-PN
- High: Northeast High-PN
Source: Stellar MLS. This data may not be complete. We recommend contacting the local school district to confirm school assignments for this home.
- $333,4002 bd1 ba700 sqft480 49th Ave N, Saint Petersburg, FL 33703Off Market
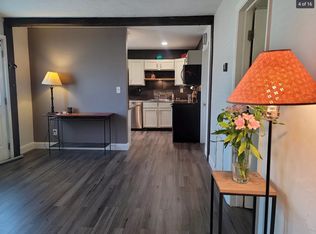
- $--2 bd1 ba650 sqft480 49th Ave N #2, Saint Petersburg, FL 33703Off Market

- $204,7002 bd1 ba700 sqft480 49th Ave N #1, Saint Petersburg, FL 33703Off Market
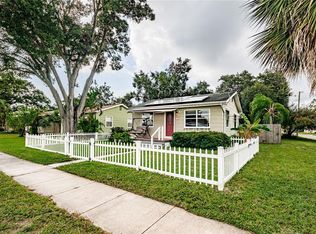
- $350,0002 bd2 ba806 sqft494 49th Ave N, Saint Petersburg, FL 33703Sold
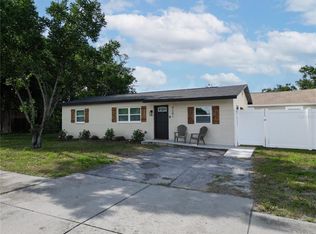
- $265,700-- bd1 ba624 sqft470 49th Ave N, Saint Petersburg, FL 33703Off Market
- $127,8001 bd1 ba400 sqft4825 5th St N, Saint Petersburg, FL 33703Off Market
- $458,9003 bd3 ba2.2k sqft462 49th Ave N, Saint Petersburg, FL 33703Off Market
- $222,600-- bd-- ba-- sqft462 49th Ave N, Saint Petersburg, FL 33703Off Market
A local agent can set up tours, give advice and negotiate with sellers.
Similar homes
- $325,0002 bd1 ba720 sqft4201 DES MOINES STREET NE, ST PETERSBURG, FL 33703For Sale

 MLS ID #TB8523270, Victoria Wassmer, ROE REALTY. Stellar MLS
 - $299,0002 bd1 ba822 sqft4201 55TH AVENUE N, ST PETERSBURG, FL 33714For Sale
 MLS ID #TB8536046, John Creamer, JAY ALAN REAL ESTATE. Stellar MLS
 - $344,9002 bd1 ba841 sqft721 38TH AVENUE N, ST PETERSBURG, FL 33704For Sale
 MLS ID #TB8511375, John Scalia, EXP REALTY LLC. Stellar MLS
 - $324,9982 bd2 ba826 sqft5020 22ND STREET N, ST PETERSBURG, FL 33714For Sale
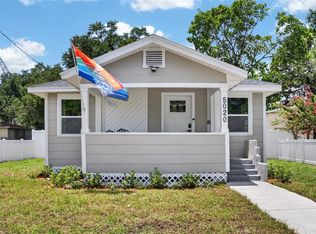 MLS ID #TB8526127, Angie Haddon, LPT REALTY, LLC. Stellar MLS
 - $285,0002 bd2 ba930 sqft436 MOUNT OAK AVENUE NE #747, ST PETERSBURG, FL 33702For SaleMLS ID #TB8536334, Charity Cicardo, BAREFOOT REALTY GROUP. Stellar MLS
- $305,0002 bd1 ba704 sqft3220 16TH STREET N, ST PETERSBURG, FL 33704For SaleMLS ID #TB8523711, McKenzi Mansfield, EXP REALTY LLC. Stellar MLS
- $259,0002 bd1 ba754 sqft4529 73RD STREET N, ST PETERSBURG, FL 33709For SaleMLS ID #TB8534517, Pamela Douberly, KELLER WILLIAMS REALTY PORTFOLIO COLLECTION. Stellar MLS
- $460,0003 bd2 ba896 sqft517 HAMPTON AVENUE NE, ST PETERSBURG, FL 33703For SaleMLS ID #TB8531460, Arlex Ramirez Batista, EXP REALTY LLC. Stellar MLS
- $399,9002 bd1 ba868 sqft5043 14TH AVENUE N, ST PETERSBURG, FL 33710For SaleMLS ID #TB8536057, Tiffany McAlister, COMPASS FLORIDA LLC. Stellar MLS
- $330,0002 bd2 ba852 sqft1214 20th Ave S, Saint Petersburg, FL 33705For Sale By Owner
- $299,0002 bd1 ba720 sqft3766 56TH AVENUE N, ST PETERSBURG, FL 33714For SaleMLS ID #TB8515539, Zach Steinberger, COMPASS FLORIDA LLC. Stellar MLS
- $360,0002 bd2 ba914 sqft3242 KINGSTON STREET N, ST PETERSBURG, FL 33713For SaleMLS ID #TB8523827, Kimberly Bowden, CENTURY 21 LIST WITH BEGGINS. Stellar MLS
- $299,0002 bd1 ba736 sqft2122 6TH AVENUE N, ST PETERSBURG, FL 33713For SaleMLS ID #TB8510087, Zach Steinberger, COMPASS FLORIDA LLC. Stellar MLS
- $325,0003 bd1 ba924 sqft650 TIMBER BAY CIRCLE W, OLDSMAR, FL 34677For SaleMLS ID #TB8536069, Ginger Tatarzewski, FUTURE HOME REALTY INC. Stellar MLS
- $339,9003 bd1 ba904 sqft2855 VALENCIA WAY S, ST PETERSBURG, FL 33705For SaleMLS ID #TB8509887, Mychelle Nguyen, DALTON WADE INC. Stellar MLS
- $347,0002 bd1 ba858 sqft2925 24TH STREET N, ST PETERSBURG, FL 33713For SaleMLS ID #TB8496033, Tony Baroni, KELLER WILLIAMS SUBURBAN TAMPA. Stellar MLS
- $415,0002 bd1 ba720 sqft466 36TH AVENUE N, ST PETERSBURG, FL 33704For SaleMLS ID #TB8511377, Yhotzmine Fields, BHHS FLORIDA PROPERTIES GROUP. Stellar MLS
- $298,4002 bd1 ba784 sqft1777 28TH AVENUE N, ST PETERSBURG, FL 33713For SaleMLS ID #TB8488912, Kevin Marrow, DALTON WADE INC. Stellar MLS
- $324,4442 bd1 ba900 sqft4311 63RD WAY N, ST PETERSBURG, FL 33709For SaleMLS ID #TB8505513, Christian Tateo, HORIZONS BY THE SEA, INC. Stellar MLS
- $325,0001 bd1 ba542 sqft555 3RD STREET N #13, ST PETERSBURG, FL 33701For SaleMLS ID #TB8519088, Sheila Geer, COMPASS FLORIDA LLC. Stellar MLS
