Welcome to your next home in a wonderful neighborhood about 3 miles north of downtown St. Pete and close to all the shops and tasty restaurants of 4th Street and MLK. This home has 2 BEDROOMS, a BONUS ROOM and 2 BATHROOMS. ALL THE MAJOR EXPENSES ARE DONE!! SOLAR PANELS 2023, will be PAID OFF at closing and make for super low electric bills! HVAC 2020, ROOF 2016. Rheem HYBRID HOT WATER HEATER 2023. The BONUS ROOM will be great as a home office, a yoga room, craft room, nursery or more. The ample yard is the real star and has so much potential for gardening, landscaping, a possible expansion or for building an ADU. Quiet street, CORNER LOT and a FULLY FENCED YARD, so bring your fur babies! Kitchen equipped with newer appliances, newer garbage disposal and an Ariston MINI TANK FLASH HEATER, no more waiting a long time for your water to boil. The living room and kitchen have and OPEN FLOOR PLAN, making cooking and entertaining enjoyable. On the roof is an ELECTRONIC REMOTE-CONTROLLED ANTENNA so you don't have to pay for cable and can get local TV. A large ROLLING GATE allows easy access to the SPACIOUS BACKYARD to park your camper, boat or other vehicles. The STORAGE SHED in the backyard provides a perfect place to house your bikes, outdoor toys and yard equipment. SPRINKLER SYSTEM in place for both front and backyard. Newer sliding glass door to the backyard. There is an ALLEY ACCESS on the south side of the property. The washer and dryer convey and are in a storage area attached to the house that has enough space for your tools and other hobbies. TRANSFERRABLE PEST CONTROL for your peace of mind. Enjoy relaxing on your front porch as you wave to neighbors or just taking in the sounds and sights of nature. This property offers so much opportunity in a GREAT LOCATION and is easy to get to I-275 and the Gandy Bridge, whether you're going to places like Tampa, Sarasota or St. Pete Beach. The layout of this home also makes it convenient to have a roommate, if desired. Schedule your showing today!
Sold for $350,000
$350,000
494 49TH AVENUE N, ST PETERSBURG, FL 33703
2beds
806sqft
Single Family Residence
Built in 1952
5,650 Square Feet Lot
$343,400 Zestimate®
$434/sqft
$2,235 Estimated rent
Home value
$343,400
$323,000 - $364,000
$2,235/mo
Zestimate® history
Owner options
List your home for rent
$2,235/mo
Rent Zestimate®
Find your next renter with Zillow Rental Manager. Plus, with online applications, you can quickly screen prospective tenants – for free.
$2,235/mo
Rent Zestimate®
Refinance and save
$2,430/mo
Est. payment
Refinancing to a lower rate could help reduce your monthly payments and save thousands over the life of the loan.
$2,430/mo
Est. payment
Explore your selling options
Work with a Zillow partner agent
Leverage their expertise and Zillow's premium Showcase listings to get your home seen by more buyers.
Get startedList with your own agent
Get your home in front of millions of buyers by listing it on Zillow.
Learn how to do itSell it yourself
Take full control of how buyers see your home on Zillow by listing For Sale by Owner (FSBO).
List your homeWhat's special
Zillow last checked:
Listing updated:
Listed by:
Rupa Nunamaker 727-430-2350,
COLDWELL BANKER REALTY 727-822-9111
Bought with:
Robert Washington, 3409997
VINE REAL ESTATE ADVISORS
Source: Stellar MLS,MLS#: U8253137 Originating MLS: Pinellas Suncoast
Originating MLS: Pinellas Suncoast
Facts & features
Interior
Bedrooms & bathrooms
- Bedrooms: 2
- Bathrooms: 2
- Full bathrooms: 2
Rooms
- Room types: Bonus Room
Primary bedroom
- Features: Walk-In Closet(s)
- Level: First
Bathroom 1
- Level: First
Bathroom 2
- Level: First
Kitchen
- Level: First
Living room
- Level: First
Heating
- Central
Cooling
- Central Air
Appliances
- Included: Disposal, Dryer, Electric Water Heater, Range, Refrigerator, Solar Hot Water, Washer
- Laundry: Other
Features
- Ceiling Fan(s), Eating Space In Kitchen, Kitchen/Family Room Combo, Primary Bedroom Main Floor, Solid Wood Cabinets
- Flooring: Ceramic Tile, Laminate, Tile
- Doors: Sliding Doors
- Windows: Window Treatments
- Has fireplace: No
- Common walls with other units/homes: Corner Unit
Interior area
- Total structure area: 1,182
- Total interior livable area: 806 sqft
Property
Parking
- Parking features: Alley Access, Boat, Curb Parking, Golf Cart Parking, Off Street, Parking Pad
- Has uncovered spaces: Yes
Features
- Levels: One
- Stories: 1
- Patio & porch: Front Porch, Patio, Porch
- Exterior features: Irrigation System, Lighting, Private Mailbox, Rain Gutters, Sidewalk, Storage
- Fencing: Vinyl,Wood
Lot
- Size: 5,650 Square Feet
- Dimensions: 45 x 127
- Features: Corner Lot, Flood Insurance Required, FloodZone
Details
- Additional structures: Shed(s), Storage
- Parcel number: 063117598140020260
- Special conditions: None
Construction
Type & style
- Home type: SingleFamily
- Architectural style: Bungalow
- Property subtype: Single Family Residence
Materials
- Wood Frame
- Foundation: Slab
- Roof: Shingle
Condition
- New construction: No
- Year built: 1952
Utilities & green energy
- Electric: Photovoltaics Seller Owned
- Sewer: Public Sewer
- Water: Public
- Utilities for property: Cable Available, Cable Connected, Electricity Available, Electricity Connected, Sewer Available, Sewer Connected, Solar, Street Lights, Water Available, Water Connected
Green energy
- Energy generation: Solar
Community & HOA
Community
- Pet fee: $0 monthly
- Subdivision: NEW ENGLAND SUB
HOA
- Has HOA: No
Location
- Region: Saint Petersburg
Financial & listing details
- Price per square foot: $434/sqft
- Tax assessed value: $303,949
- Annual tax amount: $2,912
- Date on market: 8/14/2024
- Cumulative days on market: 10 days
- Listing terms: Cash,Conventional,VA Loan
- Ownership: Fee Simple
- Total actual rent: 0
- Electric utility on property: Yes
- Road surface type: Paved, Asphalt
Price history
| Date | Event | Price |
|---|---|---|
| 9/17/2024 | Sold | $350,000$434/sqft |
Source:  Stellar MLS #U8253137 Report a problem Stellar MLS #U8253137 Report a problem | ||
| 8/16/2024 | Pending sale | $350,000$434/sqft |
Source: Stellar MLS #U8253137 Report a problem | ||
| 8/14/2024 | Listed for sale | $350,000$434/sqft |
Source: Stellar MLS #U8253137 Report a problem | ||
| 8/7/2024 | Listing removed | -- |
Source: Stellar MLS #U8247293 Report a problem | ||
| 8/7/2024 | Listed for sale | $350,000$434/sqft |
Source: Stellar MLS #U8247293 Report a problem | ||
| 7/1/2024 | Pending sale | $350,000$434/sqft |
Source: Stellar MLS #U8247293 Report a problem | ||
| 6/21/2024 | Listed for sale | $350,000+40%$434/sqft |
Source: Stellar MLS #U8247293 Report a problem | ||
| 11/10/2021 | Listing removed | -- |
Source: Stellar MLS #U8140150 Report a problem | ||
| 11/7/2021 | Listed for sale | $250,000$310/sqft |
Source: Stellar MLS #U8140150 Report a problem | ||
| 11/4/2021 | Pending sale | $250,000$310/sqft |
Source: Stellar MLS #U8140150 Report a problem | ||
| 11/3/2021 | Price change | $250,000-10.7%$310/sqft |
Source: Stellar MLS #U8140150 Report a problem | ||
| 10/25/2021 | Listed for sale | $280,000+136.3%$347/sqft |
Source: Stellar MLS #U8140150 Report a problem | ||
| 3/24/2021 | Listing removed | -- |
Source: Owner Report a problem | ||
| 3/29/2016 | Sold | $118,500-1.1%$147/sqft |
Source: Public Record Report a problem | ||
| 2/14/2016 | Price change | $119,800+9.9%$149/sqft |
Source: Owner Report a problem | ||
| 6/2/2015 | Price change | $109,000+33.9%$135/sqft |
Source: Owner Report a problem | ||
| 5/7/2015 | Listed for sale | -- |
Source: Auction.com Report a problem | ||
| 8/17/2014 | Listing removed | $81,400$101/sqft |
Source: Watts Realty Group, Inc. #U7608271 Report a problem | ||
| 2/21/2014 | Price change | $81,400-6.4%$101/sqft |
Source: Watts Realty Group, Inc. #U7608271 Report a problem | ||
| 2/1/2014 | Price change | $87,000+3.6%$108/sqft |
Source: Watts Realty Group, Inc. #U7608271 Report a problem | ||
| 1/30/2014 | Listed for sale | $84,000-5.6%$104/sqft |
Source: Watts Realty Group, Inc. #U7608271 Report a problem | ||
| 10/22/2013 | Listing removed | $89,000$110/sqft |
Source: Watts Realty Group, Inc. #U7577824 Report a problem | ||
| 5/9/2013 | Price change | $89,000-5.3%$110/sqft |
Source: Watts Realty Group, Inc. #U7577824 Report a problem | ||
| 4/19/2013 | Price change | $94,000-5.1%$117/sqft |
Source: Watts Realty Group, Inc. #U7577824 Report a problem | ||
| 4/5/2013 | Listed for sale | $99,000+36.6%$123/sqft |
Source: Watts Realty Group, Inc. #U7577824 Report a problem | ||
| 2/2/2013 | Listing removed | $72,500-23.7%$90/sqft |
Source: Watts Realty Group, Inc. #U7546076 Report a problem | ||
| 10/20/2009 | Sold | $95,000+143.6%$118/sqft |
Source: Public Record Report a problem | ||
| 9/28/1998 | Sold | $39,000$48/sqft |
Source: Public Record Report a problem | ||
Public tax history
| Year | Property taxes | Tax assessment |
|---|---|---|
| 2025 | $5,206 +74.9% | $303,949 +48.2% |
| 2024 | $2,977 +2.2% | $205,039 +3% |
| 2023 | $2,912 +0% | $199,067 +3% |
| 2022 | $2,911 -8.9% | $193,269 +30.4% |
| 2021 | $3,196 +9.3% | $148,189 +10% |
| 2020 | $2,924 +10.7% | $134,717 +10% |
| 2019 | $2,640 | $122,470 +7.8% |
| 2018 | $2,640 +7.1% | $113,558 +6% |
| 2017 | $2,466 +23.1% | $107,175 +19.4% |
| 2016 | $2,004 +31.4% | $89,778 +19.2% |
| 2015 | $1,525 +17.2% | $75,293 +32.3% |
| 2014 | $1,302 +4.6% | $56,902 +5.6% |
| 2013 | $1,245 +132.8% | $53,860 +11.9% |
| 2012 | $535 | $48,152 -7.2% |
| 2011 | -- | $51,889 -24.1% |
| 2010 | -- | $68,387 -30.9% |
| 2009 | -- | $98,911 +2.4% |
| 2008 | $1,194 | $96,564 +3% |
| 2007 | -- | $93,751 -9% |
| 2005 | -- | $103,000 +19.5% |
| 2004 | $1,475 +268.4% | $86,200 +40.8% |
| 2003 | $401 +8.7% | $61,200 +3.4% |
| 2002 | $369 | $59,200 +13.8% |
| 2001 | $369 +7.8% | $52,000 +19% |
| 2000 | $342 | $43,700 |
Find assessor info on the county website
Neighborhood: Arcadia Gardens
Nearby homes
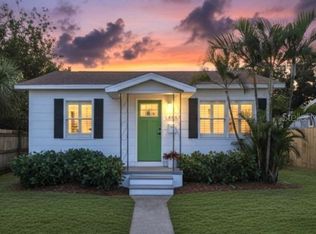
- $329,0002 bd1 ba624 sqft486 49th Ave N, Saint Petersburg, FL 33703For Sale
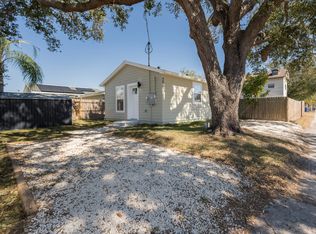
- $127,0001 bd1 ba400 sqft4825 5th St N, Saint Petersburg, FL 33703Off Market

- $333,4002 bd1 ba700 sqft480 49th Ave N, Saint Petersburg, FL 33703Off Market
- $--2 bd1 ba650 sqft480 49th Ave N #2, Saint Petersburg, FL 33703Off Market

- $196,1002 bd1 ba700 sqft480 49th Ave N #1, Saint Petersburg, FL 33703Off Market
- $585,0003 bd2 ba1.4k sqft500 49th Ave N, Saint Petersburg, FL 33703Sold
- $265,700-- bd1 ba624 sqft470 49th Ave N, Saint Petersburg, FL 33703Off Market
- $477,1004 bd2 ba1.2k sqft4801 5th St N, Saint Petersburg, FL 33703Off Market
Nearby schools
GreatSchools rating
- 6/10John M. Sexton Elementary SchoolGrades: PK-5Distance: 1.2 mi
- 3/10Meadowlawn Middle SchoolGrades: 6-8Distance: 1.2 mi
- 5/10Northeast High SchoolGrades: PK,9-12Distance: 1.1 mi
Schools provided by the listing agent
- Elementary: John M Sexton Elementary-PN
- Middle: Meadowlawn Middle-PN
- High: Northeast High-PN
Source: Stellar MLS. This data may not be complete. We recommend contacting the local school district to confirm school assignments for this home.
Get a cash offer in 3 minutes
Find out how much your home could sell for in as little as 3 minutes with a no-obligation cash offer.
Estimated market value
$343,400
Get a cash offer in 3 minutes
Find out how much your home could sell for in as little as 3 minutes with a no-obligation cash offer.
Estimated market value
$343,400
- Florida
- Pinellas County
- Saint Petersburg
- 33703
- Arcadia Gardens
- 494 49TH AVENUE N
Nearby cities
Nearby neighborhoods
Nearby zip codes
Other Saint Petersburg Topics
- Apartments for Rent in 33703
- Houses for Sale in 33703
- Houses for Rent in 33703
- 33703 Real Estate
- Saint Petersburg Condos
- Houses for Sale in Saint Petersburg
- Newest Listings in Saint Petersburg
- Saint Petersburg Home Values
- Saint Petersburg Real Estate Agents
- Saint Petersburg Refinance
- Saint Petersburg Mortgage Rates
