OWNER IS MOTIVATED! Spectacular newly renovated pool home in desirable Shore Ares neighborhood. With three bedroom and two baths, and an open floor plan overlooking the renovated deep pool. The living room with fireplace, custom mood sensor lighting sets the mood for cozy evenings. The kitchen with island is the perfect place to enjoy morning coffee. The quartz counter tops with decorative back splash, stainless appliances are perfect for entertaining in the kitchen. This home has formal dining area and inside laundry room with tankless water heater. The bedrooms have barn doors and all are solid core throughout. The large bathrooms with custom tile, vanities and fixtures complements the entire home. The back yard with deep pool has outside shower and vinyl fence for privacy. Location is everything, close to schools, golf courses and a bike ride to downtown. This beautiful home is move in ready.
For sale
Price cut: $10K (6/17)
$470,000
4327 HUNTINGTON STREET NE, ST PETERSBURG, FL 33703
3beds
1,649sqft
Single Family Residence
Built in 1959
8,690 Square Feet Lot
$462,600 Zestimate®
$285/sqft
$-- HOA
What's special
Bedrooms have barn doorsVinyl fence for privacyFormal dining areaOutside showerCustom mood sensor lightingStainless appliancesKitchen with island
- 108 days |
- 362 |
- 50 |
Zillow last checked:
Listing updated:
Listed by:
Craig Williams 813-340-0956,
HOFACKER & ASSOCIATES INC 727-527-7373
Source: Stellar MLS,MLS#: TB8503059 Originating MLS: Suncoast Tampa
Originating MLS: Suncoast Tampa
Facts & features
Interior
Bedrooms & bathrooms
- Bedrooms: 3
- Bathrooms: 2
- Full bathrooms: 2
Rooms
- Room types: Dining Room, Utility Room
Primary bedroom
- Features: Built-in Closet
- Level: First
- Area: 169 Square Feet
- Dimensions: 13x13
Bedroom 2
- Features: Built-in Closet
- Level: First
- Area: 143 Square Feet
- Dimensions: 11x13
Bedroom 3
- Features: Built-in Closet
- Level: First
- Area: 110 Square Feet
- Dimensions: 11x10
Primary bathroom
- Level: First
- Area: 60 Square Feet
- Dimensions: 5x12
Bathroom 2
- Level: First
- Area: 28 Square Feet
- Dimensions: 4x7
Den
- Level: First
- Area: 77 Square Feet
- Dimensions: 11x7
Great room
- Level: First
- Area: 220 Square Feet
- Dimensions: 20x11
Kitchen
- Level: First
- Area: 304 Square Feet
- Dimensions: 16x19
Laundry
- Level: First
- Area: 24 Square Feet
- Dimensions: 6x4
Heating
- Central
Cooling
- Central Air
Appliances
- Included: Oven, Convection Oven, Cooktop, Dishwasher, Disposal, Range Hood, Refrigerator, Tankless Water Heater
- Laundry: Inside, Laundry Room
Features
- Open Floorplan, Stone Counters, Walk-In Closet(s)
- Flooring: Tile
- Has fireplace: No
Interior area
- Total structure area: 2,266
- Total interior livable area: 1,649 sqft
Video & virtual tour
Property
Parking
- Total spaces: 1
- Parking features: Carport
- Carport spaces: 1
Features
- Levels: One
- Stories: 1
- Patio & porch: None
- Exterior features: None
- Has private pool: Yes
- Pool features: Deck, Gunite, In Ground
- Fencing: Fenced,Vinyl
- Has view: Yes
- View description: Pool
Lot
- Size: 8,690 Square Feet
- Dimensions: 73 x 125
- Features: Flood Insurance Required, FloodZone, City Lot, In County, Landscaped
Details
- Parcel number: 043117815400230240
- Special conditions: None
Construction
Type & style
- Home type: SingleFamily
- Architectural style: Traditional
- Property subtype: Single Family Residence
Materials
- Block, Stucco
- Foundation: Slab
- Roof: Shingle
Condition
- Completed
- New construction: No
- Year built: 1959
Utilities & green energy
- Sewer: Public Sewer
- Water: Public
- Utilities for property: Cable Available, Electricity Connected, Sewer Connected, Water Connected
Community & HOA
Community
- Pet fee: $0 monthly
- Subdivision: SHORE ACRES OVERLOOK SEC
HOA
- Has HOA: No
Location
- Region: Saint Petersburg
Financial & listing details
- Price per square foot: $285/sqft
- Tax assessed value: $250,966
- Annual tax amount: $4,150
- Date on market: 4/30/2026
- Cumulative days on market: 76 days
- Listing terms: Cash,Conventional,FHA,VA Loan
- Ownership: Fee Simple
- Total actual rent: 0
- Electric utility on property: Yes
- Road surface type: Paved
Estimated market value
$462,600
$439,000 - $486,000
$4,186/mo
Price history
| Date | Event | Price |
|---|---|---|
| 7/20/2026 | Listed for sale | $470,000$285/sqft |
Source:  Stellar MLS #TB8503059 Report a problem Stellar MLS #TB8503059 Report a problem | ||
| 7/8/2026 | Contingent | $470,000$285/sqft |
Source: Stellar MLS #TB8503059 Report a problem | ||
| 6/17/2026 | Price change | $470,000-2.1%$285/sqft |
Source: Stellar MLS #TB8503059 Report a problem | ||
| 6/5/2026 | Price change | $480,000-2%$291/sqft |
Source: Stellar MLS #TB8503059 Report a problem | ||
| 5/29/2026 | Price change | $490,000-1%$297/sqft |
Source: Stellar MLS #TB8503059 Report a problem | ||
| 5/21/2026 | Price change | $495,000-0.9%$300/sqft |
Source: Stellar MLS #TB8503059 Report a problem | ||
| 5/12/2026 | Price change | $499,700-2%$303/sqft |
Source: Stellar MLS #TB8503059 Report a problem | ||
| 5/8/2026 | Price change | $509,700-1.9%$309/sqft |
Source: Stellar MLS #TB8503059 Report a problem | ||
| 4/30/2026 | Listed for sale | $519,700+246.5%$315/sqft |
Source: Stellar MLS #TB8503059 Report a problem | ||
| 11/25/2025 | Listing removed | $150,000-16.2%$91/sqft |
Source:  NextHome #TB8373114 Report a problem NextHome #TB8373114 Report a problem | ||
| 11/21/2025 | Sold | $179,000+19.3%$109/sqft |
Source: Stellar MLS #TB8373114 Report a problem | ||
| 4/26/2025 | Pending sale | $150,000$91/sqft |
Source: Stellar MLS #TB8373114 Report a problem | ||
| 4/10/2025 | Listed for sale | $150,000-62.5%$91/sqft |
Source: Stellar MLS #TB8373114 Report a problem | ||
| 5/28/2021 | Sold | $400,000+0.3%$243/sqft |
Source: Public Record Report a problem | ||
| 4/2/2021 | Pending sale | $399,000+495.5%$242/sqft |
Source: Stellar MLS #U8114996 Report a problem | ||
| 10/4/1994 | Sold | $67,000$41/sqft |
Source: Public Record Report a problem | ||
Public tax history
| Year | Property taxes | Tax assessment |
|---|---|---|
| 2025 | $4,151 -20.6% | $250,966 -19.2% |
| 2024 | $5,229 -9.1% | $310,480 -6.6% |
| 2023 | $5,756 +2.6% | $332,348 +3% |
| 2022 | $5,611 +2.5% | $322,668 +23.9% |
| 2021 | $5,476 +585.4% | $260,470 +226.2% |
| 2020 | $799 +3.9% | $79,841 +2.3% |
| 2019 | $769 | $78,046 +1.9% |
| 2018 | $769 +3.2% | $76,591 +2.1% |
| 2017 | $746 +2.2% | $75,016 +2.1% |
| 2016 | $730 -2.4% | $73,473 +0.7% |
| 2015 | $748 +0.1% | $72,962 +0.8% |
| 2014 | $747 -0.3% | $72,383 +1.5% |
| 2013 | $750 +0.7% | $71,313 +1.7% |
| 2012 | $745 | $70,121 +3% |
| 2011 | -- | $68,079 +1.5% |
| 2010 | -- | $67,073 +2.7% |
| 2009 | -- | $65,310 +0.1% |
| 2008 | $662 | $65,245 +3% |
| 2007 | -- | $63,345 -56.3% |
| 2005 | -- | $144,900 +13.6% |
| 2004 | $809 +2.9% | $127,600 +29.5% |
| 2003 | $786 +5.6% | $98,500 +8.4% |
| 2002 | $745 | $90,900 +15.5% |
| 2001 | $745 +5.4% | $78,700 +9.3% |
| 2000 | $706 | $72,000 |
Find assessor info on the county website
Monthly payment
Est. payment
Payment breakdown
Explore the cost of this home by adjusting the details. Changes won't be saved.Climate risks
Neighborhood: Shore Acres
Nearby schools
GreatSchools rating
- 8/10Shore Acres Elementary SchoolGrades: PK-5Distance: 1.3 mi
- 3/10Meadowlawn Middle SchoolGrades: 6-8Distance: 3.3 mi
- 5/10Northeast High SchoolGrades: PK,9-12Distance: 3.3 mi
- $296,9003 bd1 ba1.3k sqft4311 Huntington St NE, Saint Petersburg, FL 33703Off Market

- $600,2004 bd3 ba1.7k sqft4401 Huntington St NE, Saint Petersburg, FL 33703Off Market

- $419,8003 bd2 ba1.9k sqft4318 Helena St NE, Saint Petersburg, FL 33703Off Market
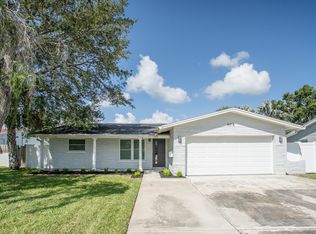
- $338,1003 bd1 ba1k sqft4310 Helena St NE, Saint Petersburg, FL 33703Off Market

- $365,3003 bd2 ba1.6k sqft4330 Helena St NE, Saint Petersburg, FL 33703Off Market
- $210,300-- bd1 ba1.1k sqft1665 Delaware Ave NE, Saint Petersburg, FL 33703Off Market
- $435,0003 bd2 ba1.7k sqft4326 Huntington St NE, Saint Petersburg, FL 33703Sold
- $475,0003 bd2 ba1.6k sqft4320 Huntington St NE, Saint Petersburg, FL 33703Sold
A local agent can set up tours, give advice and negotiate with sellers.
Similar homes
- $479,0003 bd2 ba1.1k sqft4430 CARSON STREET NE, ST PETERSBURG, FL 33703For Sale
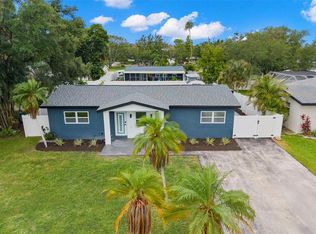
 MLS ID #TB8512260, Vanessa Leonard, KELLER WILLIAMS REALTY- PALM HARBOR. Stellar MLS
 - $449,0004 bd2 ba1.6k sqft4435 HUNTINGTON STREET NE, ST PETERSBURG, FL 33703For Sale
 MLS ID #TB8464228, Pablo Lluveras Matos, PEOPLE'S CHOICE REALTY SVC LLC. Stellar MLS
 - $399,0004 bd2 ba1.5k sqft4145 HARRISBURG STREET NE, ST PETERSBURG, FL 33703For Sale
 MLS ID #TB8521051, Andrew Salamone, COMPASS FLORIDA LLC. Stellar MLS
 - $450,0004 bd2 ba1.6k sqft5931 DENVER STREET NE, ST PETERSBURG, FL 33703For Sale
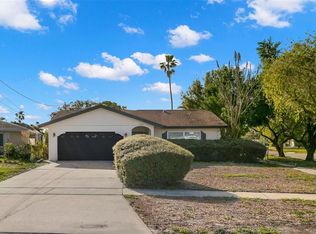 MLS ID #TB8525581, Bailey Bjugan, BAILEY BJUGAN LLC. Stellar MLS
 - $649,9003 bd2 ba1.4k sqft1524 CARSON CIRCLE NE, ST PETERSBURG, FL 33703For SaleMLS ID #TB8526926, Zach Steinberger, COMPASS FLORIDA LLC. Stellar MLS
- $497,5003 bd2 ba1.6k sqft3361 59TH STREET N, ST PETERSBURG, FL 33710For SaleMLS ID #TB8532112, Jennifer Thayer, KELLER WILLIAMS ST PETE REALTY. Stellar MLS
- $465,0003 bd2 ba1.2k sqft695 41ST STREET N, ST PETERSBURG, FL 33713For SaleMLS ID #TB8513258, Brandon Robinson, COMPASS FLORIDA LLC. Stellar MLS
- $550,0003 bd2 ba1.5k sqft7211 ORPINE DRIVE N, ST PETERSBURG, FL 33702For SaleMLS ID #TB8529569, Jeannie Clarke, COLDWELL BANKER REALTY. Stellar MLS
- $535,0004 bd3 ba1.5k sqft4300 28TH AVENUE N, ST PETERSBURG, FL 33713For SaleMLS ID #TB8536239, Tatum Peterson, MCBRIDE KELLY & ASSOCIATES. Stellar MLS
- $475,0003 bd2 ba1.2k sqft2150 76TH STREET N, ST PETERSBURG, FL 33710For SaleMLS ID #TB8508040, Nataliya Fillers, FUTURE HOME REALTY INC. Stellar MLS
- $459,9003 bd2 ba1.3k sqft1000 59TH AVENUE S, ST PETERSBURG, FL 33705For SaleMLS ID #TB8479812, Victor Neavins, NATIVE PROPERTIES OF FLORIDA. Stellar MLS
- $519,0003 bd2 ba1.5k sqft2901 70TH STREET N, ST PETERSBURG, FL 33710For SaleMLS ID #TB8508459, Justin Ure, LPT REALTY, LLC. Stellar MLS
- $460,0003 bd2 ba1.3k sqft4114 W OLIVE STREET, TAMPA, FL 33616For SaleMLS ID #TB8508512, Jessica Malinowski, MIHARA & ASSOCIATES INC.. Stellar MLS
- $449,9993 bd3 ba1.4k sqft7301 S WEST SHORE BOULEVARD, TAMPA, FL 33616For SaleMLS ID #TB8466208, Stephen Dispensa, DISPENSA PROPERTIES LLC. Stellar MLS
- $523,0004 bd3 ba1.9k sqft4125 GROVE, ST PETERSBURG, FL 33705For SaleMLS ID #O6423685, Steven Koleno, BEYCOME OF FLORIDA LLC. Stellar MLS
- $400,0003 bd3 ba1.6k sqft1421 26TH AVENUE S, ST PETERSBURG, FL 33705For SaleMLS ID #TB8530656, Eric Frantz, PEOPLE'S CHOICE REALTY SVC LLC. Stellar MLS
- $559,0004 bd3 ba1.7k sqft4832 5TH STREET S, ST PETERSBURG, FL 33705For SaleMLS ID #TB8514521, Precious Plemons, AGILE GROUP REALTY. Stellar MLS
- $449,9003 bd2 ba1.2k sqft2801 45TH STREET S, ST PETERSBURG, FL 33711For SaleMLS ID #TB8522847, Zach Steinberger, COMPASS FLORIDA LLC. Stellar MLS
- $505,0003 bd2 ba1.9k sqft4933 NEWTON AVENUE S, GULFPORT, FL 33707For SaleMLS ID #TB8467637, Taylor Topolski, CONCI, REALTORS. Stellar MLS
- $599,9004 bd4 ba2.2k sqft3745 1ST AVENUE N, ST PETERSBURG, FL 33713For SaleMLS ID #TB8536657, Yainys ECHEVARRIA SAMADA, B&Y REALTY GROUP LLC. Stellar MLS
