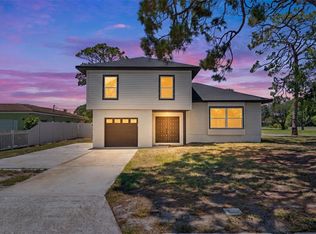
Fully renovated St. Petersburg property offering a 3-bedroom, 2-bath front residence plus a separate private 1-bedroom, 1-bath rear living space with its own kitchen, living area and entrance. The front home features an open layout, modern kitchen, updated bathrooms, metallic epoxy flooring, electric fireplace/media wall and contemporary finishes throughout. Major improvements include updated roof, electrical, plumbing, impact windows, ductless mini-split HVAC systems, stucco and exterior finishes. The separate rear space provides exceptional flexibility for guests, multigenerational living, a private home office or potential income offset, subject to buyer verification of permitted uses. The oversized lot provides space for private outdoor areas, and the seller is open to including an agreed fencing package. Convenient to Downtown St. Petersburg, Gulfport, shopping, dining, parks and major roadways.
For sale
Price cut: $29.1K (7/28)
$539,900
4125 GROVE, ST PETERSBURG, FL 33705
4beds
1,978sqft
:
Get pre-qualified$3,614/mo
Single Family Residence
Built in 1950
9,147 Square Feet Lot
$-- Zestimate®
$273/sqft
$-- HOA
What's special
Contemporary finishes throughoutOpen layoutUpdated roofModern kitchenMetallic epoxy flooringImpact windowsStucco and exterior finishes
- 21 days |
- 268 |
- 16 |
Likely to sell faster than
Zillow last checked:
Listing updated:
Listed by:
Steven Koleno 804-656-5007,
BEYCOME OF FLORIDA LLC 804-656-5007
Source: Stellar MLS,MLS#: O6423685 Originating MLS: Orlando Regional
Originating MLS: Orlando Regional
Facts & features
Interior
Bedrooms & bathrooms
- Bedrooms: 4
- Bathrooms: 3
- Full bathrooms: 3
Primary bedroom
- Features: Walk-In Closet(s)
- Level: First
Bedroom 2
- Features: Built-in Closet
- Level: First
Bedroom 3
- Features: Built-in Closet
- Level: First
Bedroom 4
- Features: Walk-In Closet(s)
- Level: First
Primary bathroom
- Features: No Closet
- Level: First
Bathroom 2
- Features: Linen Closet
- Level: First
Bathroom 3
- Features: No Closet
- Level: First
Kitchen
- Features: No Closet
- Level: First
Living room
- Features: No Closet
- Level: First
Heating
- Central
Cooling
- Central Air
Appliances
- Included: Dishwasher, Disposal, Electric Water Heater, Exhaust Fan, Freezer, Microwave, Range, Refrigerator
- Laundry: Electric Dryer Hookup, Inside, Laundry Room, Washer Hookup
Features
- Ceiling Fan(s), Thermostat, Walk-In Closet(s)
- Flooring: Epoxy
- Has fireplace: Yes
- Fireplace features: Electric
Interior area
- Total structure area: 1,978
- Total interior livable area: 1,978 sqft
Property
Features
- Levels: One
- Stories: 1
- Exterior features: Lighting, Private Mailbox
Lot
- Size: 9,147 Square Feet
Details
- Parcel number: 063217328680020070
- Zoning: RES
- Special conditions: None
Construction
Type & style
- Home type: SingleFamily
- Property subtype: Single Family Residence
Materials
- Stucco, Wood Frame
- Foundation: Slab
- Roof: Shingle
Condition
- Completed
- New construction: No
- Year built: 1950
Utilities & green energy
- Sewer: Public Sewer
- Water: Public
- Utilities for property: Electricity Available, Sewer Connected, Water Connected
Community & HOA
Community
- Pet fee: $0 monthly
- Subdivision: GRAND VIEW TERRACE
HOA
- Has HOA: No
Location
- Region: Saint Petersburg
Financial & listing details
- Price per square foot: $273/sqft
- Tax assessed value: $314,373
- Annual tax amount: $2,790
- Date on market: 7/9/2026
- Cumulative days on market: 22 days
- Listing terms: Cash,Conventional,FHA,Other,VA Loan
- Ownership: Fee Simple
- Total actual rent: 0
- Electric utility on property: Yes
- Road surface type: Asphalt
Estimated market value
Not available
Estimated sales range
Not available
Not available
Price history
| Date | Event | Price |
|---|---|---|
| 7/28/2026 | Price change | $539,900-5.1%$273/sqft |
Source:  Stellar MLS #O6423685 Report a problem Stellar MLS #O6423685 Report a problem | ||
| 7/23/2026 | Price change | $569,000-3.6%$288/sqft |
Source: Stellar MLS #O6423685 Report a problem | ||
| 7/9/2026 | Listed for sale | $590,000+210.5%$298/sqft |
Source: Stellar MLS #O6423685 Report a problem | ||
| 12/22/2025 | Sold | $190,000+100%$96/sqft |
Source: Public Record Report a problem | ||
| 1/10/2018 | Sold | $95,000$48/sqft |
Source: Public Record Report a problem | ||
Public tax history
| Year | Property taxes | Tax assessment |
|---|---|---|
| 2025 | $2,970 +6.4% | $170,088 +6.9% |
| 2024 | $2,790 +7.8% | $159,075 +6.9% |
| 2023 | $2,590 +8.1% | $148,872 +6.7% |
| 2022 | $2,396 +12% | $139,473 +6.6% |
| 2021 | $2,138 +10.6% | $130,808 +5.7% |
| 2020 | $1,934 -19.9% | $123,780 +10.6% |
| 2019 | $2,413 | $111,942 +103% |
| 2018 | $2,413 +418.7% | $55,135 +2.1% |
| 2017 | $465 -0.3% | $54,001 +2.1% |
| 2016 | $467 -2% | $52,890 +0.7% |
| 2015 | $476 -2.2% | $52,522 +0.8% |
| 2014 | $487 -17.3% | $52,105 +1.5% |
| 2013 | $589 -20.4% | $51,335 -26.1% |
| 2012 | $739 | $69,444 -7% |
| 2011 | -- | $74,651 -0.4% |
| 2010 | -- | $74,973 +1.2% |
| 2009 | -- | $74,095 +0.1% |
| 2008 | $732 | $74,021 +3% |
| 2007 | -- | $71,865 -17.5% |
| 2005 | -- | $87,100 +17.4% |
| 2004 | $819 +2.9% | $74,200 +10.4% |
| 2003 | $796 +52.6% | $67,200 +36.9% |
| 2002 | $522 | $49,100 +3.6% |
| 2001 | $522 +6.4% | $47,400 +5.8% |
| 2000 | $491 | $44,800 |
Find assessor info on the county website
Monthly payment
Est. payment
Payment breakdown
Explore the cost of this home by adjusting the details. Changes won't be saved.Climate risks
Neighborhood: Lakewood Terrace
Nearby schools
GreatSchools rating
- 4/10Lakewood Elementary SchoolGrades: PK-5Distance: 0.1 mi
- 4/10Bay Point Middle SchoolGrades: 6-8Distance: 1.6 mi
- 4/10Lakewood High SchoolGrades: 9-12Distance: 1 mi
Schools provided by the listing agent
- Elementary: Lakewood Elementary-PN
- Middle: Bay Point Middle-PN
- High: Lakewood High-PN
Source: Stellar MLS. This data may not be complete. We recommend contacting the local school district to confirm school assignments for this home.
- $349,9004 bd2 ba1.4k sqft4115 Grove St S, Saint Petersburg, FL 33705Off Market

- $207,7002 bd1 ba954 sqft759 42nd Ave S, Saint Petersburg, FL 33705Off Market

- $126,700-- bd1 ba948 sqft4147 Grove St S, Saint Petersburg, FL 33705Off Market
- $251,2003 bd2 ba1.2k sqft765 42nd Ave S, Saint Petersburg, FL 33705Off Market

- $229,500-- bd2 ba1.6k sqft4130 8th St S, Saint Petersburg, FL 33705Off Market
- $164,700-- bd1 ba780 sqft773 42nd Ave S, Saint Petersburg, FL 33705Off Market
- $258,4003 bd1 ba1.1k sqft4122 8th St S, Saint Petersburg, FL 33705Off Market
- $312,400-- bd2 ba1.6k sqft4035 Grove St S, Saint Petersburg, FL 33705Off Market
A local agent can set up tours, give advice and negotiate with sellers.
A local lender can help you make sure your offer is ready when you are.
Similar homes
- $539,9004 bd3 ba1.6k sqft2440 66TH AVENUE S, ST PETERSBURG, FL 33712For Sale

 MLS ID #TB8510617, Catherine Nolan, HOUSEWELL.COM REALTY OF FLORIDA LLC. Stellar MLS
 - $410,0003 bd3 ba1.6k sqft1421 26TH AVENUE S, ST PETERSBURG, FL 33705For Sale
 MLS ID #TB8530656, Eric Frantz, PEOPLE'S CHOICE REALTY SVC LLC. Stellar MLS
 - $585,0004 bd3 ba1.8k sqft1801 LAKEWOOD DRIVE S, ST PETERSBURG, FL 33714For Sale
 MLS ID #W7887036, Jenn Ott, DALTON WADE INC. Stellar MLS
 - $350,0003 bd2 ba1.7k sqft4000 GROVE STREET S, ST PETERSBURG, FL 33705For Sale
 MLS ID #TB8482961, Andrew Duncan, LPT REALTY LLC. Stellar MLS
 - $399,9003 bd2 ba1.3k sqft5690 6TH STREET S, ST PETERSBURG, FL 33705For SaleMLS ID #TB8506290, Lorraine Spinogatti, CHARLES RUTENBERG REALTY INC. Stellar MLS
- $394,9003 bd2 ba1.3k sqft763 65TH AVENUE S, ST PETERSBURG, FL 33705For SaleMLS ID #O6420117, Julian Jackson, LOKATION. Stellar MLS
- $614,9993 bd3 ba1.6k sqft2020 58TH AVENUE S, ST PETERSBURG, FL 33712For SaleMLS ID #TB8514037, Jennifer Spinelli, THE AGENCY FL. Stellar MLS
- $439,9004 bd3 ba1.5k sqft1700 SCRANTON STREET S, ST PETERSBURG, FL 33711For SaleMLS ID #TB8527402, Neill Boyd, COMPASS FLORIDA LLC. Stellar MLS
- $299,9993 bd2 ba1.1k sqft2325 HIGHLAND STREET S, ST PETERSBURG, FL 33705For SaleMLS ID #TB8518271, Matthew Lipinczyk, AGILE GROUP REALTY. Stellar MLS
- $499,9003 bd2 ba1.8k sqft4105 18TH AVENUE S, ST PETERSBURG, FL 33711For SaleMLS ID #TB8501353, Steve Eckhardt, CORNERSTONE PROP.INTERNATIONAL. Stellar MLS
- $449,9903 bd2 ba1.3k sqft3821 6TH AVENUE N, ST PETERSBURG, FL 33713For SaleMLS ID #TB8473530, Viral Doshi, AMETHYST PROPERTY ADVISORS LLC. Stellar MLS
- $599,9004 bd3 ba2.1k sqft5010 8th AVE N, ST PETERSBURG, FL 33710For SaleMLS ID #TB8486033, Katisleidy Hernandez, MIRANDA LANDA REALTY GROUP LLC. Stellar MLS
- $449,9004 bd3 ba1.4k sqft7017 20TH STREET N, ST PETERSBURG, FL 33702For SaleMLS ID #TB8517484, Thomas Morillo LLC, REALTY ONE GROUP SUNSHINE. Stellar MLS
- $450,0004 bd2 ba1.6k sqft5931 DENVER STREET NE, ST PETERSBURG, FL 33703For SaleMLS ID #TB8525581, Bailey Bjugan, BAILEY BJUGAN LLC. Stellar MLS
- $799,9994 bd4 ba2.5k sqft1018 7TH AVENUE S, ST PETERSBURG, FL 33705For SaleMLS ID #TB8523180, Greg Steiniger, EXP REALTY LLC. Stellar MLS
- $479,0003 bd2 ba1.1k sqft4430 CARSON STREET NE, ST PETERSBURG, FL 33703For SaleMLS ID #TB8512260, Vanessa Leonard, KELLER WILLIAMS REALTY- PALM HARBOR. Stellar MLS
- $629,0003 bd2 ba1.4k sqft1674 34TH AVENUE N, ST PETERSBURG, FL 33713For SaleMLS ID #TB8505687, Leah Herzwurm, COMPASS FLORIDA LLC. Stellar MLS
- $649,9003 bd2 ba1.4k sqft1524 CARSON CIRCLE NE, ST PETERSBURG, FL 33703For SaleMLS ID #TB8526926, Zach Steinberger, COMPASS FLORIDA LLC. Stellar MLS
- $598,9003 bd2 ba2.1k sqft7919 CAUSEWAY BOULEVARD S, ST PETERSBURG, FL 33707For SaleMLS ID #TB8493139, Dana Tenaglia, ACCESS PARADISE REALTY. Stellar MLS
- $454,9004 bd2 ba1.6k sqft4435 HUNTINGTON STREET NE, ST PETERSBURG, FL 33703For SaleMLS ID #TB8464228, Pablo Lluveras Matos, PEOPLE'S CHOICE REALTY SVC LLC. Stellar MLS
