FULLY RENOVATED 4-BEDROOM, 3-BATH HOME IN FLOOD ZONE X WITH NEW HVAC AND NEW WINDOWS IN PINELLAS POINT! This move-in-ready home has been extensively updated throughout, featuring new flooring, fresh interior and exterior paint, updated lighting, new interior and exterior doors, new fencing, brand-new appliances, a washer and dryer, and beautifully renovated bathrooms. The open-concept layout centers around a designer kitchen with quartz countertops, a waterfall island, double wall ovens, a custom tile backsplash, and premium finishes, creating the perfect space for everyday living and entertaining. The split-bedroom floor plan provides added privacy, while the spacious primary suite offers a comfortable retreat. Step outside to a spacious backyard featuring a newly added outdoor seating area, creating the perfect space for relaxing, entertaining, or enjoying Florida's year-round outdoor living. Conveniently located in Flood Zone X, just minutes from Downtown St. Petersburg, Gulfport, the Skyway Marina District, Maximo Park, the Pink Streets, waterfront parks, marinas, Eckerd College, and the Gulf beaches. All financing welcome, including FHA, VA, conventional, and cash. Some photos may be virtually staged. Property is shown unfurnished unless otherwise noted.
For sale
Price cut: $10K (7/27)
$539,900
2440 66TH AVENUE S, ST PETERSBURG, FL 33712
4beds
1,628sqft
:
Get pre-qualified$3,617/mo
Single Family Residence
Built in 1957
8,394 Square Feet Lot
$529,800 Zestimate®
$332/sqft
$-- HOA
What's special
Waterfall islandPremium finishesBeautifully renovated bathroomsUpdated lightingQuartz countertopsNew appliancesNew hvac
- 81 days |
- 511 |
- 45 |
Zillow last checked:
Listing updated:
Listed by:
Catherine Nolan 610-314-6896,
HOUSEWELL.COM REALTY OF FLORIDA LLC 678-699-9206
Source: Stellar MLS,MLS#: TB8510617 Originating MLS: Suncoast Tampa
Originating MLS: Suncoast Tampa
Facts & features
Interior
Bedrooms & bathrooms
- Bedrooms: 4
- Bathrooms: 3
- Full bathrooms: 3
Primary bedroom
- Features: Walk-In Closet(s)
- Level: First
- Area: 195 Square Feet
- Dimensions: 15x13
Bathroom 1
- Features: No Closet
- Level: First
- Area: 40 Square Feet
- Dimensions: 8x5
Dining room
- Features: No Closet
- Level: First
- Area: 132 Square Feet
- Dimensions: 11x12
Kitchen
- Features: No Closet
- Level: First
- Area: 234 Square Feet
- Dimensions: 18x13
Living room
- Features: No Closet
- Level: First
- Area: 273 Square Feet
- Dimensions: 13x21
Heating
- Central
Cooling
- Central Air
Appliances
- Included: Oven, Dishwasher, Dryer, Exhaust Fan, Microwave, Range Hood, Refrigerator, Washer
- Laundry: Inside
Features
- Built-in Features, Ceiling Fan(s), Eating Space In Kitchen, Living Room/Dining Room Combo, Open Floorplan, Solid Surface Counters, Split Bedroom, Thermostat, Walk-In Closet(s)
- Flooring: Luxury Vinyl
- Has fireplace: No
Interior area
- Total structure area: 2,184
- Total interior livable area: 1,628 sqft
Video & virtual tour
Property
Parking
- Total spaces: 1
- Parking features: Garage - Attached
- Attached garage spaces: 1
Features
- Levels: One
- Stories: 1
- Exterior features: Irrigation System, Private Entrance, Private Mailbox, Private Yard
- Fencing: Wood
Lot
- Size: 8,394 Square Feet
- Dimensions: 74 x 113
Details
- Parcel number: 113216852480010050
- Special conditions: None
Construction
Type & style
- Home type: SingleFamily
- Property subtype: Single Family Residence
Materials
- Block
- Foundation: Slab
- Roof: Shingle
Condition
- Completed
- New construction: No
- Year built: 1957
Utilities & green energy
- Sewer: Public Sewer
- Water: Public
- Utilities for property: Cable Available, Electricity Connected, Sewer Connected, Water Connected
Community & HOA
Community
- Pet fee: $0 monthly
- Subdivision: STEPHENSONS SUB 2
HOA
- Has HOA: No
Location
- Region: Saint Petersburg
Financial & listing details
- Price per square foot: $332/sqft
- Tax assessed value: $272,993
- Annual tax amount: $5,437
- Date on market: 5/21/2026
- Cumulative days on market: 81 days
- Listing terms: Cash,Conventional,FHA,USDA Loan,VA Loan
- Ownership: Fee Simple
- Total actual rent: 0
- Electric utility on property: Yes
- Road surface type: Asphalt
Estimated market value
$529,800
$503,000 - $556,000
$3,515/mo
Price history
| Date | Event | Price |
|---|---|---|
| 7/27/2026 | Price change | $539,900-1.8%$332/sqft |
Source:  Stellar MLS #TB8510617 Report a problem Stellar MLS #TB8510617 Report a problem | ||
| 7/8/2026 | Price change | $549,900-0.9%$338/sqft |
Source: Stellar MLS #TB8510617 Report a problem | ||
| 5/21/2026 | Listed for sale | $554,900+76.2%$341/sqft |
Source: Stellar MLS #TB8510617 Report a problem | ||
| 11/14/2025 | Sold | $315,000$193/sqft |
Source: Public Record Report a problem | ||
Public tax history
| Year | Property taxes | Tax assessment |
|---|---|---|
| 2025 | $5,438 +448.4% | $272,993 +192.4% |
| 2024 | $992 +3.8% | $93,357 +3% |
| 2023 | $955 +5% | $90,638 +3% |
| 2022 | $910 +0.8% | $87,998 +3% |
| 2021 | $903 +1.1% | $85,435 +1.4% |
| 2020 | $893 +3.6% | $84,255 +2.3% |
| 2019 | $862 | $82,361 +1.9% |
| 2018 | $862 +2.9% | $80,825 +2.1% |
| 2017 | $838 +5% | $79,163 +2.1% |
| 2016 | $798 -1.5% | $77,535 +0.7% |
| 2015 | $809 +1.2% | $76,996 +0.8% |
| 2014 | $800 +1.8% | $76,385 +1.5% |
| 2013 | $785 -4.2% | $75,256 -1.6% |
| 2012 | $819 | $76,488 -12.5% |
| 2011 | -- | $87,425 -9.8% |
| 2010 | -- | $96,968 -16.1% |
| 2009 | -- | $115,571 -21.1% |
| 2008 | $3,154 | $146,400 -11.5% |
| 2007 | -- | $165,500 +32.6% |
| 2005 | -- | $124,800 +9.4% |
| 2004 | $2,773 +13.4% | $114,100 +14% |
| 2003 | $2,445 +32% | $100,100 +7.3% |
| 2002 | $1,853 | $93,300 +24.6% |
| 2001 | $1,853 +88.8% | $74,900 +5.5% |
| 2000 | $981 | $71,000 |
Find assessor info on the county website
Monthly payment
Est. payment
Payment breakdown
Explore the cost of this home by adjusting the details. Changes won't be saved.Climate risks
Neighborhood: Greater Pinellas Point
Nearby schools
GreatSchools rating
- 5/10Maximo Elementary SchoolGrades: PK-5Distance: 1.2 mi
- 4/10Bay Point Middle SchoolGrades: 6-8Distance: 0.4 mi
- 4/10Lakewood High SchoolGrades: 9-12Distance: 1 mi
- $370,500-- bd2 ba1.3k sqft2460 66th Ave S, Saint Petersburg, FL 33712Off Market
- $454,7003 bd2 ba1.7k sqft2420 66th Ave S, Saint Petersburg, FL 33712Off Market
- $405,4003 bd2 ba1.4k sqft2443 66th Ter S, Saint Petersburg, FL 33712Off Market
- $388,900-- bd2 ba1.4k sqft2461 66th Ter S, Saint Petersburg, FL 33712Off Market
- $435,2003 bd2 ba1.5k sqft2423 66th Ter S, Saint Petersburg, FL 33712Off Market
- $441,1002 bd2 ba1.4k sqft2480 66th Ave S, Saint Petersburg, FL 33712Off Market
- $608,700-- bd4 ba2.6k sqft2400 66th Ave S, Saint Petersburg, FL 33712Off Market
- $480,0003 bd2 ba1.4k sqft2483 66th Ter S, Saint Petersburg, FL 33712Sold
A local agent can set up tours, give advice and negotiate with sellers.
A local lender can help you make sure your offer is ready when you are.
Similar homes
- $649,9003 bd2 ba1.8k sqft2400 66TH TERRACE S, ST PETERSBURG, FL 33712For Sale
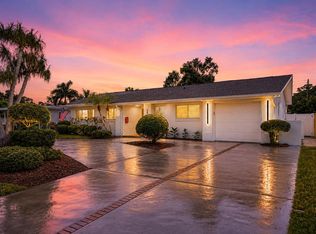
 MLS ID #TB8536436, Lukas Vanagaitis, STAR BAY REALTY CORP.. Stellar MLS
 - $545,0003 bd2 ba1.6k sqft2091 62ND PLACE S, ST PETERSBURG, FL 33712For Sale
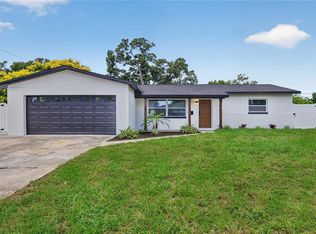 MLS ID #TB8519350, Brandon Vicinus, NIZZ REALTY INC. Stellar MLS
 - $575,0004 bd3 ba1.8k sqft1801 LAKEWOOD DRIVE S, ST PETERSBURG, FL 33714For Sale
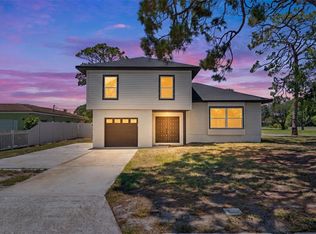 MLS ID #W7887036, Jenn Ott, DALTON WADE INC. Stellar MLS
 - $575,0003 bd2 ba1.5k sqft4925 ALCAZAR WAY S, ST PETERSBURG, FL 33712For Sale
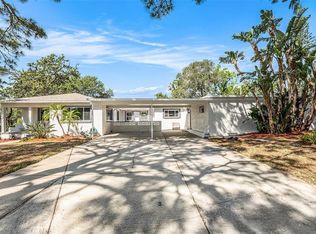 MLS ID #TB8483399, Zikiu Arzuza, MY REALTY GROUP, LLC.. Stellar MLS
 - $539,9004 bd3 ba1.9k sqft4125 GROVE, ST PETERSBURG, FL 33705For SaleMLS ID #O6423685, Steven Koleno, BEYCOME OF FLORIDA LLC. Stellar MLS
- $675,0003 bd2 ba1.7k sqft6649 PINELLAS POINT DRIVE S, ST PETERSBURG, FL 33712For SaleMLS ID #A4690826, D.J. Bryant, REAL BROKER, LLC. Stellar MLS
- $565,0004 bd2 ba1.7k sqft1101 54TH AVENUE S, ST PETERSBURG, FL 33705For SaleMLS ID #TB8503178, Brianna Capuano, LOMBARDO TEAM REAL ESTATE LLC. Stellar MLS
- $634,0003 bd2 ba1.7k sqft6795 14TH STREET S, ST PETERSBURG, FL 33705For SaleMLS ID #TB8536036, Wassim Estephan, BESHARA I. HARB, REALTOR. Stellar MLS
- $550,0003 bd2 ba1.5k sqft8171 37TH AVENUE N, ST PETERSBURG, FL 33710For SaleMLS ID #TB8535684, James Silver, COMPASS FLORIDA LLC. Stellar MLS
- $599,0003 bd2 ba2k sqft1137 54TH AVENUE S, ST PETERSBURG, FL 33705For SaleMLS ID #TB8534541, Katlynn DiYulio, FUTURE HOME REALTY INC. Stellar MLS
- $549,9004 bd2 ba1.5k sqft7042 DARTMOUTH AVENUE N, ST PETERSBURG, FL 33710For SaleMLS ID #TB8504777, Mathew Sumlin, EXP REALTY LLC. Stellar MLS
- $439,9004 bd3 ba1.5k sqft1700 SCRANTON STREET S, ST PETERSBURG, FL 33711For SaleMLS ID #TB8527402, Neill Boyd, COMPASS FLORIDA LLC. Stellar MLS
- $550,0003 bd2 ba1.5k sqft7211 ORPINE DRIVE N, ST PETERSBURG, FL 33702For SaleMLS ID #TB8529569, Jeannie Clarke, COLDWELL BANKER REALTY. Stellar MLS
- $550,0003 bd2 ba1.8k sqft7310 11TH AVENUE N, ST PETERSBURG, FL 33710For SaleMLS ID #TB8490160, Thomas Zopf, II, WEICHERT REALTORS EXCLUSIVE PROPERTIES. Stellar MLS
- $559,7993 bd2 ba1.2k sqft3036 20TH STREET N, ST PETERSBURG, FL 33713For SaleMLS ID #TB8519877, Alejandra Chaparro, QUICKSILVER REAL ESTATE GROUP. Stellar MLS
- $497,5003 bd2 ba1.6k sqft3361 59TH STREET N, ST PETERSBURG, FL 33710For SaleMLS ID #TB8532112, Jennifer Thayer, KELLER WILLIAMS ST PETE REALTY. Stellar MLS
- $524,9993 bd2 ba1.8k sqft5701 14TH AVENUE N, ST PETERSBURG, FL 33710For SaleMLS ID #TB8467593, Irma Gonzalez, AVENUE HOMES LLC. Stellar MLS
- $559,9003 bd2 ba1.5k sqft8017 31ST AVENUE N, ST PETERSBURG, FL 33710For SaleMLS ID #TB8525700, Hamza Edelbi, LPT REALTY, LLC. Stellar MLS
- $599,9004 bd3 ba2.1k sqft5010 8th AVE N, ST PETERSBURG, FL 33710For SaleMLS ID #TB8486033, Katisleidy Hernandez, MIRANDA LANDA REALTY GROUP LLC. Stellar MLS
- $485,0003 bd2 ba1.2k sqft695 41ST STREET N, ST PETERSBURG, FL 33713For SaleMLS ID #TB8513258, Brandon Robinson, COMPASS FLORIDA LLC. Stellar MLS
