Auction Property. **Auction Property. AUCTION! Public Welcome to participate. Sold free and clear of all liens. Listing price is the opening bid. Auction held live on site at the house SAT Feb 21st @ 10 AM. Welcome to your magnificent Florida waterfront home with fantastic sunsets and boating access to Tampa Bay. As you step into this charming home you will be greeted with a picturesque view of your pool, dock and waterfront. Completely remodeled, this 3-bedroom, 2-bathroom residence has upgrades including; * New interior doors * Mini split in sun room * landscaping and sprinkler system * Outdoor electrical * Lighting and fans * Master bathroom * Master closet system * Pantry * Kitchen Island * Flooring throughout * Window treatments * New appliances * Boat and trailer are included! This home features an open floor plan with lots of natural light. The primary bedroom has sliding glass doors overlooking the pool, jacuzzi and serene water views. You'll be captivated by the stunning chef’s kitchen featuring stone countertops, soft-close wood cabinetry, recessed lighting, updated pendants and lighting throughout. Stainless steel appliances include; a Samsung refrigerator, dishwasher and gas range. Also features generous workspace with a dedicated dining area. The spacious living room is designed for both comfort and entertainment, boasting picturesque water views. This private oasis offers both tranquility and lush native landscaping. Enjoy evening cocktails by the fire pit while taking in stunning views. Centrally located, provides easy access to downtown, shopping, dining, the beaches, and interstate.
Sold for $475,000
$475,000
4320 HUNTINGTON STREET NE, ST PETERSBURG, FL 33703
3beds
1,600sqft
Single Family Residence
Built in 1954
7,749 Square Feet Lot
$472,900 Zestimate®
$297/sqft
$4,296 Estimated rent
Home value
$472,900
$430,000 - $515,000
$4,296/mo
Zestimate® history
Owner options
List your home for rent
$4,296/mo
Rent Zestimate®
Find your next renter with Zillow Rental Manager. Plus, with online applications, you can quickly screen prospective tenants – for free.
$4,296/mo
Rent Zestimate®
Refinance and save
$3,310/mo
Est. payment
Refinancing to a lower rate could help reduce your monthly payments and save thousands over the life of the loan.
$3,310/mo
Est. payment
Explore your selling options
Work with a Zillow partner agent
Leverage their expertise and Zillow's premium Showcase listings to get your home seen by more buyers.
Get startedList with your own agent
Get your home in front of millions of buyers by listing it on Zillow.
Learn how to do itSell it yourself
Take full control of how buyers see your home on Zillow by listing For Sale by Owner (FSBO).
List your homeWhat's special
Completely remodeledKitchen islandNew appliancesMagnificent florida waterfront homeFlooring throughoutFantastic sunsetsWindow treatments
Zillow last checked:
Listing updated:
Listed by:
Vincent Gepp 727-481-7042,
COLDWELL BANKER REALTY 727-781-3700,
Steven Doran 813-317-5711,
COLDWELL BANKER REALTY
Bought with:
Amalia Calle-Coronel, 3627711
KELLER WILLIAMS SOUTH TAMPA
Source: Stellar MLS,MLS#: TB8469146 Originating MLS: Suncoast Tampa
Originating MLS: Suncoast Tampa
Facts & features
Interior
Bedrooms & bathrooms
- Bedrooms: 3
- Bathrooms: 2
- Full bathrooms: 2
Rooms
- Room types: Florida Room
Primary bedroom
- Features: Built-in Closet
- Level: First
- Area: 195 Square Feet
- Dimensions: 15x13
Bedroom 2
- Features: Built-in Closet
- Level: First
- Area: 144 Square Feet
- Dimensions: 12x12
Bedroom 3
- Features: Built-in Closet
- Level: First
- Area: 121 Square Feet
- Dimensions: 11x11
Florida room
- Level: First
- Area: 312 Square Feet
- Dimensions: 26x12
Kitchen
- Level: First
- Area: 170 Square Feet
- Dimensions: 17x10
Living room
- Level: First
- Area: 288 Square Feet
- Dimensions: 18x16
Heating
- Electric
Cooling
- Central Air
Appliances
- Included: Dishwasher, Disposal, Dryer, Electric Water Heater, Exhaust Fan, Range, Range Hood, Refrigerator, Washer
- Laundry: Laundry Room, Outside
Features
- Ceiling Fan(s), Eating Space In Kitchen, Kitchen/Family Room Combo, Open Floorplan, Solid Wood Cabinets, Stone Counters
- Flooring: Tile, Vinyl
- Doors: Sliding Doors
- Windows: Window Treatments
- Has fireplace: No
Interior area
- Total structure area: 2,096
- Total interior livable area: 1,600 sqft
Property
Parking
- Total spaces: 1
- Parking features: Driveway, Golf Cart Parking, Off Street, On Street, Tandem
- Carport spaces: 1
- Has uncovered spaces: Yes
Features
- Levels: One
- Stories: 1
- Patio & porch: Covered, Patio
- Exterior features: Fire Pit, Garden, Irrigation System, Private Entrance, Private Mailbox, Private Yard, Storage
- Has private pool: Yes
- Pool features: Gunite, In Ground
- Has spa: Yes
- Spa features: In Ground
- Fencing: Fenced,Wood
- Has view: Yes
- View description: Water, Canal
- Has water view: Yes
- Water view: Water,Canal
- Waterfront features: Canal - Saltwater, Bay/Harbor Access, Saltwater Canal Access, Bridges - Fixed, Seawall
Lot
- Size: 7,749 Square Feet
- Dimensions: 65 x 132
- Features: Flood Insurance Required, FloodZone, City Lot, Level
- Residential vegetation: Trees/Landscaped
Details
- Parcel number: 043117813780070030
- Zoning: SFR
- Special conditions: Auction
Construction
Type & style
- Home type: SingleFamily
- Architectural style: Florida
- Property subtype: Single Family Residence
Materials
- Block
- Foundation: Slab
- Roof: Metal
Condition
- Completed
- New construction: No
- Year built: 1954
Utilities & green energy
- Sewer: Public Sewer
- Water: Public
- Utilities for property: BB/HS Internet Available, Cable Available, Electricity Connected, Propane, Sprinkler Recycled
Community & HOA
Community
- Pet fee: $0 monthly
- Subdivision: SHORE ACRES BUTTERFLY LAKE REP
HOA
- Has HOA: No
Location
- Region: Saint Petersburg
Financial & listing details
- Price per square foot: $297/sqft
- Tax assessed value: $342,288
- Annual tax amount: $5,730
- Date on market: 2/1/2026
- Cumulative days on market: 25 days
- Listing terms: Cash,Conventional,FHA
- Ownership: Fee Simple
- Total actual rent: 0
- Electric utility on property: Yes
- Road surface type: Paved, Asphalt
Price history
| Date | Event | Price |
|---|---|---|
| 3/27/2026 | Sold | $475,000-23.4%$297/sqft |
Source:  Stellar MLS #TB8469146 Report a problem Stellar MLS #TB8469146 Report a problem | ||
| 8/6/2021 | Sold | $620,000-1.4%$388/sqft |
Source: Public Record Report a problem | ||
| 6/21/2021 | Pending sale | $629,000$393/sqft |
Source: Stellar MLS #U8122009 Report a problem | ||
| 5/20/2021 | Listed for sale | $629,000$393/sqft |
Source: Stellar MLS #U8122009 Report a problem | ||
| 5/14/2021 | Pending sale | $629,000$393/sqft |
Source: Stellar MLS #U8122009 Report a problem | ||
| 5/4/2021 | Listed for sale | $629,000+349.6%$393/sqft |
Source: Stellar MLS #U8122009 Report a problem | ||
| 2/23/2009 | Sold | $139,900$87/sqft |
Source: Public Record Report a problem | ||
| 1/25/2009 | Listed for sale | $139,900-70.9%$87/sqft |
Source: NRT Florida #7394602 Report a problem | ||
| 11/3/2006 | Sold | $480,000+413.4%$300/sqft |
Source: Stellar MLS #U7195666 Report a problem | ||
| 5/11/1998 | Sold | $93,500$58/sqft |
Source: Public Record Report a problem | ||
Public tax history
| Year | Property taxes | Tax assessment |
|---|---|---|
| 2025 | $5,970 -45.2% | $342,288 -43.1% |
| 2024 | $10,902 -13.3% | $601,157 -11% |
| 2023 | $12,567 +10.7% | $675,338 +19.2% |
| 2022 | $11,353 +43.7% | $566,756 +50.8% |
| 2021 | $7,902 +3.7% | $375,900 +6.2% |
| 2020 | $7,620 +5.4% | $353,908 +10% |
| 2019 | $7,229 | $321,735 +4.6% |
| 2018 | $7,229 +12% | $307,576 +4.1% |
| 2017 | $6,453 +15.6% | $295,368 +10.5% |
| 2016 | $5,583 +8% | $267,360 +11% |
| 2015 | $5,172 +13.2% | $240,900 +20.5% |
| 2014 | $4,570 +8.7% | $199,851 +9.5% |
| 2013 | $4,204 +10.2% | $182,491 +10.5% |
| 2012 | $3,814 | $165,101 -2% |
| 2011 | -- | $168,496 -5.4% |
| 2010 | -- | $178,024 -22% |
| 2009 | -- | $228,211 -14.6% |
| 2008 | $5,755 | $267,100 -21.6% |
| 2007 | -- | $340,800 +57.3% |
| 2005 | -- | $216,600 +31.9% |
| 2004 | $1,823 +2% | $164,200 +1% |
| 2003 | $1,788 +4.1% | $162,600 +29.2% |
| 2002 | $1,717 | $125,900 +33.4% |
| 2001 | $1,717 -15.2% | $94,400 +15.5% |
| 2000 | $2,025 | $81,700 |
Find assessor info on the county website
Neighborhood: Shore Acres
Nearby homes
- $435,0003 bd2 ba1.7k sqft4326 Huntington St NE, Saint Petersburg, FL 33703Sold
- $305,0003 bd2 ba1.1k sqft4310 Huntington St NE, Saint Petersburg, FL 33703Sold
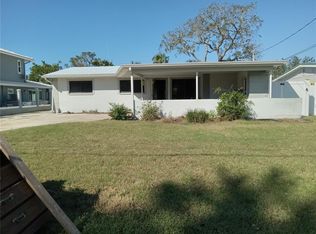
- $459,2003 bd3 ba1.5k sqft1585 Delaware Ave NE, Saint Petersburg, FL 33703Off Market

- $450,0002 bd3 ba1.4k sqft4400 Huntington St NE, Saint Petersburg, FL 33703For Sale
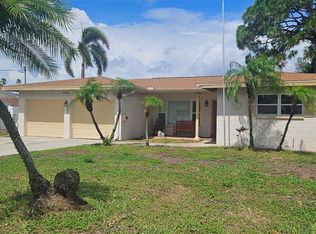
- $615,8004 bd2 ba1.8k sqft1579 Delaware Ave NE, Saint Petersburg, FL 33703Off Market
- $470,0003 bd2 ba1.6k sqft4327 Huntington St NE, Saint Petersburg, FL 33703For Sale
- $298,6003 bd1 ba1.3k sqft4311 Huntington St NE, Saint Petersburg, FL 33703Off Market
- $385,5002 bd2 ba921 sqft4416 Huntington St NE, Saint Petersburg, FL 33703Off Market
Nearby schools
GreatSchools rating
- 8/10Shore Acres Elementary SchoolGrades: PK-5Distance: 1.2 mi
- 3/10Meadowlawn Middle SchoolGrades: 6-8Distance: 3.3 mi
- 5/10Northeast High SchoolGrades: PK,9-12Distance: 3.2 mi
Schools provided by the listing agent
- Elementary: Shore Acres Elementary-PN
- Middle: Meadowlawn Middle-PN
- High: Northeast High-PN
Source: Stellar MLS. This data may not be complete. We recommend contacting the local school district to confirm school assignments for this home.
Get a cash offer in 3 minutes
Find out how much your home could sell for in as little as 3 minutes with a no-obligation cash offer.
Estimated market value
$472,900
Get a cash offer in 3 minutes
Find out how much your home could sell for in as little as 3 minutes with a no-obligation cash offer.
Estimated market value
$472,900
- Florida
- Pinellas County
- Saint Petersburg
- 33703
- Shore Acres
- 4320 HUNTINGTON STREET NE
Nearby cities
Nearby neighborhoods
Nearby zip codes
Other Saint Petersburg Topics
- Apartments for Rent in 33703
- Houses for Sale in 33703
- Houses for Rent in 33703
- 33703 Real Estate
- Saint Petersburg Condos
- Houses for Sale in Saint Petersburg
- Newest Listings in Saint Petersburg
- Saint Petersburg Home Values
- Saint Petersburg Real Estate Agents
- Saint Petersburg Refinance
- Saint Petersburg Mortgage Rates
