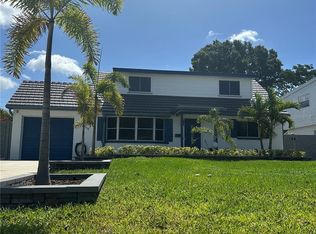
Welcome to 6556 27th St N St Petersburg, FL 33702 ! This Beautiful move in ready 3 Bedroom 2 bath 1 car garage home is nestled on a quite cul-de-sac in the the highly sought after Fairview Estates Subdivision! Huge fenced in yard 81 x 138 (.26 acres) Beautiful bamboo flooring throughout. Custom kitchen cabinets with inlay, solid surface countertops, stainless steel appliances and a custom island on wheels is a bakers dream. Freshly painted, newer windows ,sliding glass doors open to back yard, recessed lighting, ceiling fans, Plenty of closet space. Beautifully updated guest bathroom. Huge master suite complete with walk in closet and beautifully updated master bathroom! Open concept with exceptional details for entertaining. Hurry come see your dream home today! The huge back fenced in backyard offers mature trees, concrete patio and the wood porch is perfect for the family cookouts, so much room with endless possibilities for sports and back yard entertaining. The Location is perfect for commute to Tampa or Saint Petersburg, close to interstate , shopping, restaurants and local beaches. Room sizes are approximate. Buyers and agents to verify all information pertinent to their purchase decision. Information provided is deemed reliable but not guaranteed.
For sale
$485,000
6556 27th St N, Saint Petersburg, FL 33702
3beds
1,636sqft
:
Get pre-qualified$3,249/mo
Single Family Residence
Built in 1963
0.26 Acres Lot
$467,000 Zestimate®
$296/sqft
$-- HOA
What's special
Freshly paintedBeautifully updated guest bathroomBeautifully updated master bathroomSolid surface countertopsMature treesHuge master suiteCeiling fans
- 145 days |
- 313 |
- 23 |
Zillow last checked:
Listing updated:
Listed by:
Lynae Graham 727-415-9184,
RESULTS REAL ESTATE INC 727-596-8181,
James Graham, III 727-415-2571,
RESULTS REAL ESTATE INC
Source: Stellar MLS,MLS#: TB8481947 Originating MLS: Suncoast Tampa
Originating MLS: Suncoast Tampa
Facts & features
Interior
Bedrooms & bathrooms
- Bedrooms: 3
- Bathrooms: 2
- Full bathrooms: 2
Primary bedroom
- Features: Ceiling Fan(s), En Suite Bathroom, Shower No Tub, Single Vanity, Stone Counters, Walk-In Closet(s)
- Level: First
- Area: 315 Square Feet
- Dimensions: 21x15
Bedroom 1
- Features: Ceiling Fan(s), Built-in Closet
- Level: First
- Area: 100 Square Feet
- Dimensions: 10x10
Bedroom 2
- Features: Ceiling Fan(s), Built-in Closet
- Level: First
- Area: 225 Square Feet
- Dimensions: 15x15
Bathroom 1
- Features: Exhaust Fan, Single Vanity, Stone Counters, Tub With Shower, Linen Closet
- Level: First
- Area: 100 Square Feet
- Dimensions: 10x10
Dining room
- Features: Ceiling Fan(s), No Closet
- Level: First
- Area: 144 Square Feet
- Dimensions: 12x12
Family room
- Features: Ceiling Fan(s), Built-in Closet
- Level: First
- Area: 616 Square Feet
- Dimensions: 14x44
Kitchen
- Features: Pantry, Granite Counters, Kitchen Island, Stone Counters
- Level: First
- Area: 196 Square Feet
- Dimensions: 14x14
Living room
- Features: Ceiling Fan(s), No Closet
- Level: First
- Area: 196 Square Feet
- Dimensions: 14x14
Heating
- Electric
Cooling
- Central Air
Appliances
- Included: Dishwasher, Electric Water Heater, Microwave, Range, Refrigerator, Washer
- Laundry: Electric Dryer Hookup, In Garage, Laundry Room, Washer Hookup
Features
- Ceiling Fan(s), Chair Rail, Kitchen/Family Room Combo, Living Room/Dining Room Combo, Open Floorplan, Stone Counters, Thermostat, Walk-In Closet(s)
- Flooring: Ceramic Tile, Laminate
- Windows: Window Treatments
- Has fireplace: No
Interior area
- Total structure area: 1,636
- Total interior livable area: 1,636 sqft
Property
Parking
- Total spaces: 1
- Parking features: Driveway, Garage Door Opener, Oversized
- Attached garage spaces: 1
- Has uncovered spaces: Yes
Features
- Levels: One
- Stories: 1
- Patio & porch: Front Porch, Patio, Rear Porch
- Exterior features: Private Mailbox, Private Yard, Sidewalk
Lot
- Size: 0.26 Acres
- Dimensions: 81 x 138
Details
- Parcel number: 353016271080030290
- Zoning: R-3
- Special conditions: None
Construction
Type & style
- Home type: SingleFamily
- Property subtype: Single Family Residence
Materials
- Block, Stucco
- Foundation: Block, Slab
- Roof: Shingle
Condition
- New construction: No
- Year built: 1963
Utilities & green energy
- Sewer: Public Sewer
- Water: Public
- Utilities for property: Cable Available, Electricity Connected, Sewer Connected, Street Lights
Community & HOA
Community
- Pet fee: $0 monthly
- Subdivision: FAIRVIEW ESTATES
HOA
- Has HOA: No
Location
- Region: Saint Petersburg
Financial & listing details
- Price per square foot: $296/sqft
- Tax assessed value: $355,579
- Annual tax amount: $4,930
- Date on market: 3/3/2026
- Cumulative days on market: 146 days
- Listing terms: Cash,Conventional,FHA,VA Loan
- Ownership: Fee Simple
- Total actual rent: 0
- Electric utility on property: Yes
- Road surface type: Paved
Estimated market value
$467,000
$444,000 - $490,000
$2,626/mo
Price history
| Date | Event | Price |
|---|---|---|
| 3/3/2026 | Listed for sale | $485,000+71.4%$296/sqft |
Source:  Stellar MLS #TB8481947 Report a problem Stellar MLS #TB8481947 Report a problem | ||
| 7/17/2019 | Sold | $283,000-4.1%$173/sqft |
Source: Public Record Report a problem | ||
| 6/3/2019 | Listed for sale | $295,000+143.8%$180/sqft |
Source: CHARLES RUTENBERG REALTY INC #U8047661 Report a problem | ||
| 4/17/2018 | Sold | $121,000-3.8%$74/sqft |
Source: Public Record Report a problem | ||
| 3/19/2018 | Pending sale | $125,840$77/sqft |
Source: NextHome SunRaye Realty #U7847447 Report a problem | ||
| 2/9/2018 | Listed for sale | $125,840+14.4%$77/sqft |
Source: SUNRAYE REALTY #U7847448 Report a problem | ||
| 11/16/2017 | Sold | $110,000$67/sqft |
Source: Public Record Report a problem | ||
Public tax history
| Year | Property taxes | Tax assessment |
|---|---|---|
| 2024 | $4,732 +2.5% | $257,009 +3% |
| 2023 | $4,615 +0.1% | $249,523 +3% |
| 2022 | $4,610 -1.3% | $242,255 +3% |
| 2021 | $4,672 +0.5% | $235,199 +1.4% |
| 2020 | $4,649 -10.1% | $231,952 +10.4% |
| 2019 | $5,171 | $210,101 +21.5% |
| 2018 | $5,171 +19.2% | $172,864 +3.8% |
| 2017 | $4,337 +6% | $166,569 -0.3% |
| 2016 | $4,091 +4.8% | $167,047 +6.6% |
| 2015 | $3,905 +116.7% | $156,775 +46.5% |
| 2014 | $1,802 -4% | $107,050 -2.2% |
| 2013 | $1,878 +8.6% | $109,485 +1.4% |
| 2012 | $1,729 | $107,990 +1.8% |
| 2011 | -- | $106,102 +1.5% |
| 2010 | -- | $104,534 +2.7% |
| 2009 | -- | $101,786 +0.1% |
| 2008 | $1,514 | $101,684 +3% |
| 2007 | -- | $98,722 -40.3% |
| 2005 | -- | $165,400 +11.2% |
| 2004 | $1,730 +0.8% | $148,800 +20.2% |
| 2003 | $1,717 +6.5% | $123,800 +12.1% |
| 2002 | $1,612 | $110,400 +1.2% |
| 2001 | $1,612 +4.8% | $109,100 +13.2% |
| 2000 | $1,538 | $96,400 |
Find assessor info on the county website
Monthly payment
Est. payment
Payment breakdown
Explore the cost of this home by adjusting the details. Changes won't be saved.Climate risks
Neighborhood: West and East Lealman
Nearby schools
GreatSchools rating
- 5/10Lynch Elementary SchoolGrades: PK-5Distance: 0.8 mi
- 3/10Meadowlawn Middle SchoolGrades: 6-8Distance: 0.9 mi
- 5/10Northeast High SchoolGrades: PK,9-12Distance: 1 mi
Schools provided by the listing agent
- Elementary: Lynch Elementary-PN
- Middle: Meadowlawn Middle-PN
- High: Northeast High-PN
Source: Stellar MLS. This data may not be complete. We recommend contacting the local school district to confirm school assignments for this home.
- $426,9004 bd2 ba1.5k sqft2642 65th Ave N, Saint Petersburg, FL 33702Off Market
- $439,600-- bd2 ba2k sqft6570 27th St N, Saint Petersburg, FL 33702Off Market
- $455,0005 bd2 ba2.2k sqft6537 27th Way N, Saint Petersburg, FL 33702Off Market
- $425,6004 bd2 ba1.4k sqft6519 27th Way N, Saint Petersburg, FL 33702Off Market
- $358,500-- bd2 ba1.6k sqft6507 27th Way N, Saint Petersburg, FL 33702Off Market
- $291,800-- bd1 ba864 sqft6555 27th Way N, Saint Petersburg, FL 33702Off Market
- $366,9003 bd2 ba1.5k sqft2628 65th Ave N, Saint Petersburg, FL 33702Off Market
- $437,3004 bd4 ba1.5k sqft2673 64th Pl N, Saint Petersburg, FL 33702Off Market
A local agent can set up tours, give advice and negotiate with sellers.
Similar homes
- $439,0003 bd2 ba1.1k sqft1200 63rd Ave N, Saint Petersburg, FL 33702For Sale

 MLS ID #TB8530973, Xina Rim, SEASIDE LUXURY REAL ESTATE GROUP. Stellar MLS
 - $519,0003 bd3 ba2k sqft155 69th Ave N, Saint Petersburg, FL 33702For Sale
 MLS ID #W7887330, Ralph Harvey, LISTWITHFREEDOM.COM. Stellar MLS
 - $485,0003 bd2 ba1.7k sqft4518 Helena St NE, Saint Petersburg, FL 33703For Sale
 MLS ID #TB8481368, Maksym Herasimov, CHARLES RUTENBERG REALTY INC. Stellar MLS
 - $394,0003 bd2 ba1k sqft7117 15th St N, Saint Petersburg, FL 33702For Sale
 MLS ID #W7886021, MAX Upchurch, UPCHURCH REALTY LLC. Stellar MLS
 - $449,9003 bd2 ba1.4k sqft6945 Orkney Ave N, Saint Petersburg, FL 33709For SaleMLS ID #TB8515581, Alexis Mathews, CHARLES RUTENBERG REALTY INC. Stellar MLS
- $535,0003 bd2 ba1.5k sqft4127 28th Ave N, Saint Petersburg, FL 33713For SaleMLS ID #TB8526849, Emil Salib, VORO LLC. Stellar MLS
- $475,0003 bd2 ba1.2k sqft4101 11th Ave N, Saint Petersburg, FL 33713For SaleMLS ID #TB8475234, Kathy Bombard, CENTURY 21 RE CHAMPIONS. Stellar MLS
- $469,0003 bd2 ba1.5k sqft1844 Auburn St S, Saint Petersburg, FL 33712For SaleMLS ID #TB8518277, Cary Greenberg, REALTY EXPERTS. Stellar MLS
- $520,0003 bd2 ba1.4k sqft5230 11th Ave S, Gulfport, FL 33707For SaleMLS ID #TB8482582, Norma Lopez, REALTY ONE GROUP INNOVATION. Stellar MLS
- $450,0004 bd3 ba1.5k sqft427 40th Ave S, Saint Petersburg, FL 33705For SaleMLS ID #TB8526439, Leidy Gonzalez Reyes, MIRANDA LANDA REALTY GROUP LLC. Stellar MLS
- $423,0004 bd2 ba1.7k sqft13655 Audrey Ln, Largo, FL 33771For SaleMLS ID #O6427329, Karen Albright, OPENDOOR BROKERAGE LLC. Stellar MLS
- $497,9002 bd2 ba1.4k sqft542 Boca Ciega Point Blvd N #2108, Saint Petersburg, FL 33708For SaleMLS ID #TB8521724, Lucy Scheuringer, REALTY CONCEPTS OF PINELLAS. Stellar MLS
- $489,9002 bd1 ba962 sqft2401 16th Ave N, Saint Petersburg, FL 33713For Sale By Owner
- $259,9993 bd2 ba950 sqft146 NE Madison Cir N, Saint Petersburg, FL 33702For SaleMLS ID #TB8518009, Fabian Casarez, INVESTCOR REALTY LLC. Stellar MLS
- $495,0003 bd2 ba1.3k sqft9470 Joel Dr, Seminole, FL 33777For SaleMLS ID #TB8520357, Lynae Graham, RESULTS REAL ESTATE INC. Stellar MLS
- $449,9993 bd3 ba1.2k sqft6221 13th Ave N, Saint Petersburg, FL 33710For SaleMLS ID #TB8369154, Kathy Lingelbach, FUTURE HOME REALTY INC. Stellar MLS
- $469,5003 bd2 ba1.5k sqft12195 71st Way, Largo, FL 33773For SaleMLS ID #TB8464304, Romeo Nasellari, CHARLES RUTENBERG REALTY INC. Stellar MLS
- $474,9003 bd2 ba1.5k sqft1637 Whitewood Dr, Clearwater, FL 33756For SaleMLS ID #TB8521450, Robb Clark, 27NORTH REALTY. Stellar MLS
- $399,9003 bd2 ba936 sqft3620 Burlington Ave N, Saint Petersburg, FL 33713For SaleMLS ID #TB8508779, Susan Ross, INVESTMENT REALTY. Stellar MLS
- $500,0003 bd2 ba1.6k sqft3902 W Paxton Ave, Tampa, FL 33611For SaleMLS ID #TB8528134, Maryalicia Yoakum, CHARLES RUTENBERG REALTY INC. Stellar MLS
