Come see this beautiful 3 bedroom, 2 full bath home, which sits on a corner lot. Just reduced for quick sale, and priced to sell in this neighborhood about 4 miles from the beach and a NO FLOOD ZONE! Huge fenced in back yard with a very nice shed, tiled back patio, so much space, you can easily add a big pool if desired. Newer septic system, AC was replaced in 2025, newer roof, this home is solid and move in ready. Spacious living room, with built-ins, a split floor plan with a large primary bedroom with en-suite bath. 2nd and 3rd bedrooms are large and actually can close off to the rest of the house. Beautiful kitchen with granite tops and wood cabinets, lots of storage. Schedule a showing now, again this home is priced to sell quick!
For sale
Price cut: $5K (7/21)
$474,900
1637 WHITEWOOD DRIVE, CLEARWATER, FL 33756
3beds
1,551sqft
:
Get pre-qualified$3,179/mo
Single Family Residence
Built in 1959
0.25 Acres Lot
$463,500 Zestimate®
$306/sqft
$-- HOA
What's special
Lots of storageVery nice shedCorner lotSplit floor planTiled back patio
- 46 days |
- 422 |
- 20 |
Zillow last checked:
Listing updated:
Listed by:
Robb Clark 727-222-6969,
27NORTH REALTY 813-645-4663
Source: Stellar MLS,MLS#: TB8521450 Originating MLS: Suncoast Tampa
Originating MLS: Suncoast Tampa
Facts & features
Interior
Bedrooms & bathrooms
- Bedrooms: 3
- Bathrooms: 2
- Full bathrooms: 2
Primary bedroom
- Features: En Suite Bathroom, Shower No Tub, Built-in Closet
- Level: First
- Area: 195 Square Feet
- Dimensions: 13x15
Bedroom 2
- Features: Built-in Closet
- Level: First
- Area: 143 Square Feet
- Dimensions: 11x13
Bedroom 3
- Features: Built-in Closet
- Level: First
- Area: 132 Square Feet
- Dimensions: 11x12
Florida room
- Features: Ceiling Fan(s)
- Level: First
- Area: 240 Square Feet
- Dimensions: 12x20
Kitchen
- Features: Bar
- Level: First
- Area: 135 Square Feet
- Dimensions: 9x15
Living room
- Features: Ceiling Fan(s)
- Level: First
- Area: 228 Square Feet
- Dimensions: 12x19
Heating
- Electric
Cooling
- Central Air
Appliances
- Included: Dishwasher, Disposal, Dryer, Electric Water Heater, Range, Refrigerator, Washer
- Laundry: In Garage
Features
- Kitchen/Family Room Combo, Open Floorplan, Primary Bedroom Main Floor, Solid Surface Counters, Solid Wood Cabinets, Split Bedroom
- Flooring: Ceramic Tile, Hardwood
- Has fireplace: No
Interior area
- Total structure area: 1,551
- Total interior livable area: 1,551 sqft
Video & virtual tour
Property
Parking
- Total spaces: 1
- Parking features: Garage - Attached
- Attached garage spaces: 1
Features
- Levels: One
- Stories: 1
- Patio & porch: Patio, Rear Porch
- Exterior features: Lighting, Private Yard
- Fencing: Fenced,Vinyl,Wood
Lot
- Size: 0.25 Acres
- Dimensions: 95 x 115
- Features: Corner Lot
Details
- Additional structures: Shed(s)
- Parcel number: 232915715320000210
- Zoning: R-3
- Special conditions: None
Construction
Type & style
- Home type: SingleFamily
- Architectural style: Florida
- Property subtype: Single Family Residence
Materials
- Block, Stucco
- Foundation: Block
- Roof: Shingle
Condition
- New construction: No
- Year built: 1959
Utilities & green energy
- Sewer: Septic Tank
- Water: Public
- Utilities for property: BB/HS Internet Available, Cable Available, Electricity Available, Street Lights, Water Available
Community & HOA
Community
- Pet fee: $0 monthly
- Subdivision: PINE OAK 1ST ADD
HOA
- Has HOA: No
Location
- Region: Clearwater
Financial & listing details
- Price per square foot: $306/sqft
- Tax assessed value: $384,857
- Annual tax amount: $6,838
- Date on market: 6/19/2026
- Cumulative days on market: 46 days
- Listing terms: Cash,Conventional,FHA,VA Loan
- Ownership: Fee Simple
- Total actual rent: 0
- Electric utility on property: Yes
- Road surface type: Asphalt
Estimated market value
$463,500
$440,000 - $487,000
$2,920/mo
Price history
| Date | Event | Price |
|---|---|---|
| 7/21/2026 | Price change | $474,900-1%$306/sqft |
Source:  Stellar MLS #TB8521450 Report a problem Stellar MLS #TB8521450 Report a problem | ||
| 7/19/2026 | Price change | $479,900-1.1%$309/sqft |
Source: Stellar MLS #TB8521450 Report a problem | ||
| 6/19/2026 | Listed for sale | $485,000+15.5%$313/sqft |
Source: Stellar MLS #TB8521450 Report a problem | ||
| 11/15/2022 | Sold | $420,000-1.2%$271/sqft |
Source: Public Record Report a problem | ||
| 10/10/2022 | Pending sale | $424,990$274/sqft |
Source: Stellar MLS #U8175684 Report a problem | ||
| 10/6/2022 | Price change | $424,990-4.5%$274/sqft |
Source: Stellar MLS #U8175684 Report a problem | ||
| 10/1/2022 | Price change | $444,900-3.3%$287/sqft |
Source: Stellar MLS #U8175684 Report a problem | ||
| 9/23/2022 | Price change | $459,900-1.1%$297/sqft |
Source: Stellar MLS #U8175684 Report a problem | ||
| 9/13/2022 | Price change | $465,000-4.1%$300/sqft |
Source: Stellar MLS #U8175684 Report a problem | ||
| 9/10/2022 | Price change | $485,000-4.9%$313/sqft |
Source: Stellar MLS #U8175684 Report a problem | ||
| 9/7/2022 | Listed for sale | $510,000$329/sqft |
Source: Stellar MLS #U8175684 Report a problem | ||
Public tax history
| Year | Property taxes | Tax assessment |
|---|---|---|
| 2025 | $6,839 +0.1% | $384,857 -1.2% |
| 2024 | $6,830 +2.4% | $389,505 +7.3% |
| 2023 | $6,671 +399.9% | $363,003 +236.1% |
| 2022 | $1,335 -1.1% | $107,990 +3% |
| 2021 | $1,349 +0.2% | $104,845 +1.4% |
| 2020 | $1,347 +1.9% | $103,397 +2.3% |
| 2019 | $1,322 | $101,072 +1.9% |
| 2018 | $1,322 +1.2% | $99,187 +2.1% |
| 2017 | $1,307 +3.3% | $97,147 +2.1% |
| 2016 | $1,265 -1.3% | $95,149 +0.7% |
| 2015 | $1,282 +1% | $94,488 +0.8% |
| 2014 | $1,270 +1.2% | $93,738 +1.5% |
| 2013 | $1,255 +13.3% | $92,353 +1.7% |
| 2012 | $1,108 | $90,809 +3% |
| 2011 | -- | $88,164 +1.5% |
| 2010 | -- | $86,861 +2.7% |
| 2009 | -- | $84,577 +0.1% |
| 2008 | $892 | $84,493 +3% |
| 2007 | -- | $82,032 -47.4% |
| 2005 | -- | $156,000 +23.3% |
| 2004 | $1,137 +1% | $126,500 +7.3% |
| 2003 | $1,126 +5.9% | $117,900 +11% |
| 2002 | $1,063 | $106,200 +9.4% |
| 2001 | $1,063 +7.8% | $97,100 +18.8% |
| 2000 | $986 | $81,700 |
Find assessor info on the county website
Monthly payment
Est. payment
Payment breakdown
Explore the cost of this home by adjusting the details. Changes won't be saved.Climate risks
Neighborhood: 33756
Nearby schools
GreatSchools rating
- 9/10Plumb Elementary SchoolGrades: PK-5Distance: 0.8 mi
- 6/10Oak Grove Middle SchoolGrades: 6-8Distance: 1.3 mi
- 5/10Clearwater High SchoolGrades: 9-12Distance: 1.2 mi
- $447,5002 bd2 ba1.6k sqft1631 Whitewood Dr, Clearwater, FL 33756Off Market
- $493,2004 bd2 ba1.8k sqft1636 Fruitwood Dr, Clearwater, FL 33756Off Market

- $374,300-- bd2 ba1.6k sqft1630 Fruitwood Dr, Clearwater, FL 33756Off Market
- $402,1002 bd2 ba1.3k sqft1641 Whitewood Dr, Clearwater, FL 33756Off Market
- $513,500-- bd2 ba2.1k sqft1636 Whitewood Dr, Clearwater, FL 33756Off Market
- $424,0003 bd2 ba1.5k sqft1625 Whitewood Dr, Clearwater, FL 33756Off Market
- $394,000-- bd2 ba1.3k sqft1630 Whitewood Dr, Clearwater, FL 33756Off Market
- $416,500-- bd2 ba1.3k sqft1425 Norwood Ave, Clearwater, FL 33756Off Market
A local agent can set up tours, give advice and negotiate with sellers.
Similar homes
- $490,0003 bd3 ba1.4k sqft1709 EATON DRIVE NE, CLEARWATER, FL 33756For Sale

 MLS ID #TB8533800, Evert Williams, COASTAL HOME ADVISORS RE. Stellar MLS
 - $499,9003 bd2 ba2k sqft2219 ALICE LANE, CLEARWATER, FL 33764For Sale
 MLS ID #TB8501737, Gina Poore', RE/MAX ACTION FIRST OF FLORIDA. Stellar MLS
 - $409,0002 bd2 ba1.2k sqft205 N MISSOURI AVENUE, CLEARWATER, FL 33755For Sale
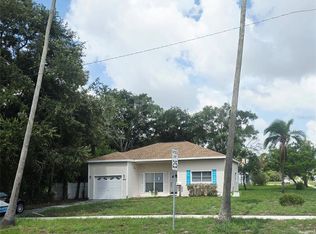 MLS ID #TB8531349, Paola Lombardi, GREAT HOMES REALTY INC. Stellar MLS
 - $490,0003 bd2 ba1.4k sqft2230 BIRCHBARK TRAIL, CLEARWATER, FL 33763For Sale
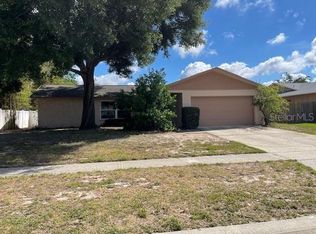 MLS ID #TB8494793, Pat Kaylor, PAT KAYLOR PROPERTIES, INC.. Stellar MLS
 - $399,9993 bd2 ba1.6k sqft1203 N SATURN AVENUE, CLEARWATER, FL 33755For SaleMLS ID #O6379922, Joshua Hofle, WATSON REALTY CORP. Stellar MLS
- $340,0002 bd2 ba1k sqft1722 ALBEMARLE ROAD, CLEARWATER, FL 33764For SaleMLS ID #TB8526769, Gloria Mann, RENAISSANCE REAL ESTATE. Stellar MLS
- $469,5003 bd2 ba1.5k sqft12195 71ST WAY, LARGO, FL 33773For SaleMLS ID #TB8464304, Romeo Nasellari, CHARLES RUTENBERG REALTY INC. Stellar MLS
- $440,0003 bd2 ba1.3k sqft623 PALM BOULEVARD, DUNEDIN, FL 34698For SaleMLS ID #A4699298, Moe Mossa, SAVVY AVENUE, LLC. Stellar MLS
- $495,0003 bd2 ba1.3k sqft9470 JOEL DRIVE, SEMINOLE, FL 33777For SaleMLS ID #TB8520357, Lynae Graham, RESULTS REAL ESTATE INC. Stellar MLS
- $549,9003 bd2 ba1.6k sqft1170 WEXFORD DRIVE, PALM HARBOR, FL 34683For SaleMLS ID #TB8532677, Christopher Kuhlman, CHARLES RUTENBERG REALTY INC. Stellar MLS
- $480,9993 bd2 ba1.3k sqft6504 N PACKWOOD AVENUE, TAMPA, FL 33604For SaleMLS ID #O6429570, Tania Borges, CIGNOS REAL ESTATE, LLC.. Stellar MLS
- $439,9002 bd2 ba1k sqft2009 SAN SEBASTIAN WAY S, CLEARWATER, FL 33763For SaleMLS ID #TB8464095, Alice Rosado, CENTURY 21 COASTAL ALLIANCE. Stellar MLS
- $460,0006 bd2 ba2.1k sqft3319 SHERWOOD DRIVE, LARGO, FL 33771For SaleMLS ID #TB8517859, Christine Tatum, REDFIN CORPORATION. Stellar MLS
- $485,0003 bd2 ba1.6k sqft6556 27TH STREET N, ST PETERSBURG, FL 33702For SaleMLS ID #TB8481947, Lynae Graham, RESULTS REAL ESTATE INC. Stellar MLS
- $424,0002 bd2 ba1k sqft820 SAN SALVADOR DRIVE, DUNEDIN, FL 34698For SaleMLS ID #TB8522337, Karen Hutson, ECKERT REALTY & PROPERTY MGMT. Stellar MLS
- $445,0003 bd2 ba1.4k sqft1529 W RIVER LANE, TAMPA, FL 33603For SaleMLS ID #TB8533809, Vinnie Seudath, THE PROPERTY SHOPPE. Stellar MLS
- $315,0003 bd2 ba1.2k sqft1608 EDNA AVENUE, LARGO, FL 33770For SaleMLS ID #TB8509013, Matthew Brooks, COLDWELL BANKER REALTY. Stellar MLS
- $459,9003 bd2 ba1.6k sqft3134 WINDMOOR DRIVE N, PALM HARBOR, FL 34685For SaleMLS ID #O6402214, Steven Koleno, BEYCOME OF FLORIDA LLC. Stellar MLS
- $430,0002 bd1 ba1.5k sqft1158 OVERCASH DRIVE, DUNEDIN, FL 34698For SaleMLS ID #TB8491799, Julio Fonseca, Jr., CHARLES RUTENBERG REALTY INC. Stellar MLS
- $475,0003 bd2 ba1.2k sqft4101 11TH AVENUE N, ST PETERSBURG, FL 33713For SaleMLS ID #TB8475234, Kathy Bombard, CENTURY 21 RE CHAMPIONS. Stellar MLS
