HOUSE MUST SELL DUE TO RELOCATION Excellent Location! 2 miles from the Boat Ramp, Marina, beautiful beaches, and water taxi. This property was completely remodeled top to bottom to give the new owners a new home experience. This property has an entire new kitchen, cabinets, butcher block countertops, new laminate flooring, bathrooms, new vanities, new faucets, new appliances, and large gazebo in a beautiful fenced in yard for entertainment. The ac is 6 years old and the roof is 8 years old. This property is not in a flood zone and has never had any water damage from hurricanes. Also, there’s no shortage of amazing restaurants and shops near by. This home has everything for someone looking to live near the beach! A must buy! 4 miles from the beautiful beach and downtown area and Tampa airport is 7 miles away.
For sale
Price cut: $10K (6/25)
$399,999
1203 N SATURN AVENUE, CLEARWATER, FL 33755
3beds
1,600sqft
:
Get pre-qualified$2,707/mo
Single Family Residence
Built in 1962
6,373 Square Feet Lot
$396,400 Zestimate®
$250/sqft
$-- HOA
What's special
New faucetsNew appliancesNew vanitiesFenced in yardEntire new kitchenNew laminate flooringButcher block countertops
- 177 days |
- 458 |
- 24 |
Zillow last checked:
Listing updated:
Listed by:
Joshua Hofle 407-637-6951,
WATSON REALTY CORP 407-323-3200
Source: Stellar MLS,MLS#: O6379922 Originating MLS: Orlando Regional
Originating MLS: Orlando Regional
Facts & features
Interior
Bedrooms & bathrooms
- Bedrooms: 3
- Bathrooms: 2
- Full bathrooms: 2
Rooms
- Room types: Living Room
Primary bedroom
- Features: Walk-In Closet(s)
- Level: First
- Area: 400 Square Feet
- Dimensions: 20x20
Kitchen
- Level: First
- Area: 112 Square Feet
- Dimensions: 7x16
Living room
- Level: First
- Area: 288 Square Feet
- Dimensions: 18x16
Heating
- Central
Cooling
- Central Air
Appliances
- Included: Cooktop, Dishwasher, Electric Water Heater, Microwave, Refrigerator
- Laundry: Laundry Room
Features
- Ceiling Fan(s), Open Floorplan
- Flooring: Laminate
- Windows: Hurricane Shutters
- Has fireplace: Yes
- Fireplace features: Living Room
Interior area
- Total structure area: 1,911
- Total interior livable area: 1,600 sqft
Video & virtual tour
Property
Parking
- Total spaces: 1
- Parking features: Circular Driveway, Covered, Driveway, On Street
- Carport spaces: 1
- Has uncovered spaces: Yes
Features
- Levels: One
- Stories: 1
- Patio & porch: Covered, Front Porch, Patio, Porch
- Exterior features: Awning(s), Private Yard, Storage
Lot
- Size: 6,373 Square Feet
- Features: City Lot, Landscaped, Level, Near Marina, Near Public Transit, Sidewalk
Details
- Additional structures: Gazebo, Storage
- Parcel number: 112915392220460130
- Zoning: RESIDENTIAL
- Special conditions: None
Construction
Type & style
- Home type: SingleFamily
- Property subtype: Single Family Residence
Materials
- Block, Stucco
- Foundation: Slab
- Roof: Shingle
Condition
- New construction: No
- Year built: 1962
Utilities & green energy
- Sewer: Public Sewer
- Water: Public
- Utilities for property: Electricity Connected, Public, Sewer Connected, Street Lights, Water Connected
Community & HOA
Community
- Pet fee: $0 monthly
- Subdivision: HIGHLAND PINES 8TH ADD
HOA
- Has HOA: No
Location
- Region: Clearwater
Financial & listing details
- Price per square foot: $250/sqft
- Tax assessed value: $335,637
- Annual tax amount: $6,495
- Date on market: 2/4/2026
- Cumulative days on market: 168 days
- Listing terms: Cash,Conventional,FHA,Lease Option,USDA Loan,VA Loan
- Ownership: Fee Simple
- Total actual rent: 0
- Electric utility on property: Yes
- Road surface type: Paved
Estimated market value
$396,400
$377,000 - $416,000
$3,025/mo
Price history
| Date | Event | Price |
|---|---|---|
| 7/16/2026 | Listed for sale | $399,999$250/sqft |
Source:  Stellar MLS #O6379922 Report a problem Stellar MLS #O6379922 Report a problem | ||
| 7/8/2026 | Contingent | $399,999$250/sqft |
Source: Stellar MLS #O6379922 Report a problem | ||
| 7/8/2026 | Pending sale | $399,999$250/sqft |
Source: Stellar MLS #O6379922 Report a problem | ||
| 6/25/2026 | Price change | $399,999-2.4%$250/sqft |
Source: Stellar MLS #O6379922 Report a problem | ||
| 2/14/2026 | Price change | $409,999-2.4%$256/sqft |
Source: Stellar MLS #O6379922 Report a problem | ||
| 2/4/2026 | Listed for sale | $419,999-3.4%$262/sqft |
Source: Stellar MLS #O6379922 Report a problem | ||
| 5/28/2025 | Listing removed | $434,999$272/sqft |
Source: Stellar MLS #O6267824 Report a problem | ||
| 2/8/2025 | Price change | $434,999-2%$272/sqft |
Source: Stellar MLS #O6267824 Report a problem | ||
| 1/2/2025 | Listed for sale | $444,000+64.4%$278/sqft |
Source: Stellar MLS #O6267824 Report a problem | ||
| 4/26/2024 | Sold | $270,000-9.7%$169/sqft |
Source: Stellar MLS #U8235211 Report a problem | ||
| 4/14/2024 | Pending sale | $299,000$187/sqft |
Source: Stellar MLS #U8235211 Report a problem | ||
| 4/9/2024 | Listed for sale | $299,000$187/sqft |
Source: Stellar MLS #U8235211 Report a problem | ||
| 4/1/2024 | Pending sale | $299,000$187/sqft |
Source: Stellar MLS #U8235211 Report a problem | ||
| 3/28/2024 | Listed for sale | $299,000$187/sqft |
Source: Stellar MLS #U8235211 Report a problem | ||
| 3/22/2024 | Pending sale | $299,000$187/sqft |
Source: Stellar MLS #U8235211 Report a problem | ||
| 3/18/2024 | Listed for sale | $299,000$187/sqft |
Source: Stellar MLS #U8235211 Report a problem | ||
Public tax history
| Year | Property taxes | Tax assessment |
|---|---|---|
| 2025 | $6,495 +62.9% | $335,637 +59.5% |
| 2024 | $3,987 -4.8% | $210,422 -3.2% |
| 2023 | $4,190 +585.5% | $217,372 +205.3% |
| 2022 | $611 -2.8% | $71,197 +3% |
| 2021 | $629 -0.4% | $69,123 +1.4% |
| 2020 | $631 +0.5% | $68,169 +2.3% |
| 2019 | $628 | $66,636 +1.9% |
| 2018 | $628 +0.3% | $65,394 +2.1% |
| 2017 | $626 +2.5% | $64,049 +2.1% |
| 2016 | $611 -2.2% | $62,732 +0.7% |
| 2015 | $625 +0.1% | $62,296 +0.8% |
| 2014 | $624 -0.2% | $61,802 +1.5% |
| 2013 | $625 +0.3% | $60,889 +0.9% |
| 2012 | $623 | $60,373 +2.2% |
| 2011 | -- | $59,099 -12.8% |
| 2010 | -- | $67,744 +2.7% |
| 2009 | -- | $65,963 +0.1% |
| 2008 | $637 | $65,897 +3% |
| 2007 | -- | $63,978 -39.4% |
| 2005 | -- | $105,500 +16.7% |
| 2004 | $779 +2.8% | $90,400 +3% |
| 2003 | $757 +6.8% | $87,800 +15.2% |
| 2002 | $709 | $76,200 +3.5% |
| 2001 | $709 +6% | $73,600 +19.7% |
| 2000 | $669 | $61,500 |
Find assessor info on the county website
Monthly payment
Est. payment
Payment breakdown
Explore the cost of this home by adjusting the details. Changes won't be saved.Climate risks
Neighborhood: North Saturn Avenue
Nearby schools
GreatSchools rating
- 8/10Skycrest Elementary SchoolGrades: PK-5Distance: 0.8 mi
- 9/10Dunedin Highland Middle SchoolGrades: 6-8Distance: 1.7 mi
- 5/10Clearwater High SchoolGrades: 9-12Distance: 1.4 mi
Schools provided by the listing agent
- Elementary: Skycrest Elementary-PN
- Middle: Dunedin Highland Middle-PN
- High: Clearwater High-PN
Source: Stellar MLS. This data may not be complete. We recommend contacting the local school district to confirm school assignments for this home.
- $434,8004 bd2 ba1.8k sqft1129 N Saturn Ave, Clearwater, FL 33755Off Market

- $346,0003 bd2 ba1.3k sqft1207 N Saturn Ave, Clearwater, FL 33755Off Market

- $304,3002 bd1 ba886 sqft1124 Amble Ln, Clearwater, FL 33755Off Market
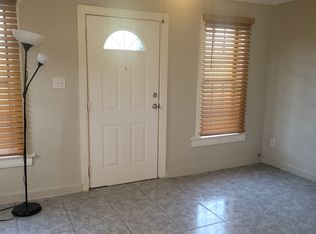
- $386,500-- bd-- ba1.7k sqft1200 Amble Ln, Clearwater, FL 33755Off Market
- $--2 bd1 ba1k sqft1122 Amble Ln, Clearwater, FL 33755Off Market
- $383,6004 bd2 ba1.5k sqft1125 N Saturn Ave, Clearwater, FL 33755Off Market
- $304,2003 bd1 ba975 sqft1120 Amble Ln, Clearwater, FL 33755Off Market
- $338,300-- bd2 ba1.1k sqft1211 N Saturn Ave, Clearwater, FL 33755Off Market
A local agent can set up tours, give advice and negotiate with sellers.
A local lender can help you make sure your offer is ready when you are.
Similar homes
- $495,0004 bd2 ba1.6k sqft2198 ACADEMY DRIVE, CLEARWATER, FL 33764For Sale

 MLS ID #TB8533372, Donnell Weaver, WEAVER REAL ESTATE INC. Stellar MLS
 - $370,0003 bd2 ba1k sqft2148 CATALINA DRIVE N, CLEARWATER, FL 33763For Sale
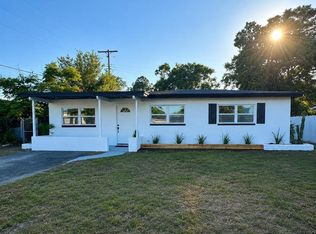 MLS ID #S5149711, Lucy Lara Stelling, ZARIA REALTY GROUP LLC. Stellar MLS
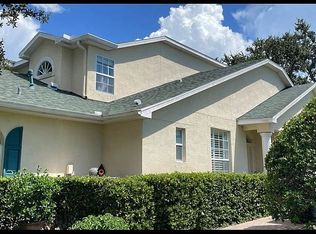
 - $449,0003 bd3 ba1.6k sqft1609 Jacob Ct, Clearwater, FL 33756For Sale By Owner
- $389,9002 bd2 ba1.8k sqft9117 41ST WAY N #5, PINELLAS PARK, FL 33782For Sale
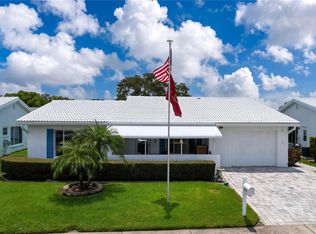 MLS ID #TB8533618, Irene Rue, CHARLES RUTENBERG REALTY INC. Stellar MLS
 - $424,0002 bd2 ba1k sqft820 SAN SALVADOR DRIVE, DUNEDIN, FL 34698For SaleMLS ID #TB8522337, Karen Hutson, ECKERT REALTY & PROPERTY MGMT. Stellar MLS
- $302,5002 bd1 ba910 sqft1917 GILBERT STREET, CLEARWATER, FL 33765For SaleMLS ID #TB8481337, Gary Jones, Jr, EZ CHOICE REALTY. Stellar MLS
- $449,9004 bd2 ba1.2k sqft2301 W IDLEWILD AVENUE, TAMPA, FL 33603For SaleMLS ID #TB8534009, Joshua Maples, REALTY ONE GROUP ADVANTAGE. Stellar MLS
- $434,0003 bd2 ba1.3k sqft12609 130TH STREET, LARGO, FL 33774For SaleMLS ID #TB8526808, Susan Ross, INVESTMENT REALTY. Stellar MLS
- $399,0002 bd1 ba804 sqft1317 ESSEX DRIVE N, ST PETERSBURG, FL 33710For SaleMLS ID #TB8534286, Joe Filicko, RE/MAX PREFERRED. Stellar MLS
- $399,9994 bd3 ba1.2k sqft4808 SIERRA MADRE DRIVE, TAMPA, FL 33634For SaleMLS ID #TB8517953, Yoselin Del Pino, EBENEZER REAL ESTATE SOLUTIONS GROUP LLC. Stellar MLS
- $219,5002 bd2 ba1.5k sqft1674 S LAKE AVENUE #6, CLEARWATER, FL 33756For SaleMLS ID #TB8523298, Margie Pretzman, THE SHOP REAL ESTATE CO.. Stellar MLS
- $249,9002 bd1 ba904 sqft408 N MARTIN LUTHER KING JR AVENUE, CLEARWATER, FL 33755For SaleMLS ID #TB8498928, Jolanta Wasowski, CHARLES RUTENBERG REALTY INC. Stellar MLS
- $415,0004 bd2 ba1.4k sqft8848 OAK CIRCLE, TAMPA, FL 33615For SaleMLS ID #TB8528307, Nelson Blanco, RE FLORIDA HOMES. Stellar MLS
- $430,0002 bd2 ba1.3k sqft851 BAYWAY BOULEVARD #405, CLEARWATER BEACH, FL 33767For SaleMLS ID #TB8507467, Lori Ford, CHARLES RUTENBERG REALTY INC. Stellar MLS
- $469,5003 bd2 ba1.5k sqft12195 71ST WAY, LARGO, FL 33773For SaleMLS ID #TB8464304, Romeo Nasellari, CHARLES RUTENBERG REALTY INC. Stellar MLS
- $400,0002 bd1 ba1.3k sqft4600 30TH AVENUE N, ST PETERSBURG, FL 33713For SaleMLS ID #TB8522681, Leslie Hobbs, CHARLES RUTENBERG REALTY INC. Stellar MLS
- $480,9993 bd2 ba1.3k sqft6504 N PACKWOOD AVENUE, TAMPA, FL 33604For SaleMLS ID #O6429570, Tania Borges, CIGNOS REAL ESTATE, LLC.. Stellar MLS
- $429,5003 bd2 ba1.4k sqft121 BAY STREET, TARPON SPRINGS, FL 34689For SaleMLS ID #O6426847, Maria Lammoglia, EXIT GLOBAL REALTY. Stellar MLS
- $425,0003 bd2 ba1.8k sqft5514 GRIDLEY LANE, NEW PORT RICHEY, FL 34652For SaleMLS ID #W7886173, Gerard Buglione, CHARLES RUTENBERG REALTY INC. Stellar MLS
- $315,0003 bd2 ba1.2k sqft1608 EDNA AVENUE, LARGO, FL 33770For SaleMLS ID #TB8509013, Matthew Brooks, COLDWELL BANKER REALTY. Stellar MLS
