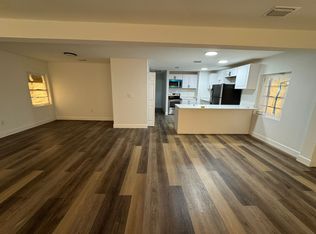
Waterfront Duplex with Beautiful Lake Views in the Heart of Tarpon Springs! Discover this charming and well-maintained duplex offering a peaceful waterfront setting with serene lake views. Each cozy unit features a comfortable layout filled with natural light, creating a warm and inviting atmosphere. Whether you’re looking for an income-producing investment, an owner-occupied property with rental income, or a multi-generational living opportunity, this property offers exceptional flexibility. Unit A is vacant and move-in ready, while Unit B is tenant occupied, providing immediate rental income. Conveniently located just minutes from the famous Sponge Docks, downtown Tarpon Springs, shopping, restaurants, parks, beaches, and major roadways. Enjoy the perfect combination of waterfront living, investment potential, and Florida charm!
For sale
$429,500
121 BAY STREET, TARPON SPRINGS, FL 34689
3beds
1,456sqft
Duplex, Multi Family
Built in 1953
-- sqft lot
$411,100 Zestimate®
$295/sqft
$-- HOA
What's special
Waterfront settingSerene lake viewsWarm and inviting atmosphereCozy unit
- 79 days
- 333
- 25
Zillow last checked:
Listing updated:
Listed by:
Maria Lammoglia 321-230-2042,
EXIT GLOBAL REALTY 407-725-7180,
Maria Cummings 407-955-7244,
EXIT GLOBAL REALTY
Source: Stellar MLS,MLS#: O6426847 Originating MLS: Orlando Regional
Originating MLS: Orlando Regional
Facts & features
Interior
Bedrooms & bathrooms
- Bedrooms: 3
- Bathrooms: 2
- Full bathrooms: 2
Primary bedroom
- Features: Built-in Closet
- Level: First
- Area: 110 Square Feet
- Dimensions: 10x11
Bedroom 2
- Features: Built-in Closet
- Level: First
- Area: 100 Square Feet
- Dimensions: 10x10
Bedroom 3
- Features: Built-in Closet
- Level: First
- Area: 72 Square Feet
- Dimensions: 9x8
Kitchen
- Level: First
- Area: 35 Square Feet
- Dimensions: 7x5
Living room
- Features: No Closet
- Level: First
- Area: 144 Square Feet
- Dimensions: 12x12
Heating
- Central, Electric
Cooling
- Central Air
Appliances
- Included: Convection Oven, Cooktop, Dishwasher, Electric Water Heater, Microwave
- Laundry: Inside
Features
- Eating Space In Kitchen, Kitchen/Family Room Combo, Open Floorplan, Solid Surface Counters, Solid Wood Cabinets
- Flooring: Laminate
- Has fireplace: No
- Common walls with other units/homes: Corner Unit
Interior area
- Total structure area: 1,456
- Total interior livable area: 1,456 sqft
Property
Features
- Levels: One
- Stories: 1
- Patio & porch: Other
- Exterior features: Garden
- Has view: Yes
- View description: Water, Bayou
- Has water view: Yes
- Water view: Water,Bayou
Lot
- Size: 5,249 Square Feet
- Features: Corner Lot
Details
- Parcel number: 122715959400060061
- Zoning: RESI
- Special conditions: None
Construction
Type & style
- Home type: MultiFamily
- Property subtype: Duplex, Multi Family
Materials
- Stucco
- Foundation: Slab
- Roof: Shingle
Condition
- Completed
- New construction: No
- Year built: 1953
Utilities & green energy
- Sewer: Public Sewer
- Water: Public
- Utilities for property: Electricity Connected
Community & HOA
Community
- Pet fee: $0 monthly
- Subdivision: WELSHS BAYOU ADD
HOA
- Has HOA: No
Location
- Region: Tarpon Springs
Financial & listing details
- Price per square foot: $295/sqft
- Tax assessed value: $175,000
- Annual tax amount: $3,297
- Date on market: 7/24/2026
- Listing terms: Cash,Conventional,FHA,VA Loan
- Ownership: Fee Simple
- Total actual rent: 19200
- Electric utility on property: Yes
- Road surface type: Asphalt
Estimated market value
$411,100
$391,000 - $432,000
$1,807/mo
Price history
| Date | Event | Price |
|---|---|---|
| 7/24/2026 | Listed for sale | $429,500+109.5%$295/sqft |
Source:  Stellar MLS #O6426847 Report a problem Stellar MLS #O6426847 Report a problem | ||
| 10/16/2025 | Listing removed | $1,650$1/sqft |
Source: Stellar MLS #S5135263 Report a problem | ||
| 9/26/2025 | Listed for rent | $1,650$1/sqft |
Source: Stellar MLS #S5135263 Report a problem | ||
| 12/31/2024 | Sold | $205,000$141/sqft |
Source: Public Record Report a problem | ||
Public tax history
| Year | Property taxes | Tax assessment |
|---|---|---|
| 2025 | $3,297 +107% | $175,000 +26.4% |
| 2024 | $1,592 +3% | $138,486 +3% |
| 2023 | $1,545 -1.3% | $134,452 +3% |
| 2022 | $1,566 +0.1% | $130,536 +3% |
| 2021 | $1,564 +0.9% | $126,734 +1.4% |
| 2020 | $1,550 +2.7% | $124,984 +2.3% |
| 2019 | $1,510 | $122,174 +1.9% |
| 2018 | $1,510 +2% | $119,896 +2.1% |
| 2017 | $1,481 +3.4% | $117,430 +2.1% |
| 2016 | $1,432 -1.6% | $115,015 +0.7% |
| 2015 | $1,455 +0.9% | $114,215 +0.8% |
| 2014 | $1,442 -29.7% | $113,309 -19.3% |
| 2013 | $2,052 -0.2% | $140,419 +0% |
| 2012 | $2,056 | $140,391 -4.8% |
| 2011 | -- | $147,478 -4.4% |
| 2010 | -- | $154,271 +2.7% |
| 2009 | -- | $150,215 +0.1% |
| 2008 | $2,112 | $150,065 +3% |
| 2007 | -- | $145,694 +5.6% |
| 2005 | -- | $138,000 +21.9% |
| 2004 | $2,509 +21.6% | $113,200 +22.2% |
| 2003 | $2,063 +24.2% | $92,600 +12.2% |
| 2002 | $1,661 | $82,500 +11.9% |
| 2001 | $1,661 +17.7% | $73,700 +17.2% |
| 2000 | $1,411 | $62,900 |
Find assessor info on the county website
Monthly payment
Est. payment
Payment breakdown
Explore the cost of this home by adjusting the details. Changes won't be saved.Climate risks
Neighborhood: 34689


Similar homes
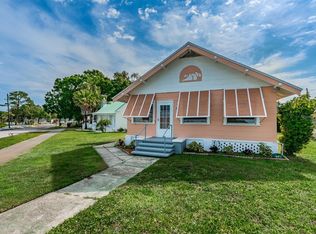
- $240,0003 bd1 ba1.3k sqft350 N LEVIS AVENUE, TARPON SPRINGS, FL 34689For Sale

 MLS ID #TB8548521, Donna Williams- Suchocki, KELLER WILLIAMS REALTY- PALM HARBOR. Stellar MLS
 - $440,0003 bd2 ba1.4k sqft2564 SURREY DRIVE, PALM HARBOR, FL 34684For Sale
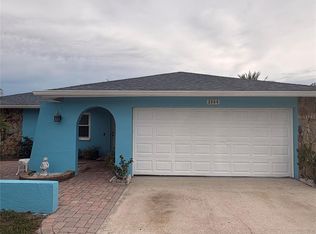 MLS ID #TB8539743, Liz Rodriguez, CHARLES RUTENBERG REALTY INC. Stellar MLS
 - $429,0002 bd1 ba864 sqft707 GEORGE STREET S, TARPON SPRINGS, FL 34688For Sale
 MLS ID #TB8528714, Troy Hunter, FUTURE HOME REALTY INC. Stellar MLS
 - $224,0002 bd2 ba1.1k sqft1500 SUNSET RD BLDG C #C7, TARPON SPRINGS, FL 34689For Sale
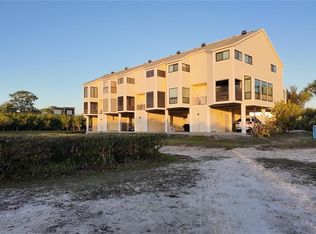 MLS ID #TB8372135, Donna Williams- Suchocki, KELLER WILLIAMS REALTY- PALM HARBOR. Stellar MLS
 - $449,0003 bd2 ba1.6k sqft3134 WINDMOOR DRIVE N, PALM HARBOR, FL 34685For SaleMLS ID #O6402214, Steven Koleno, BEYCOME OF FLORIDA LLC. Stellar MLS
- $449,9954 bd2 ba1.6k sqft522 FLORIDA AVENUE, CLEARWATER, FL 33756For SaleMLS ID #TB8541483, Jonathan Minerick, HOMECOIN.COM. Stellar MLS
- $390,0003 bd2 ba1.5k sqft10034 BURTON STREET, NEW PORT RICHEY, FL 34654For SaleMLS ID #TB8552033, Rosa Valdivia, FRIENDS REALTY LLC. Stellar MLS
- $349,9003 bd2 ba1k sqft2148 CATALINA DRIVE N, CLEARWATER, FL 33763For SaleMLS ID #TB8555321, Estefani Diego, VITA LUXURY REALTY LLC. Stellar MLS
- $435,0003 bd2 ba1.1k sqft12418 QUEENSLAND LANE, TAMPA, FL 33625For SaleMLS ID #TB8553480, Mario Tamayo, MJT REALTY, LLC. Stellar MLS
- $479,9003 bd2 ba1.6k sqft8512 SUNBEAM LANE, TAMPA, FL 33615For SaleMLS ID #TB8552503, Nayibe Zambrano Hernandez, AVISTA BAY REALTY, LLC. Stellar MLS
- $460,0003 bd2 ba1.2k sqft5608 GATEWAY DRIVE, TAMPA, FL 33615New ConstructionMLS ID #TB8542831, Pilar Lesmes, LOKATION. Stellar MLS
- $374,9003 bd2 ba1.3k sqft20 S SATURN AVENUE, CLEARWATER, FL 33755For SaleMLS ID #TB8539666, Pam Ryan Anderson, PAM RYAN REALTY INC. Stellar MLS
- $469,0003 bd2 ba1.5k sqft12195 71ST WAY, LARGO, FL 33773For SaleMLS ID #TB8551720, Ari Abdi, 1 REALTY GROUP LLC. Stellar MLS
- $610,0004 bd2 ba1.5k sqft1521 FOXCROFT DRIVE W, PALM HARBOR, FL 34683For SaleMLS ID #TB8546584, Gina Vasquez Savage, HANCOCK REALTY ENTERPRISE INC.. Stellar MLS
- $279,9003 bd2 ba1.5k sqft3314 COLUMBUS DRIVE, HOLIDAY, FL 34691For SaleMLS ID #O6414432, Lazaro Borrego, SUNSET LAKES REALTY, LLC.. Stellar MLS
- $219,0003 bd2 ba1.4k sqft269 SALEM AVENUE #9, PALM HARBOR, FL 34684For SaleMLS ID #TB8538922, Bob Hey, BOB HEY REALTY. Stellar MLS
- $374,0002 bd2 ba1.2k sqft205 N MISSOURI AVENUE, CLEARWATER, FL 33755For SaleMLS ID #TB8531349, Paola Lombardi, GREAT HOMES REALTY INC. Stellar MLS
- $449,9993 bd2 ba1.5k sqft13423 SUSAN DRIVE, HUDSON, FL 34667For SaleMLS ID #TB8517283, Joel Rodgers, GULF PROPERTY MANAGEMENT LLC. Stellar MLS
- $410,0004 bd2 ba1.4k sqft8848 OAK CIRCLE, TAMPA, FL 33615For SaleMLS ID #TB8528307, Nelson Blanco, RE FLORIDA HOMES. Stellar MLS
- $474,9003 bd2 ba2k sqft1874 WATEROAK DRIVE W, CLEARWATER, FL 33764For SaleMLS ID #TB8537735, Burton Rushing, REAL ESTATE FIRM OF FLORIDA, LLC. Stellar MLS
