Virtually Staged. Virtually Staged Experience the best of Florida waterfront living in this charming elevated home with direct canal access to Lake Tarpon, the largest freshwater lake in Pinellas County. Located on a peaceful canal, this property offers the perfect combination of privacy, recreation, and convenience. Featuring 2 bedrooms, 1 bathroom, and 864 square feet of thoughtfully designed living space, the home is filled with natural light and beautiful water views. Whether you are enjoying your morning coffee on the deck or returning from a day on the water, this home delivers the waterfront lifestyle so many buyers are searching for. The canal provides quick boat access to Lake Tarpon, where you will enjoy approximately 2,500 acres of boating, fishing, skiing, tubing, wakeboarding, kayaking, and paddleboarding. Unlike many lakes that restrict boats to electric motors, Lake Tarpon has no horsepower restrictions, making it a true destination for boating enthusiasts. Just a short boat ride across the lake is the popular Tarpon Turtle, one of the area's favorite waterfront restaurants, where you can dock your boat and enjoy lunch or dinner on the water. A unique feature of this property is access to a private neighborhood boat ramp, conveniently located just across the street and shared by only a small number of neighboring property owners. Launch your boat with ease and be on Lake Tarpon in just minutes. Constructed with elevated living space and topped with a durable metal roof, the home offers peace of mind and low-maintenance ownership. The property is located on Lake Tarpon's flood-controlled system, which is regulated by the dam at the south end of the lake. According to the owner, the home has never experienced flood damage. The seller also reports that flood insurance has been very affordable. Buyers are encouraged to verify flood insurance requirements and premiums with their insurance provider. The seller also has an Elevation Certificate indicating the slab elevation exceeds the minimum required elevation. This may provide future flexibility for the lower level, subject to current building codes, permitting requirements, and local regulations. Buyers should independently verify any intended improvements with the appropriate authorities. Situated on a spacious lot with plenty of room to enjoy the outdoors, you'll appreciate the peaceful setting while remaining just minutes from historic downtown Tarpon Springs, the world-famous Sponge Docks, local restaurants, shopping, golf courses, beaches, and parks. Whether you're searching for a full-time residence, seasonal getaway, vacation home, or investment opportunity, this property offers an affordable chance to own a slice of Old Florida waterfront paradise with direct access to one of Tampa Bay's premier recreational lakes. Schedule your private showing today and discover why Lake Tarpon waterfront living is one of the most desirable lifestyles in the Tampa Bay area.
For sale
Price cut: $10K (9/18)
$429,000
707 GEORGE STREET S, TARPON SPRINGS, FL 34688
2beds
864sqft
Single Family Residence
Built in 1989
9,967 Square Feet Lot
$-- Zestimate®
$497/sqft
$-- HOA
What's special
Charming elevated homeDurable metal roofElevated living spaceBeautiful water viewsPeaceful settingFilled with natural lightPrivate neighborhood boat ramp
- 89 days
- 640
- 32
Zillow last checked:
Listing updated:
Listed by:
Troy Hunter 812-205-0797,
FUTURE HOME REALTY INC 813-855-4982
Source: Stellar MLS,MLS#: TB8528714 Originating MLS: Suncoast Tampa
Originating MLS: Suncoast Tampa
Facts & features
Interior
Bedrooms & bathrooms
- Bedrooms: 2
- Bathrooms: 1
- Full bathrooms: 1
Primary bedroom
- Features: Built-in Closet
- Level: Second
- Area: 144 Square Feet
- Dimensions: 12x12
Kitchen
- Level: Second
- Area: 200 Square Feet
- Dimensions: 10x20
Living room
- Level: Second
- Area: 300 Square Feet
- Dimensions: 15x20
Heating
- Central
Cooling
- Central Air
Appliances
- Included: Oven, Dryer, Exhaust Fan, Microwave, Refrigerator, Washer, Water Softener
- Laundry: Electric Dryer Hookup, In Garage, Washer Hookup
Features
- Ceiling Fan(s), Eating Space In Kitchen, PrimaryBedroom Upstairs, Split Bedroom, Thermostat
- Flooring: Laminate
- Doors: Sliding Doors
- Has fireplace: No
Interior area
- Total structure area: 864
- Total interior livable area: 864 sqft
Property
Parking
- Total spaces: 3
- Parking features: Carport
- Carport spaces: 3
Features
- Levels: Two
- Stories: 2
- Exterior features: Balcony, Lighting, Private Mailbox, Storage
- Has view: Yes
- View description: Water, Canal, Lake
- Has water view: Yes
- Water view: Water,Canal,Lake
- Waterfront features: Lake Front, Freshwater Canal Access, Lake Privileges
Lot
- Size: 9,967 Square Feet
- Dimensions: 100 x 100
Details
- Parcel number: 162716000003200400
- Zoning: R-3
- Special conditions: None
Construction
Type & style
- Home type: SingleFamily
- Property subtype: Single Family Residence
Materials
- Wood Frame, Wood Siding
- Foundation: Raised
- Roof: Metal
Condition
- New construction: No
- Year built: 1989
Utilities & green energy
- Sewer: Septic Tank
- Water: Well
- Utilities for property: Cable Available, Electricity Connected
Community & HOA
Community
- Pet fee: $0 monthly
- Subdivision: UNINC
HOA
- Has HOA: No
Location
- Region: Tarpon Springs
Financial & listing details
- Price per square foot: $497/sqft
- Tax assessed value: $322,425
- Annual tax amount: $1,757
- Date on market: 7/17/2026
- Cumulative days on market: 89 days
- Listing terms: Cash,Conventional
- Ownership: Fee Simple
- Total actual rent: 0
- Electric utility on property: Yes
- Road surface type: Asphalt
Estimated market value
Not available
Estimated sales range
Not available
Not available
Price history
| Date | Event | Price |
|---|---|---|
| 9/18/2026 | Price change | $429,000-2.3%$497/sqft |
Source:  Stellar MLS #TB8528714 Report a problem Stellar MLS #TB8528714 Report a problem | ||
| 8/10/2026 | Price change | $439,000-2.2%$508/sqft |
Source: Stellar MLS #TB8528714 Report a problem | ||
| 7/17/2026 | Listed for sale | $449,000$520/sqft |
Source: Stellar MLS #TB8528714 Report a problem | ||
| 11/14/2025 | Listing removed | $449,000$520/sqft |
Source: Stellar MLS #O6257841 Report a problem | ||
| 5/28/2025 | Listed for sale | $449,000-2.2%$520/sqft |
Source: Stellar MLS #O6257841 Report a problem | ||
| 11/15/2024 | Listed for sale | $459,000+122.4%$531/sqft |
Source: Stellar MLS #O6257841 Report a problem | ||
| 1/4/2014 | Listing removed | $206,350$239/sqft |
Source: BENOOT REALTY #U7568748 Report a problem | ||
| 10/30/2013 | Price change | $206,3500%$239/sqft |
Source: BENOOT REALTY #U7568748 Report a problem | ||
| 10/5/2013 | Price change | $206,4500%$239/sqft |
Source: BENOOT REALTY #U7568748 Report a problem | ||
| 9/16/2013 | Price change | $206,5000%$239/sqft |
Source: BENOOT REALTY #U7568748 Report a problem | ||
| 8/10/2013 | Price change | $206,6000%$239/sqft |
Source: BENOOT REALTY #U7568748 Report a problem | ||
| 7/1/2013 | Price change | $206,6500%$239/sqft |
Source: BENOOT REALTY #U7568748 Report a problem | ||
| 6/20/2013 | Price change | $206,700-6%$239/sqft |
Source: BENOOT REALTY #U7568748 Report a problem | ||
| 1/9/2013 | Listed for sale | $219,900-12%$255/sqft |
Source: Charles Rutenberg Realty, Inc. #U7568748 Report a problem | ||
| 4/12/2011 | Listing removed | $249,900$289/sqft |
Source: Belleair Partners, LLC #7493567 Report a problem | ||
| 3/13/2011 | Price change | $249,900-3.8%$289/sqft |
Source: Belleair Partners, LLC #7493567 Report a problem | ||
| 12/17/2010 | Listed for sale | $259,900$301/sqft |
Source: Belleair Partners, LLC #7493567 Report a problem | ||
| 7/11/2010 | Listing removed | $259,900$301/sqft |
Source: RE/MAX REALTEC GROUP INC. #7444705 Report a problem | ||
| 1/10/2010 | Listed for sale | $259,900+44.4%$301/sqft |
Source: RE/MAX REALTEC GROUP INC. #7444705 Report a problem | ||
| 12/7/2004 | Sold | $180,000$208/sqft |
Source: Public Record Report a problem | ||
Public tax history
| Year | Property taxes | Tax assessment |
|---|---|---|
| 2025 | $1,924 +6.6% | $140,906 +2.9% |
| 2024 | $1,805 +2.7% | $136,935 +3% |
| 2023 | $1,758 +3.7% | $132,947 +3% |
| 2022 | $1,695 -0.3% | $129,075 +3% |
| 2021 | $1,701 +0.6% | $125,316 +1.4% |
| 2020 | $1,690 +2.3% | $123,586 +2.3% |
| 2019 | $1,653 | $120,807 +1.9% |
| 2018 | $1,653 +1.8% | $118,554 +2.1% |
| 2017 | $1,623 +2.6% | $116,116 +2.1% |
| 2016 | $1,583 +1.5% | $113,728 +0.7% |
| 2015 | $1,559 +0.7% | $112,937 +0.8% |
| 2014 | $1,548 +2% | $112,041 +1.5% |
| 2013 | $1,518 +7.6% | $110,385 +1.7% |
| 2012 | $1,411 | $108,540 -8.5% |
| 2011 | -- | $118,622 -20.8% |
| 2010 | -- | $149,840 -16.9% |
| 2009 | -- | $180,366 +0.1% |
| 2008 | $2,751 | $180,186 +3% |
| 2007 | -- | $174,938 +5.6% |
| 2005 | -- | $165,700 -22.8% |
| 2004 | $4,662 +86.6% | $214,600 +87.3% |
| 2003 | $2,498 +39.6% | $114,600 +12.4% |
| 2002 | $1,789 | $102,000 +22.3% |
| 2001 | $1,789 -3.5% | $83,400 -5.1% |
| 2000 | $1,855 | $87,900 |
Find assessor info on the county website
Monthly payment
Est. payment
Payment breakdown
Explore the cost of this home by adjusting the details. Changes won't be saved.Climate risks
Neighborhood: 34688
Nearby schools
Schools provided by the listing agent
- Elementary: Brooker Creek Elementary-PN
- Middle: Tarpon Springs Middle-PN
- High: East Lake High-PN
Source: Stellar MLS. This data may not be complete. We recommend contacting the local school district to confirm school assignments for this home.
- $312,3002 bd2 ba1.4k sqft705 George St S, Tarpon Springs, FL 34688Off Market
- $709,1003 bd2 ba2.2k sqft712 George St S, Tarpon Springs, FL 34688Off Market

- $533,5003 bd2 ba1.7k sqft701 George St S, Tarpon Springs, FL 34688Off Market

- $1,752,800-- bd3 ba4.7k sqft710 George St S, Tarpon Springs, FL 34688Off Market
Similar homes
- $435,0003 bd2 ba1.1k sqft12418 QUEENSLAND LANE, TAMPA, FL 33625For Sale
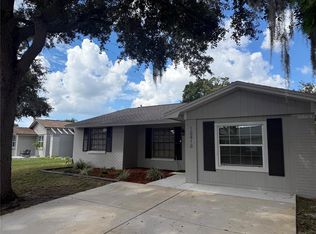
 MLS ID #TB8553480, Mario Tamayo, MJT REALTY, LLC. Stellar MLS
 - $249,5002 bd4 ba976 sqft3121 BEECHER DRIVE E #D, PALM HARBOR, FL 34683For Sale
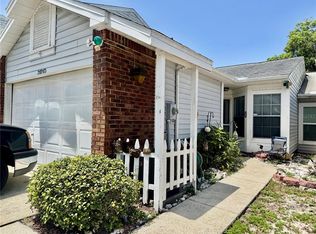 MLS ID #TB8528258, Michelle Newport, CENTURY 21 COAST TO COAST. Stellar MLS
 - $460,0002 bd3 ba810 sqft1014 W MOHAWK AVENUE, TAMPA, FL 33603For Sale
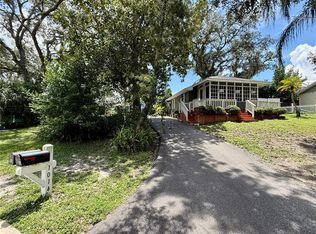 MLS ID #TB8555166, Eric Bogert, EXP REALTY LLC. Stellar MLS
 - $429,0003 bd2 ba975 sqft10111 N OLA AVENUE, TAMPA, FL 33612For Sale
 MLS ID #TB8524909, Katerin Matos Garcia, FRIENDS REALTY LLC. Stellar MLS
 - $335,0002 bd2 ba1.2k sqft1707 E Ironwood Ct Court E, Oldsmar, FL 34677For Sale
 MLS ID #B26029010, Joshua Kelley, Open to Close Realty. BeachesMLS
 - $359,0002 bd3 ba1.2k sqft433 S PAULA DRIVE #21, DUNEDIN, FL 34698For SaleMLS ID #TB8549146, Scarleth Johnson, KELLER WILLIAMS REALTY- PALM HARBOR. Stellar MLS
- $460,0003 bd2 ba1.2k sqft5608 GATEWAY DRIVE, TAMPA, FL 33615New ConstructionMLS ID #TB8542831, Pilar Lesmes, LOKATION. Stellar MLS
- $247,5002 bd1 ba855 sqft3165 PHLOX DRIVE, PALM HARBOR, FL 34684For SaleMLS ID #TB8553361, Jonathan Trivett, TROPIC SHORES REALTY LLC. Stellar MLS
- $339,0002 bd1 ba837 sqft39 HAMILTON HEATH DRIVE, TAMPA, FL 33604For SaleMLS ID #TB8557132, Anton Lennartsson, SMITH & ASSOCIATES REAL ESTATE. Stellar MLS
- $440,0003 bd2 ba1.1k sqft13010 CUMBERLAND DRIVE, LARGO, FL 33773For SaleMLS ID #TB8505873, Walt Sieg, BAY REALTY GROUP INC. Stellar MLS
- $239,5002 bd2 ba935 sqft2465 NORTHSIDE DRIVE #2204, CLEARWATER, FL 33761For SaleMLS ID #TB8491144, Stephanie Goode, FLORIDA LUXURY REALTY INC. Stellar MLS
- $425,9002 bd2 ba1k sqft4021 W CASS STREETS, TAMPA, FL 33609For SaleMLS ID #TB8545981, Veronica Jimenez, FLORIDA LUXURY REALTY INC. Stellar MLS
- $236,3002 bd1 ba1k sqft3650 PECONIC WAY, HOLIDAY, FL 34691For SaleMLS ID #TB8550237, Dan Lanhaus, DALTON WADE INC. Stellar MLS
- $249,9002 bd2 ba965 sqft200 MERES BOULEVARD #19, TARPON SPRINGS, FL 34689For SaleMLS ID #TB8543233, Linda Vance, RE/MAX REALTEC GROUP INC. Stellar MLS
- $374,0002 bd2 ba1.2k sqft205 N MISSOURI AVENUE, CLEARWATER, FL 33755For SaleMLS ID #TB8531349, Paola Lombardi, GREAT HOMES REALTY INC. Stellar MLS
- $264,9002 bd2 ba1k sqft12805 PECAN TREE DRIVE, HUDSON, FL 34669For SaleMLS ID #W7890201, Jennifer Hatzistefanou, RE/MAX CHAMPIONS. Stellar MLS
- $246,0002 bd2 ba1.1k sqft4045 BLUFF OAK COURT, PALM HARBOR, FL 34684For SaleMLS ID #TB8533355, Tracey Holmquist, COLDWELL BANKER REALTY. Stellar MLS
- $430,0005 bd3 ba1.1k sqft6005 W CLIFTON STREET, TAMPA, FL 33634For SaleMLS ID #TB8480999, Kalia Lastra, JPT REALTY LLC. Stellar MLS
- $379,0003 bd2 ba1.1k sqft13736 JUDY AVENUE, HUDSON, FL 34667For SaleMLS ID #W7889825, Chey Aldamuy, FLORIDAS A TEAM REALTY. Stellar MLS
- $389,0002 bd2 ba1.2k sqft6623 BOATYARD DRIVE, HUDSON, FL 34667For SaleMLS ID #TB8518834, Tiffany Whitehead, COMPASS FLORIDA LLC. Stellar MLS
