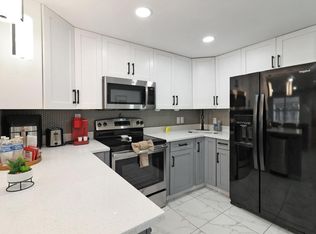
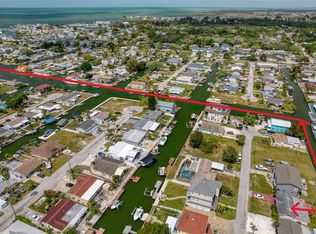
Experience the essence of Florida waterfront living in Hudson Beach Estates, where direct saltwater canal access places the Gulf of Mexico just minutes away by boat. Thoughtfully designed for those who appreciate life on the water, this three-bedroom, two-bath block residence pairs coastal ease with an impressive collection of boating and outdoor amenities.A 50-foot seawall frames the waterfront, complemented by a 2024 composite dock, 10,000-pound covered boat lift, floating dock, and a dedicated fish-cleaning station with water and power—creating an exceptional setup for boating, fishing, and effortless days on the Gulf.Inside, distinctive poured metallic epoxy flooring flows throughout the home, lending a polished, contemporary character. The kitchen features crisp white shaker cabinetry, quartz countertops, a mosaic tile backsplash, stainless steel appliances, and a generous breakfast bar. An inviting living area with a dry bar opens through sliding glass doors to an expansive screened lanai with ceiling fans, seamlessly extending the living space outdoors.The primary suite offers a walk-in closet and private bath with a bidet and striking tiled vanity wall. A beautifully appointed secondary bath features a glass-enclosed shower and vessel sink.Outdoors, the home truly embraces the Florida lifestyle. A covered outdoor kitchen with a stacked-stone bar and masonry grill overlooks a paver courtyard surrounded by raised garden beds and fruit trees. An outdoor shower, porch swing, and storage shed complete this private waterfront retreat.Additional improvements include a 200-amp electrical panel and tankless water heater, both added in 2022, along with a one-car garage with laundry hookups.Ideally positioned near Hudson’s waterfront restaurants and marinas with convenient access to US-19, this is more than a home—it is an invitation to experience Florida’s Gulf Coast from the water’s edge.
For sale
$379,000
13736 JUDY AVENUE, HUDSON, FL 34667
3beds
1,152sqft
Single Family Residence
Built in 1976
5,500 Square Feet Lot
$-- Zestimate®
$329/sqft
$-- HOA
What's special
Floating dockDirect saltwater canal accessPorch swingStorage shedQuartz countertopsGenerous breakfast barCrisp white shaker cabinetry
- 26 days
- 342
- 39
Likely to sell faster than
Zillow last checked:
Listing updated:
Listed by:
Chey Aldamuy 352-238-2360,
FLORIDAS A TEAM REALTY 352-556-2865
Source: Stellar MLS,MLS#: W7889825 Originating MLS: West Pasco
Facts & features
Interior
Bedrooms & bathrooms
- Bedrooms: 3
- Bathrooms: 2
- Full bathrooms: 2
Primary bedroom
- Description: Room4
- Features: Walk-In Closet(s)
- Level: First
- Area: 156 Square Feet
- Dimensions: 12x13
Bedroom 2
- Description: Room6
- Features: Built-in Closet
- Level: First
- Area: 117 Square Feet
- Dimensions: 9x13
Bedroom 3
- Description: Room7
- Features: Built-in Closet
- Level: First
- Area: 110 Square Feet
- Dimensions: 10x11
Primary bathroom
- Description: Room5
- Level: First
- Area: 36 Square Feet
- Dimensions: 4x9
Bathroom 2
- Description: Room8
- Level: First
- Area: 63 Square Feet
- Dimensions: 7x9
Family room
- Description: Room2
- Level: First
- Area: 187 Square Feet
- Dimensions: 17x11
Kitchen
- Description: Room3
- Level: First
- Area: 132 Square Feet
- Dimensions: 12x11
Living room
- Description: Room1
- Level: First
- Area: 182 Square Feet
- Dimensions: 13x14
Heating
- Central, Electric
Cooling
- Central Air
Appliances
- Included: Disposal, Electric Water Heater, Exhaust Fan, Freezer, Microwave, Range, Refrigerator, Tankless Water Heater, Water Softener
- Laundry: Electric Dryer Hookup, In Garage, Washer Hookup
Features
- Ceiling Fan(s), Dry Bar, Eating Space In Kitchen, Kitchen/Family Room Combo, L Dining, Primary Bedroom Main Floor, Stone Counters, Walk-In Closet(s)
- Flooring: Ceramic Tile, Epoxy
- Doors: Outdoor Grill, Outdoor Kitchen, Outdoor Shower, Sliding Doors
- Windows: Window Treatments
- Has fireplace: No
Interior area
- Total structure area: 1,737
- Total interior livable area: 1,152 sqft
Video & virtual tour
Property
Parking
- Total spaces: 1
- Parking features: Driveway
- Attached garage spaces: 1
- Has uncovered spaces: Yes
Features
- Levels: One
- Stories: 1
- Patio & porch: Covered, Front Porch, Patio, Rear Porch, Screened
- Exterior features: Awning(s), Courtyard, Garden, Lighting, Outdoor Grill, Outdoor Kitchen, Outdoor Shower, Private Yard, Rain Gutters, Sidewalk, Storage
- Fencing: Fenced,Vinyl
- Has view: Yes
- View description: Water, Canal
- Has water view: Yes
- Water view: Water,Canal
- Waterfront features: Canal - Saltwater, Brackish Canal Access, No Wake Zone, Lift, Lift - Covered, Sailboat Water, Seawall
Lot
- Size: 5,500 Square Feet
- Features: Flood Insurance Required, FloodZone, In County, Landscaped, Level, Unincorporated
- Residential vegetation: Fruit Trees, Mature Landscaping
Details
- Additional structures: Outdoor Kitchen, Shed(s)
- Parcel number: 3324160010000000280
- Zoning: R4
- Special conditions: None
Construction
Type & style
- Home type: SingleFamily
- Architectural style: Coastal,Ranch
- Property subtype: Single Family Residence
Materials
- Block, Stucco
- Foundation: Slab
- Roof: Shingle
Condition
- New construction: No
- Year built: 1976
Utilities & green energy
- Sewer: Public Sewer
- Water: Public
- Utilities for property: BB/HS Internet Available, Cable Available, Cable Connected, Electricity Available, Electricity Connected, Phone Available, Public, Sewer Connected, Water Available, Water Connected
Community & HOA
Community
- Features: Golf Carts OK
- Security: Smoke Detector(s)
- Pet fee: $0 monthly
- Subdivision: HUDSON BEACH ESTATES
HOA
- Has HOA: No
Location
- Region: Hudson
Financial & listing details
- Price per square foot: $329/sqft
- Tax assessed value: $309,187
- Annual tax amount: $3,211
- Date on market: 9/25/2026
- Cumulative days on market: 27 days
- Listing terms: Cash,Conventional,VA Loan
- Ownership: Fee Simple
- Total actual rent: 0
- Electric utility on property: Yes
- Road surface type: Paved, Asphalt
Estimated market value
Not available
Estimated sales range
Not available
Not available
Price history
| Date | Event | Price |
|---|---|---|
| 9/25/2026 | Listed for sale | $379,000-10.8%$329/sqft |
Source:  Stellar MLS #W7889825 Report a problem | ||
| 1/29/2026 | Listing removed | $425,000$369/sqft |
Source: Stellar MLS #TB8411818 Report a problem | ||
| 9/10/2025 | Price change | $425,000-4.5%$369/sqft |
Source: Stellar MLS #TB8411818 Report a problem | ||
| 7/29/2025 | Listed for sale | $445,000+67.9%$386/sqft |
Source: Stellar MLS #TB8411818 Report a problem | ||
| 5/5/2021 | Sold | $265,000-3.6%$230/sqft |
Source: Public Record Report a problem | ||
| 3/19/2021 | Pending sale | $275,000$239/sqft |
Source: Stellar MLS #T3285838 Report a problem | ||
| 1/21/2021 | Listed for sale | $275,000+10%$239/sqft |
Source: Stellar MLS #T3285838 Report a problem | ||
| 9/22/2020 | Sold | $250,000+0%$217/sqft |
Source: Stellar MLS #U8095565 Report a problem | ||
| 9/11/2020 | Pending sale | $249,900$217/sqft |
Source: COASTAL FLORIDA REAL ESTATE #U8095565 Report a problem | ||
| 9/2/2020 | Listed for sale | $249,900+323.6%$217/sqft |
Source: COASTAL FLORIDA REAL ESTATE #U8095565 Report a problem | ||
| 9/2/2014 | Sold | $59,000-9.1%$51/sqft |
Source: Public Record Report a problem | ||
| 6/19/2014 | Price change | $64,900-13.4%$56/sqft |
Source: RE/MAX REALTY UNLIMITED #T2620479 Report a problem | ||
| 5/24/2014 | Price change | $74,900-11.8%$65/sqft |
Source: RE/MAX REALTY UNLIMITED #T2620479 Report a problem | ||
| 5/6/2014 | Price change | $84,900-15%$74/sqft |
Source: RE/MAX REALTY UNLIMITED #T2620479 Report a problem | ||
| 4/22/2014 | Price change | $99,900-9.1%$87/sqft |
Source: RE/MAX REALTY UNLIMITED #T2620479 Report a problem | ||
| 3/21/2014 | Listed for sale | $109,900+103.1%$95/sqft |
Source: RE/MAX REALTY UNLIMITED #T2620479 Report a problem | ||
| 12/16/2013 | Sold | $54,100-67.2%$47/sqft |
Source: Public Record Report a problem | ||
| 7/6/2004 | Sold | $164,900+266.4%$143/sqft |
Source: Public Record Report a problem | ||
| 12/28/1998 | Sold | $45,000$39/sqft |
Source: Public Record Report a problem | ||
Public tax history
| Year | Property taxes | Tax assessment |
|---|---|---|
| 2025 | $3,211 -8% | $241,670 +2.9% |
| 2024 | $3,492 +3.9% | $234,860 |
| 2023 | $3,360 +19.1% | $234,860 +7% |
| 2022 | $2,820 +15.1% | $219,533 +19.8% |
| 2021 | $2,450 +1.7% | $183,231 +30.8% |
| 2020 | $2,409 +2.2% | $140,091 +4.8% |
| 2019 | $2,356 | $133,650 -0.8% |
| 2018 | $2,356 +6.6% | $134,780 +22% |
| 2017 | $2,210 +11.5% | $110,461 +2.2% |
| 2016 | $1,983 +14.5% | $108,079 +14.6% |
| 2015 | $1,732 +3.6% | $94,285 +1.4% |
| 2014 | $1,672 | $92,952 +3% |
| 2013 | -- | $90,281 -0.9% |
| 2012 | -- | $91,129 -7.5% |
| 2011 | -- | $98,549 -8.9% |
| 2010 | -- | $108,172 -13% |
| 2009 | -- | $124,286 -22.8% |
| 2008 | -- | $160,933 -16.2% |
| 2007 | -- | $192,058 -20.7% |
| 2006 | -- | $242,236 +41.9% |
| 2005 | -- | $170,659 +52.8% |
| 2004 | -- | $111,689 +35.5% |
| 2003 | -- | $82,409 +22.9% |
| 2002 | -- | $67,047 +26.1% |
| 2000 | -- | $53,174 |
| 1999 | -- | $53,174 |
Find assessor info on the county website
Monthly payment
Est. payment
Payment breakdown
Explore the cost of this home by adjusting the details. Changes won't be saved.Climate risks
Neighborhood: 34667
Nearby schools
Schools provided by the listing agent
- Elementary: Hudson Elementary-PO
- Middle: Bayonet Point Middle-PO
- High: Fivay High-PO
Source: Stellar MLS. This data may not be complete. We recommend contacting the local school district to confirm school assignments for this home.


Similar homes
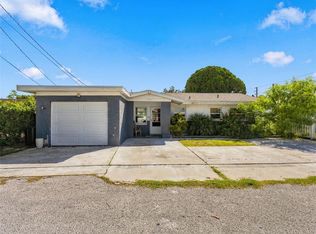
- $340,0003 bd2 ba1.1k sqft13730 MELANIE AVENUE, HUDSON, FL 34667For Sale
 MLS ID #W7889737, Kayla McDonald, PA, RE/MAX ALLIANCE GROUP. Stellar MLS
- $375,0003 bd2 ba1.5k sqft13734 COCO AVENUE, HUDSON, FL 34667For Sale
 MLS ID #O6439292, Steven Koleno, BEYCOME OF FLORIDA LLC. Stellar MLS
- $379,9002 bd2 ba1k sqft13400 CAROL DRIVE, HUDSON, FL 34667For Sale
 MLS ID #W7887916, Linda Saunders, PARADISE WEST REALTY, INC. Stellar MLS
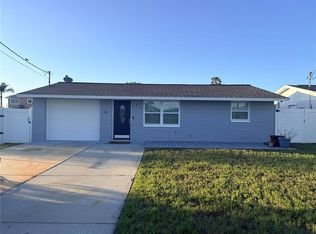
- $389,0002 bd2 ba1.2k sqft6623 BOATYARD DRIVE, HUDSON, FL 34667For Sale
 MLS ID #TB8518834, Tiffany Whitehead, COMPASS FLORIDA LLC. Stellar MLS
- $399,9002 bd2 ba1.2k sqft6035 SEA RANCH DRIVE #110, HUDSON, FL 34667For SaleMLS ID #TB8559359, Chad Rivera, PEOPLE'S TRUST REALTY. Stellar MLS
- $354,0002 bd1 ba1.2k sqft6424 BOATYARD DRIVE, HUDSON, FL 34667For SaleMLS ID #W7889074, Frank Fekete, LLC, RE/MAX SUNSET REALTY. Stellar MLS
- $449,9993 bd2 ba1.5k sqft13423 SUSAN DRIVE, HUDSON, FL 34667For SaleMLS ID #TB8517283, Joel Rodgers, GULF PROPERTY MANAGEMENT LLC. Stellar MLS
- $299,9003 bd2 ba1k sqft6724 GULL LANE, HUDSON, FL 34667For SaleMLS ID #W7885399, Bonnie Bowersox, FLORIDA LUXURY REALTY INC. Stellar MLS
- $439,0002 bd2 ba1.2k sqft6420 BOATYARD DRIVE, HUDSON, FL 34667For SaleMLS ID #TB8507134, Sharlene Woodis, LPT REALTY, LLC. Stellar MLS
- $344,5002 bd2 ba1.2k sqft6035 SEA RANCH DRIVE #410, HUDSON, FL 34667For SaleMLS ID #S5135999, Keith Libby, Sr., LIBBY REALTY, INC.. Stellar MLS
- $340,0002 bd2 ba1.3k sqft12613 4TH ISLE, HUDSON, FL 34667For SaleMLS ID #N6137309, Kwee Huset, KWEE HUSET REALTY. Stellar MLS
- $330,0002 bd1 ba800 sqft7104 FAIR LANE, HUDSON, FL 34667For SaleMLS ID #W7875950, Jennifer Micheli, FUTURE HOME REALTY. Stellar MLS
- $460,0002 bd3 ba1.4k sqft5925 BEVERLY DRIVE, HUDSON, FL 34667For SaleMLS ID #TB8477193, Sirky Medina Gracia, FLORIDA ALLIANCE PROPERTIES LLC. Stellar MLS
- $189,9003 bd2 ba780 sqft6726 ALBATROSS LANE, HUDSON, FL 34667For SaleMLS ID #TB8497308, Joyce Keesee, CENTURY 21 CIRCLE. Stellar MLS
- $293,0003 bd2 ba1.3k sqft7708 ROSEWOOD DRIVE, PORT RICHEY, FL 34668For SaleMLS ID #A4697711, Moe Mossa, SAVVY AVENUE, LLC. Stellar MLS
- $345,0002 bd2 ba1.4k sqft7136 VISTA WAY, PORT RICHEY, FL 34668For SaleMLS ID #W7890068, David Garrett, NEW HOME DISCOVERY LLC. Stellar MLS
- $260,0003 bd3 ba1.3k sqft8501 HUNTING SADDLE DRIVE, HUDSON, FL 34667For SaleMLS ID #W7873432, Randal Jenkins, FLORIDA REAL ESTATE PARTNERS. Stellar MLS
- $199,0002 bd2 ba1.2k sqft12302 COBBLE STONE DRIVE, HUDSON, FL 34667For SaleMLS ID #TB8495397, Tanja Cisliek, FUTURE HOME REALTY INC. Stellar MLS
- $345,0003 bd2 ba1.4k sqft11480 EXMORE STREET, SPRING HILL, FL 34609For SaleMLS ID #W7890433, Doris Amboyan, DENNIS REALTY & INV. CORP.. Stellar MLS
- $275,0002 bd2 ba1.2k sqft6630 TOWER DRIVE, HUDSON, FL 34667For SaleMLS ID #TB8525021, Susan Walkley, CHARLES RUTENBERG REALTY INC. Stellar MLS
