Virtually Staged. One-of-a-kind waterfront retreat with private boat launch and direct Gulf access. Home or rental investment, this beautifully renovated property blends modern coastal design with custom artisan finishes rarely found in the area. Inside, you'll find an open-concept layout, sculpted architectural details, recessed lighting, a stylish kitchen with breakfast bar, and a spa-inspired bathroom that creates a true resort atmosphere. Wheelchair friendly. Large windows and French doors bring in natural light and connect the interior seamlessly to the waterfront outdoor living spaces. Waterfront Canal Retreat - Move-In Ready Beautifully updated waterfront home on a wide canal with direct access to the Gulf. This coastal retreat features a bright open layout, extensive concrete and shell landscaping, mature shade trees, and multiple outdoor gathering areas designed for Florida living. Amazing and fun neighborhood and neighbors. Enjoy relaxing by the water, swinging beneath the sprawling oak canopy, or entertaining on the spacious covered patios. The property has plenty of parking for vehicles, boats, trailers, and RVs, along with a large waterfront yard and private dock area. Recent improvements and thoughtful upgrades create a clean, low-maintenance property that's ready to enjoy immediately. The tropical landscaping, waterfront seating areas, hammock lounge, and unique outdoor spaces make this home ideal as a primary residence or rental investment. Exterior Highlights: Personal boat launch Waterfront canal location with Gulf access Private dock with stairs for a ramp that adapts to the tide Outdoor shower Seawall Spacious covered patios Rare lot and a half Large driveway with ample RV, boat and trailer parking Mature oak trees providing exceptional shade Tropical landscaping and outdoor living areas Low-maintenance stone and concrete grounds Move-in ready condition Fresh coat cooling roof coating on 10 year old great condition asphalt roof No HOA Experience the best of Florida waterfront living with room to relax, entertain, boat, fish, and enjoy spectacular sunsets right from your backyard. Interior Features: Open-concept floor plan designed for entertaining Custom coastal-inspired durable flood resistant finishes throughout Unique hand-crafted textured walls and architectural details Updated kitchen with breakfast bar seating New stainless steel appliances Recessed LED lighting throughout Energy efficient reliable Mitsubishi mini split AC system. Spacious living area with abundant natural light Designer bathroom featuring custom sculpted vanity, integrated shelving, and modern fixtures Waterfront views from multiple living spaces Turn-key condition with a distinctive resort-style feel To much to list
For sale
Price cut: $101 (7/15)
$389,799
13400 Carol Dr, Hudson, FL 34667
2beds
1,100sqft
Single Family Residence
Built in 1963
8,000 Square Feet Lot
$-- Zestimate®
$354/sqft
$-- HOA
What's special
Direct gulf accessPrivate dock areaMature shade treesHammock loungeLarge waterfront yardOpen-concept layoutSpacious covered patios
- 20 days |
- 350 |
- 19 |
Zillow last checked:
Listing updated:
Listed by:
Steven Koleno 804-656-5007,
BEYCOME OF FLORIDA LLC 804-656-5007
Source: Stellar MLS,MLS#: O6421956 Originating MLS: Orlando Regional
Originating MLS: Orlando Regional
Facts & features
Interior
Bedrooms & bathrooms
- Bedrooms: 2
- Bathrooms: 2
- Full bathrooms: 2
Primary bedroom
- Features: Built-in Closet
- Level: First
Bedroom 2
- Features: Built-in Closet
- Level: First
Primary bathroom
- Features: No Closet
- Level: First
Bathroom 2
- Features: No Closet
- Level: First
Kitchen
- Features: No Closet
- Level: First
Living room
- Features: Storage Closet
- Level: First
Heating
- Electric, Heat Pump
Cooling
- Ductless, Wall/Window Unit(s)
Appliances
- Included: Oven, Cooktop, Dishwasher, Disposal, Dryer, Electric Water Heater, Exhaust Fan, Ice Maker, Microwave, Refrigerator, Washer
- Laundry: In Garage
Features
- Open Floorplan, Split Bedroom
- Flooring: Carpet, Ceramic Tile
- Doors: French Doors, Outdoor Shower
- Windows: Shutters
- Has fireplace: No
Interior area
- Total structure area: 1,860
- Total interior livable area: 1,100 sqft
Property
Parking
- Total spaces: 2
- Parking features: Garage - Attached, Carport
- Attached garage spaces: 1
- Carport spaces: 1
- Covered spaces: 2
Features
- Levels: One
- Stories: 1
- Exterior features: Outdoor Shower, Private Mailbox, Sidewalk, Storage
- Has view: Yes
- View description: Canal
- Has water view: Yes
- Water view: Canal
- Waterfront features: Canal - Saltwater, Saltwater Canal Access, Gulf/Ocean Access, Boat Ramp - Private, Seawall
Lot
- Size: 8,000 Square Feet
Details
- Parcel number: 162433019.0000.00015.0
- Zoning: R4
- Special conditions: None
Construction
Type & style
- Home type: SingleFamily
- Property subtype: Single Family Residence
Materials
- Block
- Foundation: Slab
- Roof: Shingle
Condition
- Completed
- New construction: No
- Year built: 1963
Utilities & green energy
- Sewer: Public Sewer
- Water: Public
- Utilities for property: Cable Connected, Electricity Connected, Sewer Connected, Water Connected
Community & HOA
Community
- Pet fee: $0 monthly
- Subdivision: KILLARNEY SHORES GULF
HOA
- Has HOA: No
Location
- Region: Hudson
Financial & listing details
- Price per square foot: $354/sqft
- Tax assessed value: $264,847
- Annual tax amount: $1,290
- Date on market: 7/2/2026
- Cumulative days on market: 21 days
- Listing terms: Cash,Conventional,FHA,Other,VA Loan
- Ownership: Fee Simple
- Total actual rent: 0
- Electric utility on property: Yes
- Road surface type: Paved
Estimated market value
Not available
Estimated sales range
Not available
Not available
Price history
| Date | Event | Price |
|---|---|---|
| 7/15/2026 | Price change | $389,7990%$354/sqft |
Source:  Stellar MLS #O6421956 Report a problem Stellar MLS #O6421956 Report a problem | ||
| 7/7/2026 | Price change | $389,900-1.3%$354/sqft |
Source: Stellar MLS #O6421956 Report a problem | ||
| 7/2/2026 | Listed for sale | $395,000+393.8%$359/sqft |
Source: Stellar MLS #O6421956 Report a problem | ||
| 5/8/2015 | Sold | $80,000+0.1%$73/sqft |
Source: Public Record Report a problem | ||
| 4/8/2015 | Pending sale | $79,900$73/sqft |
Source: HORIZON PALM REALTY GROUP #W7607419 Report a problem | ||
| 3/18/2015 | Listed for sale | $79,900-32.3%$73/sqft |
Source: Horizon Palm Realty Group #W7607419 Report a problem | ||
| 1/15/2003 | Sold | $118,000+84.4%$107/sqft |
Source: Public Record Report a problem | ||
| 6/8/1995 | Sold | $64,000$58/sqft |
Source: Public Record Report a problem | ||
Public tax history
| Year | Property taxes | Tax assessment |
|---|---|---|
| 2024 | $1,249 -0.7% | $102,450 |
| 2023 | $1,257 +10.4% | $102,450 +3% |
| 2022 | $1,138 +3.3% | $99,470 +6.1% |
| 2021 | $1,102 +4.2% | $93,770 +1.4% |
| 2020 | $1,057 +0.5% | $92,480 +2.3% |
| 2019 | $1,052 | $90,410 +1.9% |
| 2018 | $1,052 +1.7% | $88,732 |
| 2017 | $1,034 +4.3% | $88,732 -20.2% |
| 2016 | $991 -44.3% | $111,134 +14.6% |
| 2015 | $1,778 +3.9% | $97,000 +1.8% |
| 2014 | $1,712 | $95,308 +2.7% |
| 2013 | -- | $92,821 -1.3% |
| 2012 | -- | $93,998 -7.5% |
| 2011 | -- | $101,572 -8.4% |
| 2010 | -- | $110,926 -14.7% |
| 2009 | -- | $130,026 -24.1% |
| 2008 | -- | $171,267 -15.9% |
| 2007 | -- | $203,548 -22.8% |
| 2006 | -- | $263,793 +43.4% |
| 2005 | -- | $183,898 +50.5% |
| 2004 | -- | $122,181 +40.4% |
| 2003 | -- | $86,994 +58.7% |
| 2002 | -- | $54,829 +20.6% |
| 2000 | -- | $45,472 |
| 1999 | -- | $45,472 |
Find assessor info on the county website
Monthly payment
Est. payment
Payment breakdown
Explore the cost of this home by adjusting the details. Changes won't be saved.Climate risks
Neighborhood: 34667
Nearby schools
GreatSchools rating
- 2/10Hudson Middle SchoolGrades: 4-8Distance: 3.8 mi
- 2/10Fivay High SchoolGrades: 8-12Distance: 2.9 mi
- 5/10Hudson Primary AcademyGrades: PK-5Distance: 3.9 mi
Schools provided by the listing agent
- Elementary: Hudson Primary Academy (K-3)
- Middle: Hudson Middle-PO
- High: Fivay High-PO
Source: Stellar MLS. This data may not be complete. We recommend contacting the local school district to confirm school assignments for this home.
- $242,7002 bd1 ba1.2k sqft13404 Carol Dr, Hudson, FL 34667Off Market
- $292,200-- bd1 ba1.1k sqft13336 Carol Dr, Hudson, FL 34667Off Market
- $234,4002 bd1 ba908 sqft13410 Carol Dr, Hudson, FL 34667Off Market
- $230,600-- bd1 ba1.1k sqft13328 Carol Dr, Hudson, FL 34667Off Market
- $263,1002 bd1 ba702 sqft13401 Carol Dr, Hudson, FL 34667Off Market
- $75,84910,454 Square Feet13337 Carol Dr, Hudson, FL 34667Off Market
- $220,5002 bd1 ba792 sqft13405 Carol Dr, Hudson, FL 34667Off Market
- $97,500-- bd-- ba-- sqft6718 Puffin Ln, Hudson, FL 34667Sold
A local agent can set up tours, give advice and negotiate with sellers.
A local lender can help you make sure your offer is ready when you are.
Similar homes
- $426,9902 bd2 ba1.2k sqft6623 Boatyard Dr, Hudson, FL 34667For Sale
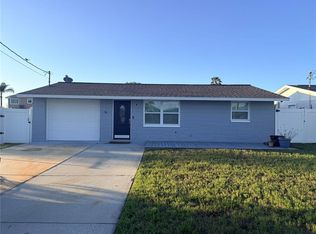
 MLS ID #TB8518834, Tiffany Whitehead, COMPASS FLORIDA LLC. Stellar MLS
 - $417,9002 bd2 ba1.1k sqft12809 4th Isle, Hudson, FL 34667For Sale
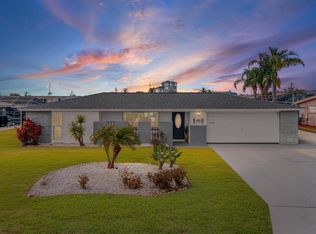 MLS ID #W7883070, Cindy Andrews, WEICHERT REALTORS FL TROPICS. Stellar MLS
 - $370,0002 bd2 ba1.3k sqft13615 Stacey Dr, Hudson, FL 34667For Sale
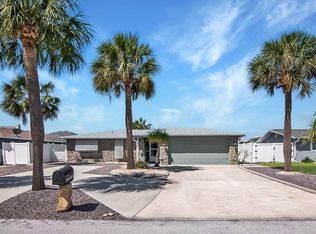 MLS ID #W7880611, Brenda Brewer-Jones, SANDPEAK REALTY. Stellar MLS
 - $435,0003 bd2 ba1.4k sqft13630 Lagoon Dr, Hudson, FL 34667For Sale
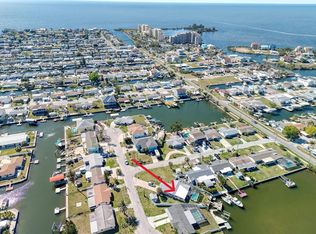 MLS ID #W7873530, Melissa Horn, FLORIDA LUXURY REALTY INC. Stellar MLS
 - $340,0002 bd2 ba1.3k sqft12613 4th Isle, Hudson, FL 34667For SaleMLS ID #N6137309, Kwee Huset, KWEE HUSET REALTY. Stellar MLS
- $570,0003 bd2 ba1.2k sqft6712 Sea Ranch Dr, Hudson, FL 34667For SaleMLS ID #TB8525887, Nilse Garlobo Cancio, HOME PRIME REALTY LLC. Stellar MLS
- $525,0003 bd2 ba1.5k sqft13423 Susan Dr, Hudson, FL 34667For SaleMLS ID #TB8517283, Joel Rodgers, GULF PROPERTY MANAGEMENT LLC. Stellar MLS
- $460,0002 bd3 ba1.4k sqft5925 Beverly Dr, Hudson, FL 34667For SaleMLS ID #TB8477193, Sirky Medina Gracia, YANY REALTY LLC. Stellar MLS
- $305,0003 bd2 ba1k sqft6724 Gull Ln, Hudson, FL 34667For SaleMLS ID #W7885399, Bonnie Bowersox, FLORIDA LUXURY REALTY INC. Stellar MLS
- $289,9002 bd2 ba815 sqft12625 Shell Point Dr, Hudson, FL 34667For SaleMLS ID #TB8514412, Paula Garcia, TAYLORMADE PROPERTIES, INC.. Stellar MLS
- $330,0002 bd1 ba800 sqft7104 Fair Ln, Hudson, FL 34667For SaleMLS ID #W7875950, Jennifer Micheli, FUTURE HOME REALTY. Stellar MLS
- $199,9002 bd2 ba1.3k sqft8207 Mill Creek Ln, Hudson, FL 34667For SaleMLS ID #W7887328, MAX Upchurch, UPCHURCH REALTY LLC. Stellar MLS
- $286,0002 bd2 ba1.1k sqft7601 Hatteras Dr, Hudson, FL 34667For SaleMLS ID #TB8470295, Pamela Clark, LIFESTYLES REALTY INTL. Stellar MLS
- $204,9003 bd2 ba780 sqft6726 Albatross Ln, Hudson, FL 34667For SaleMLS ID #TB8497308, Joyce Keesee, CENTURY 21 CIRCLE. Stellar MLS
- $339,0003 bd2 ba1.5k sqft11801 Sunder Berry St, Hudson, FL 34667For SaleMLS ID #TB8523377, Kurt Derkevics, FUTURE HOME REALTY INC. Stellar MLS
- $390,0002 bd2 ba986 sqft3044 Sunset Vista Dr, Spring Hill, FL 34607For SaleMLS ID #TB8444969, Carolann Cruz, KELLER WILLIAMS SOUTH SHORE. Stellar MLS
- $360,0002 bd2 ba1.3k sqft4910 Limestone Dr, Port Richey, FL 34668For SaleMLS ID #O6404053, Greg Blackall, VERANDA REALTY GROUP. Stellar MLS
- $260,0003 bd3 ba1.3k sqft8501 Hunting Saddle Dr, Hudson, FL 34667For SaleMLS ID #W7873432, Randal Jenkins, FLORIDA REAL ESTATE PARTNERS. Stellar MLS
- $335,0003 bd2 ba1.5k sqft10125 Peoples Loop, Port Richey, FL 34668For SaleMLS ID #W7887320, David Reid, SIRROM REALTY LLC. Stellar MLS
- $293,0002 bd2 ba1.3k sqft7708 Rosewood Dr, Port Richey, FL 34668For SaleMLS ID #A4697711, Moe Mossa, SAVVY AVENUE, LLC. Stellar MLS
