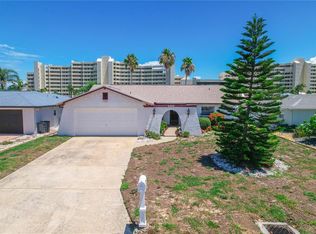
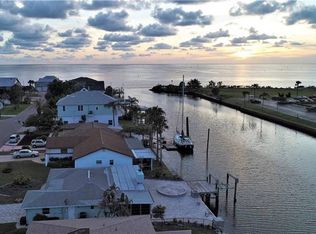
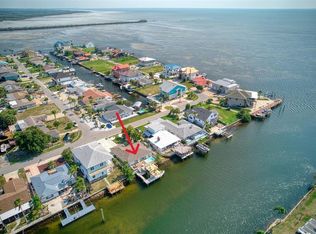
WOW! It’s All About Location — A Boater’s Dream! Bring your big boat! This property features a 40-foot floating dock, previously home to a 40-foot ketch with a 4.5-foot draft — and it has never grounded, even at the lowest tides. The slip is 16 feet wide, offering easy maneuverability on a 150-foot-wide canal, located less than 600 feet from the Gulf with a straight, unobstructed shot. No docks across the canal means added privacy and convenience. This property features spacious bedrooms, remodeled owners bath and a remodeled kitchen! This partially polished diamond makes a great home, or great vacation home for those desiring a better mooring than an expensive marina lease! New roof 2025, the pilings 10 yrs old and set 6' into limestone base, triple pilings on new to secure in heavy winds. A roof over the back porch area could provide a fantastic view of the gulf sunsets! Ready to sell! AC 2023, hurricane impact windows and doors, and new painter.
For sale
$460,000
5925 BEVERLY DRIVE, HUDSON, FL 34667
2beds
1,476sqft
Single Family Residence
Built in 1976
6,000 Square Feet Lot
$444,800 Zestimate®
$312/sqft
$-- HOA
What's special
Spacious bedroomsRemodeled owners bathRemodeled kitchen
- 244 days
- 243
- 11
Zillow last checked:
Listing updated:
Listed by:
Sirky Medina Gracia 813-369-9928,
FLORIDA ALLIANCE PROPERTIES LLC 813-545-3005
Source: Stellar MLS,MLS#: TB8477193 Originating MLS: Suncoast Tampa
Originating MLS: Suncoast Tampa
Facts & features
Interior
Bedrooms & bathrooms
- Bedrooms: 2
- Bathrooms: 3
- Full bathrooms: 3
Primary bedroom
- Features: Linen Closet
- Level: First
- Area: 165 Square Feet
- Dimensions: 11x15
Bedroom 2
- Features: Linen Closet
- Level: First
- Area: 132 Square Feet
- Dimensions: 11x12
Primary bathroom
- Features: Tub With Shower
- Level: First
Balcony porch lanai
- Level: First
- Area: 120 Square Feet
- Dimensions: 10x12
Dining room
- Level: First
- Area: 132 Square Feet
- Dimensions: 12x11
Family room
- Level: First
- Area: 210 Square Feet
- Dimensions: 21x10
Kitchen
- Features: Pantry
- Level: First
- Area: 110 Square Feet
- Dimensions: 10x11
Living room
- Level: First
- Area: 156 Square Feet
- Dimensions: 12x13
Heating
- Central, Electric
Cooling
- Central Air
Appliances
- Included: Dishwasher, Dryer, Electric Water Heater, Microwave, Range, Refrigerator, Washer
- Laundry: In Garage
Features
- Ceiling Fan(s), Kitchen/Family Room Combo, Living Room/Dining Room Combo, Walk-In Closet(s)
- Flooring: Ceramic Tile, Laminate
- Doors: Sliding Doors
- Windows: Hurricane Shutters
- Has fireplace: No
Interior area
- Total structure area: 1,974
- Total interior livable area: 1,476 sqft
Video & virtual tour
Property
Parking
- Total spaces: 1
- Parking features: Garage Door Opener, Oversized, Workshop in Garage
- Attached garage spaces: 1
- Details: Garage Dimensions: 15x22
Features
- Levels: One
- Stories: 1
- Patio & porch: Deck, Patio, Porch, Screened
- Exterior features: Rain Gutters
- Has view: Yes
- View description: Water, Canal, Gulf/Ocean - Partial
- Has water view: Yes
- Water view: Water,Canal,Gulf/Ocean - Partial
- Waterfront features: Canal - Saltwater, Saltwater Canal Access, Gulf/Ocean Access, Bridges - No Fixed Bridges, Sailboat Water, Seawall
Lot
- Size: 6,000 Square Feet
- Dimensions: 60 x 100
- Features: In County, Level
- Residential vegetation: Trees/Landscaped
Details
- Parcel number: 162432033A000005240
- Zoning: R
- Special conditions: None
Construction
Type & style
- Home type: SingleFamily
- Architectural style: Bungalow,Florida
- Property subtype: Single Family Residence
Materials
- Block
- Foundation: Slab
- Roof: Shingle
Condition
- New construction: No
- Year built: 1976
Utilities & green energy
- Sewer: Public Sewer
- Water: Public
- Utilities for property: Cable Available, Street Lights
Green energy
- Water conservation: Xeriscape
Community & HOA
Community
- Pet fee: $0 monthly
- Subdivision: SEA RANCH ON GULF
HOA
- Has HOA: No
- Amenities included: Recreation Facilities
Location
- Region: Hudson
Financial & listing details
- Price per square foot: $312/sqft
- Tax assessed value: $323,531
- Annual tax amount: $5,617
- Date on market: 2/17/2026
- Cumulative days on market: 245 days
- Listing terms: Cash,Conventional,FHA,Private Financing Available
- Ownership: Fee Simple
- Total actual rent: 0
- Road surface type: Paved, Asphalt
Estimated market value
$444,800
$423,000 - $467,000
$3,236/mo
Price history
| Date | Event | Price |
|---|---|---|
| 5/4/2026 | Price change | $460,000-7.6%$312/sqft |
Source:  Stellar MLS #TB8477193 Report a problem Stellar MLS #TB8477193 Report a problem | ||
| 4/7/2026 | Price change | $498,000-0.2%$337/sqft |
Source: Stellar MLS #TB8477193 Report a problem | ||
| 2/17/2026 | Listed for sale | $499,000-16.8%$338/sqft |
Source: Stellar MLS #TB8477193 Report a problem | ||
| 1/22/2025 | Listing removed | $599,900$406/sqft |
Source: Stellar MLS #T3543906 Report a problem | ||
| 7/25/2024 | Listed for sale | $599,900+42.8%$406/sqft |
Source: Stellar MLS #T3543906 Report a problem | ||
| 10/3/2022 | Sold | $420,000-6.7%$285/sqft |
Source: Public Record Report a problem | ||
| 8/19/2022 | Pending sale | $450,000$305/sqft |
Source: Stellar MLS #O6038753 Report a problem | ||
| 8/10/2022 | Price change | $450,000-3.2%$305/sqft |
Source: Stellar MLS #O6038753 Report a problem | ||
| 7/26/2022 | Price change | $465,000-6.1%$315/sqft |
Source: Stellar MLS #O6038753 Report a problem | ||
| 7/18/2022 | Listed for sale | $495,000$335/sqft |
Source: Stellar MLS #O6038753 Report a problem | ||
| 7/12/2022 | Pending sale | $495,000$335/sqft |
Source: Stellar MLS #O6038753 Report a problem | ||
| 6/29/2022 | Listed for sale | $495,000+246.2%$335/sqft |
Source: Stellar MLS #O6038753 Report a problem | ||
| 3/24/2021 | Listing removed | -- |
Source: Owner Report a problem | ||
| 5/2/2013 | Sold | $143,000+2.1%$97/sqft |
Source: Public Record Report a problem | ||
| 1/10/2013 | Listed for sale | $140,000-34.9%$95/sqft |
Source: Owner Report a problem | ||
| 1/23/2011 | Listing removed | $215,000$146/sqft |
Source: Florida Luxury Realty #7491253 Report a problem | ||
| 12/1/2010 | Listed for sale | $215,000-1.8%$146/sqft |
Source: Florida Luxury Realty #7491253 Report a problem | ||
| 10/23/2010 | Listing removed | $219,000$148/sqft |
Source: CENTURY 21 Gold Medal Associates, Inc. #7459650 Report a problem | ||
| 8/1/2010 | Listed for sale | $219,000-15.4%$148/sqft |
Source: CENTURY 21 Gold Medal Associates, Inc. #7459650 Report a problem | ||
| 4/27/2010 | Listing removed | $259,000$175/sqft |
Source: CENTURY 21 Palm Realty of Pasco, Inc. #7433102 Report a problem | ||
| 1/27/2010 | Price change | $259,000-3.7%$175/sqft |
Source: CENTURY 21 Palm Realty of Pasco, Inc. #7433102 Report a problem | ||
| 1/22/2010 | Price change | $269,000-3.6%$182/sqft |
Source: CENTURY 21 Palm Realty of Pasco, Inc. #7433102 Report a problem | ||
| 11/7/2009 | Listed for sale | $279,000$189/sqft |
Source: CENTURY 21 Palm Realty of Pasco, Inc. #7433102 Report a problem | ||
Public tax history
| Year | Property taxes | Tax assessment |
|---|---|---|
| 2025 | $5,608 +5.8% | $323,531 +1.6% |
| 2024 | $5,300 +14% | $318,341 +22% |
| 2023 | $4,651 +129% | $261,022 +25.5% |
| 2022 | $2,031 +2.3% | $208,056 +35% |
| 2021 | $1,985 +1.9% | $154,090 +1.4% |
| 2020 | $1,949 +2.1% | $151,970 +2.3% |
| 2019 | $1,909 | $148,560 +1.9% |
| 2018 | $1,909 +2.2% | $145,798 |
| 2017 | $1,868 +0.7% | $145,798 +4.2% |
| 2016 | $1,856 +2.1% | $139,862 +0.7% |
| 2015 | $1,817 +3% | $138,890 +0.8% |
| 2014 | $1,764 | $137,788 +10.9% |
| 2013 | -- | $124,200 +0.4% |
| 2012 | -- | $123,670 -24.1% |
| 2011 | -- | $163,042 -9.4% |
| 2010 | -- | $179,991 -32.1% |
| 2009 | -- | $265,011 -24.8% |
| 2008 | -- | $352,252 -17.4% |
| 2007 | -- | $426,516 -10% |
| 2006 | -- | $474,152 +39.8% |
| 2005 | -- | $339,260 +46.3% |
| 2004 | -- | $231,873 +18.1% |
| 2003 | -- | $196,418 +60.2% |
| 2002 | -- | $122,585 +20.7% |
| 2000 | -- | $101,592 +21.5% |
| 1999 | -- | $83,592 |
Find assessor info on the county website
Monthly payment
Est. payment
Payment breakdown
Explore the cost of this home by adjusting the details. Changes won't be saved.Climate risks
Neighborhood: 34667
Nearby schools
Schools provided by the listing agent
- Elementary: Hudson Elementary-PO
- Middle: Hudson Middle-PO
- High: Fivay High-PO
Source: Stellar MLS. This data may not be complete. We recommend contacting the local school district to confirm school assignments for this home.
Similar homes
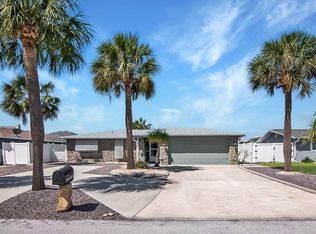
- $449,9993 bd2 ba1.5k sqft13423 SUSAN DRIVE, HUDSON, FL 34667For Sale
 MLS ID #TB8517283, Joel Rodgers, GULF PROPERTY MANAGEMENT LLC. Stellar MLS
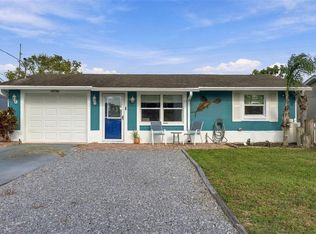
 - $355,0002 bd2 ba1.3k sqft13615 STACEY DRIVE, HUDSON, FL 34667For Sale
 MLS ID #W7880611, Brenda Brewer-Jones, SANDPEAK REALTY. Stellar MLS
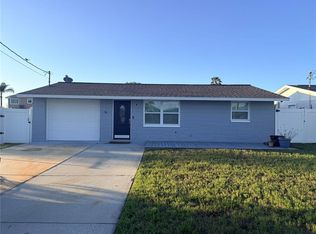
 - $379,0003 bd2 ba1.1k sqft13736 JUDY AVENUE, HUDSON, FL 34667For Sale
 MLS ID #W7889825, Chey Aldamuy, FLORIDAS A TEAM REALTY. Stellar MLS
 - $389,0002 bd2 ba1.2k sqft6623 BOATYARD DRIVE, HUDSON, FL 34667For Sale
 MLS ID #TB8518834, Tiffany Whitehead, COMPASS FLORIDA LLC. Stellar MLS
 - $375,0003 bd2 ba1.5k sqft13734 COCO AVENUE, HUDSON, FL 34667For SaleMLS ID #O6439292, Steven Koleno, BEYCOME OF FLORIDA LLC. Stellar MLS
- $379,9002 bd2 ba1k sqft13400 CAROL DRIVE, HUDSON, FL 34667For SaleMLS ID #W7887916, Linda Saunders, PARADISE WEST REALTY, INC. Stellar MLS
- $399,0003 bd2 ba1.7k sqft6950 SOUTHWIND DRIVE, HUDSON, FL 34667For SaleMLS ID #TB8507935, Nicole Dean, LPT REALTY, LLC. Stellar MLS
- $340,0003 bd2 ba1.1k sqft13730 MELANIE AVENUE, HUDSON, FL 34667For SaleMLS ID #W7889737, Kayla McDonald, PA, RE/MAX ALLIANCE GROUP. Stellar MLS
- $344,5002 bd2 ba1.2k sqft6035 SEA RANCH DRIVE #410, HUDSON, FL 34667For SaleMLS ID #S5135999, Keith Libby, Sr., LIBBY REALTY, INC.. Stellar MLS
- $379,0002 bd2 ba1k sqft12700 5TH ISLE, HUDSON, FL 34667For SaleMLS ID #TB8541661, Beth Burnette, PEOPLE'S TRUST REALTY. Stellar MLS
- $340,0002 bd2 ba1.3k sqft12613 4TH ISLE, HUDSON, FL 34667For SaleMLS ID #N6137309, Kwee Huset, KWEE HUSET REALTY. Stellar MLS
- $359,9992 bd2 ba1.6k sqft12735 1ST ISLE, HUDSON, FL 34667For SaleMLS ID #W7885873, Debra A Kennedy, BHHS FLORIDA PROPERTIES GROUP. Stellar MLS
- $299,9003 bd2 ba1.5k sqft12302 FIELDSTONE LANE, HUDSON, FL 34667For SaleMLS ID #W7888138, Michael Twyman, CHARLES RUTENBERG REALTY INC. Stellar MLS
- $330,0002 bd1 ba800 sqft7104 FAIR LANE, HUDSON, FL 34667For SaleMLS ID #W7875950, Jennifer Micheli, FUTURE HOME REALTY. Stellar MLS
- $260,0003 bd3 ba1.3k sqft8501 HUNTING SADDLE DRIVE, HUDSON, FL 34667For SaleMLS ID #W7873432, Randal Jenkins, FLORIDA REAL ESTATE PARTNERS. Stellar MLS
- $299,9003 bd2 ba1k sqft6724 GULL LANE, HUDSON, FL 34667For SaleMLS ID #W7885399, Bonnie Bowersox, FLORIDA LUXURY REALTY INC. Stellar MLS
- $259,9003 bd2 ba1.7k sqft8607 LONGBOAT LANE, HUDSON, FL 34667For SaleMLS ID #TB8511931, Yosmary Acosta Alonso, JPT REALTY LLC. Stellar MLS
- $259,0002 bd1 ba1.1k sqft5275 MILLER BAYOU DRIVE, PORT RICHEY, FL 34668For SaleMLS ID #O6450769, Steven Koleno, BEYCOME OF FLORIDA LLC. Stellar MLS
- $345,0002 bd2 ba1.4k sqft7136 VISTA WAY, PORT RICHEY, FL 34668For SaleMLS ID #W7890068, David Garrett, NEW HOME DISCOVERY LLC. Stellar MLS
- $444,9003 bd2 ba1.6k sqft3134 WINDMOOR DRIVE N, PALM HARBOR, FL 34685For SaleMLS ID #O6402214, Steven Koleno, BEYCOME OF FLORIDA LLC. Stellar MLS
