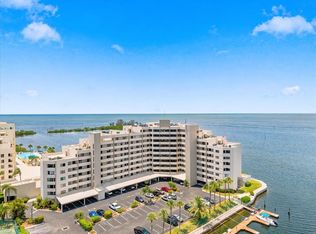

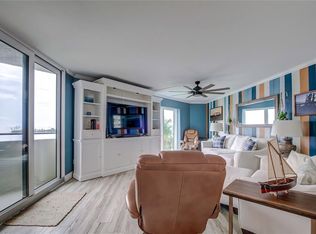
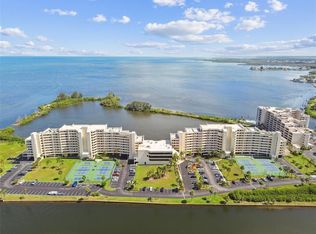
ESTATE SALE ! BEST VALUE AVAILABLE IN THIS BEAUTIFUL GULF FRONT COMMUNITY! Enjoy the ultimate gulf coast lifestyle in this meticulously maintained fully furnished and equipped 4th floor abode where breathtaking panoramic vistas stretch endlessly before you. Relax on your private covered balcony with your favorite beverage and/or meal relaxing to the soothing sound of the waves and refreshing Gulf breezes. This island community is " Nature's Paradise" where you can spend your time watching dolphins, manatees, turtles, and rays frolic in the sparkling water and the pelicans, osprey, ducks soar around. The interior flows beautifully with an open and airy floor plan with stunning water views from the kitchen through the great room and master suite through the 2 huge 8ft sliding glass doors.Master bath boast gorgeous new custom step in shower. Spacious guest suite with adjacent bath awaits your very special guests. Condo features an additional bonus room which could be used as an extra guest sleeping area with pull out sofa or also be designed as an office, den, or additional dining area. Condo also includes assigned parking space in the parking garage and stackable washer and dryer. Newer upgrades include vinyl plank style flooring, A/C system,front door, and Hurricane protection screening. The island community is surrounded by water except for the 24/7 guarded entry for your upmost security. It features a Gulf front heated swimming pool, Nature's trail, Private Sandy beach, waterside picnic area, tennis & pickleball courts,fishing, and kayak storage rental space. Assigned boat slips in the community Marina become available to purchase or rent occasionally. The monthly maintenance fee includes all amenities, 24 hour guards, and all the utilities including cable and Wifi except electricity. Milestone Inspection is completed and building passed. No Increase in monthly fees or large assessment was required or expected in the future like other area waterfront condo communities have experienced. Local waterfront restaurants and casual beach bars are easily accessible by boat or vehicle. Enjoy multiple area State Beaches and Parks, golf courses, shops, and the close by Sun West Water Park. Easy access to all that the Tampa Bay and the St Pete/Clearwater areas have to offer day or night. This community is one of the Best Waterfront values and Best kept secrets around. This condo is the BEST VALUE in the community. View the community tour to walk along the Nature's Trail and beach and fly over the community. Live the great Florida Gulf front lifestyle without the fear of being flooded !! Call today for Your Virtual or Private in person viewing.
For sale
Price cut: $5K (10/7)
$344,500
6035 SEA RANCH DRIVE #410, HUDSON, FL 34667
2beds
1,236sqft
Condominium
Built in 1984
-- sqft lot
$330,300 Zestimate®
$279/sqft
$795/mo HOA
What's special
Assigned boat slipsSparkling waterPrivate sandy beachAdditional bonus roomBreathtaking panoramic vistasStunning water viewsSpacious guest suite
- 371 days
- 174
- 11
Zillow last checked:
Listing updated:
Listed by:
Keith Libby, Sr. 407-873-3324,
LIBBY REALTY, INC. 727-860-4723
Source: Stellar MLS,MLS#: S5135999 Originating MLS: Osceola
Originating MLS: Osceola
Facts & features
Interior
Bedrooms & bathrooms
- Bedrooms: 2
- Bathrooms: 2
- Full bathrooms: 2
Rooms
- Room types: Bonus Room, Utility Room
Primary bedroom
- Features: Dual Sinks, En Suite Bathroom, Shower No Tub, Built-in Closet
- Level: First
- Area: 168 Square Feet
- Dimensions: 14x12
Bedroom 2
- Features: En Suite Bathroom, Built-in Closet
- Level: First
- Area: 132 Square Feet
- Dimensions: 12x11
Bonus room
- Features: Coat Closet
- Level: First
- Area: 88 Square Feet
- Dimensions: 11x8
Dinette
- Level: First
- Area: 63 Square Feet
- Dimensions: 9x7
Kitchen
- Features: Breakfast Bar
- Level: First
- Area: 90 Square Feet
- Dimensions: 10x9
Living room
- Level: First
- Area: 195 Square Feet
- Dimensions: 15x13
Heating
- Central, Electric
Cooling
- Central Air
Appliances
- Included: Dishwasher, Disposal, Dryer, Electric Water Heater, Microwave, Range, Refrigerator, Washer
- Laundry: Laundry Closet
Features
- Open Floorplan, Primary Bedroom Main Floor, Split Bedroom
- Flooring: Luxury Vinyl
- Doors: Sliding Doors
- Windows: Hurricane Shutters
- Has fireplace: No
Interior area
- Total structure area: 1,425
- Total interior livable area: 1,236 sqft
Property
Parking
- Total spaces: 1
- Parking features: Assigned, Open
- Attached garage spaces: 1
- Has uncovered spaces: Yes
Features
- Levels: One
- Stories: 1
- Patio & porch: Covered, Rear Porch
- Exterior features: Balcony, Private Mailbox, Sidewalk, Tennis Court(s)
- Has view: Yes
- View description: Pool, Tennis Court, Water, Beach, Canal, Gulf/Ocean - Full, Lagoon
- Has water view: Yes
- Water view: Water,Beach,Canal,Gulf/Ocean - Full,Lagoon
- Waterfront features: Canal Front, Gulf/Ocean Front, Beach, Canal - Saltwater, Gulf/Ocean, Lagoon, Beach Access, Saltwater Canal Access, Gulf/Ocean Access, Lagoon Access, Seawall
- Body of water: GULF OF AMERICA
Lot
- Size: 0.82 Acres
- Features: FloodZone, In County, Level, Near Golf Course, Near Marina, Near Public Transit, Sidewalk, Street Dead-End
Details
- Additional structures: Tennis Court(s)
- Parcel number: 162433036.0000.00410.0
- Zoning: MF1
- Special conditions: None
Construction
Type & style
- Home type: Condo
- Property subtype: Condominium
Materials
- Concrete, Metal Frame, Stucco
- Foundation: Pillar/Post/Pier
- Roof: Concrete,Membrane
Condition
- New construction: No
- Year built: 1984
Utilities & green energy
- Sewer: Public Sewer
- Water: Public
- Utilities for property: BB/HS Internet Available, Cable Connected, Electricity Connected, Fire Hydrant, Phone Available, Public, Sewer Connected, Street Lights, Underground Utilities, Water Connected
Community & HOA
Community
- Features: Canal Front, Fishing, Gulf/Ocean Front, Buyer Approval Required, Community Mailbox, Deed Restrictions, Gated Community - Guard, Pool, Sidewalks, Tennis Court(s)
- Security: Closed Circuit Camera(s), Fire Alarm, Fire Sprinkler System, Gated Community, Security Gate, Security Lights
- Pet fee: $0 monthly
- Subdivision: GULF ISLAND BEACH TENNIS
HOA
- Has HOA: No
- Amenities included: Elevator(s), Gated, Maintenance, Pool, Security, Tennis Court(s), Trail(s)
- Services included: 24-Hour Guard, Cable TV, Common Area Taxes, Community Pool, Reserve Fund, Insurance, Internet, Maintenance Structure, Maintenance Grounds, Maintenance Repairs, Manager, Pool Maintenance, Private Road, Security, Sewer, Trash, Water
- HOA fee: $795 monthly
- HOA name: Kim Johnson
- HOA phone: 727-816-9900
Location
- Region: Hudson
Financial & listing details
- Price per square foot: $279/sqft
- Tax assessed value: $345,908
- Annual tax amount: $3,318
- Date on market: 10/6/2025
- Cumulative days on market: 477 days
- Listing terms: Cash,Conventional
- Ownership: Condominium
- Total actual rent: 0
- Electric utility on property: Yes
- Road surface type: Paved, Asphalt
Estimated market value
$330,300
$314,000 - $347,000
$2,518/mo
Price history
| Date | Event | Price |
|---|---|---|
| 10/7/2026 | Price change | $344,500-1.4%$279/sqft |
Source:  Stellar MLS #S5135999 Report a problem Stellar MLS #S5135999 Report a problem | ||
| 8/6/2026 | Price change | $349,500-1.5%$283/sqft |
Source: Stellar MLS #S5135999 Report a problem | ||
| 6/1/2026 | Price change | $354,900-0.9%$287/sqft |
Source: Stellar MLS #S5135999 Report a problem | ||
| 3/27/2026 | Price change | $358,000-0.4%$290/sqft |
Source: Stellar MLS #S5135999 Report a problem | ||
| 1/31/2026 | Price change | $359,500-0.1%$291/sqft |
Source: Stellar MLS #S5135999 Report a problem | ||
| 10/6/2025 | Listed for sale | $360,000-9.1%$291/sqft |
Source: Stellar MLS #S5135999 Report a problem | ||
| 10/3/2025 | Listing removed | $395,900$320/sqft |
Source: Stellar MLS #W7876653 Report a problem | ||
| 6/20/2025 | Listed for sale | $395,900+158.8%$320/sqft |
Source: Stellar MLS #W7876653 Report a problem | ||
| 12/31/2013 | Sold | $153,000-7.3%$124/sqft |
Source: Public Record Report a problem | ||
| 11/20/2013 | Listed for sale | $165,000-10.8%$133/sqft |
Source: Century 21 Coast to Coast #U7601729 Report a problem | ||
| 1/22/2012 | Listing removed | $1,900$2/sqft |
Source: Century 21 Coast to Coast #U7529634 Report a problem | ||
| 11/5/2011 | Listed for rent | $1,900$2/sqft |
Source: Century 21 Coast to Coast #U7529634 Report a problem | ||
| 2/3/2011 | Listing removed | $185,000$150/sqft |
Source: CENTURY 21 Coast to Coast #7475788 Report a problem | ||
| 8/12/2010 | Listed for sale | $185,000$150/sqft |
Source: CENTURY 21 Coast to Coast #7475788 Report a problem | ||
Public tax history
| Year | Property taxes | Tax assessment |
|---|---|---|
| 2025 | $6,000 +80.8% | $345,908 +49.7% |
| 2024 | $3,319 +4% | $231,050 |
| 2023 | $3,190 +8.9% | $231,050 +3% |
| 2022 | $2,929 +2% | $224,320 +6.1% |
| 2021 | $2,872 -3.9% | $211,454 -3.3% |
| 2020 | $2,987 -10.6% | $218,695 +16.2% |
| 2019 | $3,342 | $188,170 -13.1% |
| 2018 | $3,342 +4.4% | $216,629 +7% |
| 2017 | $3,201 +6% | $202,456 -1.2% |
| 2016 | $3,020 +31.1% | $204,907 +59.4% |
| 2015 | $2,303 +1.1% | $128,526 -1% |
| 2014 | $2,278 | $129,836 -1% |
| 2013 | -- | $131,145 +17.1% |
| 2012 | -- | $112,006 -22.9% |
| 2011 | -- | $145,212 -1.4% |
| 2010 | -- | $147,228 -19.9% |
| 2009 | -- | $183,784 -25% |
| 2008 | -- | $244,985 -9.2% |
| 2007 | -- | $269,857 -1.4% |
| 2006 | -- | $273,814 +42.5% |
| 2005 | -- | $192,175 +27.6% |
| 2004 | -- | $150,566 +36.3% |
| 2003 | -- | $110,501 +2.3% |
| 2002 | -- | $108,014 +22.7% |
| 1999 | -- | $88,055 |
Find assessor info on the county website
Monthly payment
Est. payment
Payment breakdown
Explore the cost of this home by adjusting the details. Changes won't be saved.Climate risks
Neighborhood: 34667

Similar homes
- $283,0002 bd2 ba950 sqft5915 SEA RANCH DRIVE #108, HUDSON, FL 34667For Sale
 MLS ID #TB8439102, Kim Crane, LLC, PLANTATION REALTY, INC.. Stellar MLS
 - $379,0003 bd2 ba1.1k sqft13736 JUDY AVENUE, HUDSON, FL 34667For Sale
 MLS ID #W7889825, Chey Aldamuy, FLORIDAS A TEAM REALTY. Stellar MLS
 - $340,0002 bd2 ba1.3k sqft12613 4TH ISLE, HUDSON, FL 34667For Sale
 MLS ID #N6137309, Kwee Huset, KWEE HUSET REALTY. Stellar MLS
 - $375,0003 bd2 ba1.5k sqft13734 COCO AVENUE, HUDSON, FL 34667For Sale
 MLS ID #O6439292, Steven Koleno, BEYCOME OF FLORIDA LLC. Stellar MLS
 - $305,0003 bd2 ba1k sqft6724 GULL LANE, HUDSON, FL 34667For SaleMLS ID #W7885399, Bonnie Bowersox, FLORIDA LUXURY REALTY INC. Stellar MLS
- $317,9003 bd2 ba1.3k sqft6814 GULL LANE, HUDSON, FL 34667For SaleMLS ID #W7881601, Linda Saunders, PARADISE WEST REALTY, INC. Stellar MLS
- $359,9992 bd2 ba1.6k sqft12735 1ST ISLE, HUDSON, FL 34667For SaleMLS ID #W7885873, Debra A Kennedy, BHHS FLORIDA PROPERTIES GROUP. Stellar MLS
- $269,9002 bd2 ba1.5k sqft13112 WESTERN CIRCLE, HUDSON, FL 34667For SaleMLS ID #TB8546060, Alvin Klasi, PEOPLE'S TRUST REALTY. Stellar MLS
- $205,0001 bd1 ba733 sqft5915 SEA RANCH DRIVE #211, HUDSON, FL 34667For SaleMLS ID #W7881565, Sandra Lindsey, KW REALTY ELITE PARTNERS. Stellar MLS
- $330,0002 bd1 ba800 sqft7104 FAIR LANE, HUDSON, FL 34667For SaleMLS ID #W7875950, Jennifer Micheli, FUTURE HOME REALTY. Stellar MLS
- $209,5001 bd1 ba733 sqft5915 SEA RANCH DRIVE #711, HUDSON, FL 34667For SaleMLS ID #S5148090, Keith Libby, Sr., LIBBY REALTY, INC.. Stellar MLS
- $214,0001 bd1 ba733 sqft5915 SEA RANCH DRIVE #310, HUDSON, FL 34667For SaleMLS ID #TB8503818, Katrina DeMorato, KEYS TO THE BAY REAL ESTATE. Stellar MLS
- $340,0003 bd2 ba1.6k sqft12529 SHADOW RIDGE BOULEVARD, HUDSON, FL 34669For SaleMLS ID #W7887512, Jon-Pierre Dupuy, NEXTHOME CABANAS REALTY. Stellar MLS
- $249,9002 bd2 ba1.2k sqft4650 BAY BOULEVARD #1044, PORT RICHEY, FL 34668For SaleMLS ID #TB8535023, Robert Johnson, REAL BROKER, LLC. Stellar MLS
- $439,0002 bd2 ba1.1k sqft1806 MARINER DRIVE #318, TARPON SPRINGS, FL 34689For SaleMLS ID #TB8554820, Debbie Goodwin, KELLER WILLIAMS REALTY- PALM HARBOR. Stellar MLS
- $209,0002 bd2 ba1.2k sqft12302 COBBLE STONE DRIVE, HUDSON, FL 34667For SaleMLS ID #TB8495397, Tanja Cisliek, FUTURE HOME REALTY INC. Stellar MLS
- $329,9003 bd2 ba1.5k sqft10125 PEOPLES LOOP, PORT RICHEY, FL 34668For SaleMLS ID #W7887320, David Reid, SIRROM REALTY LLC. Stellar MLS
- $265,0002 bd2 ba1.4k sqft10424 CHOICE DRIVE, PORT RICHEY, FL 34668For SaleMLS ID #TB8526495, Ida Young, KELLER WILLIAMS TAMPA PROPERTIES. Stellar MLS
- $293,0003 bd2 ba1.3k sqft7708 ROSEWOOD DRIVE, PORT RICHEY, FL 34668For SaleMLS ID #A4697711, Moe Mossa, SAVVY AVENUE, LLC. Stellar MLS
- $315,0002 bd2 ba1.4k sqft9236 GRAY FOX, PORT RICHEY, FL 34668For SaleMLS ID #TB8536788, Johanna Yanez Hernandez, HOME PRIME REALTY LLC. Stellar MLS
