
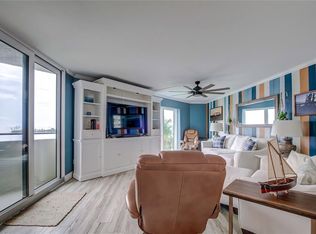
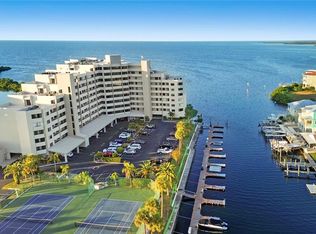
Experience elevated waterfront living at 6035 Sea Ranch Dr, Unit 209 in the desirable Sea Ranch community of Hudson. This beautiful residence offers captivating water and private beach views with exceptional sunset vistas that create a stunning backdrop for everyday living. Enjoy the serenity of coastal life from your balcony, where dolphins and manatees are often seen along the shoreline. The interior has been thoughtfully enhanced with elegant Taj Mahal countertops and all-new appliances, blending sophistication with modern functionality. Hurricane-rated balcony doors and fire-rated front windows provide added security and peace of mind. Residents enjoy an impressive collection of amenities designed for a true resort-style lifestyle, including a private pool, tennis courts, and 24-hour gated entry with guard service. Take in scenic waterfront walks and enjoy the beauty of the surrounding coastal setting. Assigned covered garage parking is included for convenience, and boat slips may be available for purchase for those seeking direct access to the boating lifestyle.Discover a unique opportunity to enjoy refined waterfront living with exceptional views, premium upgrades, and sought-after amenities.
For sale
$499,999
6035 SEA RANCH DRIVE #209, HUDSON, FL 34667
2beds
1,236sqft
Condominium
Built in 1984
-- sqft lot
$-- Zestimate®
$405/sqft
$795/mo HOA
What's special
Exceptional sunset vistasFire-rated front windowsElegant taj mahal countertopsAll-new appliancesHurricane-rated balcony doors
- 89 days
- 54
- 2
Zillow last checked:
Listing updated:
Listed by:
Josh Louis 813-734-9450,
CHARLES RUTENBERG REALTY INC 727-538-9200
Source: Stellar MLS,MLS#: TB8524566 Originating MLS: Suncoast Tampa
Originating MLS: Suncoast Tampa
Facts & features
Interior
Bedrooms & bathrooms
- Bedrooms: 2
- Bathrooms: 2
- Full bathrooms: 2
Primary bedroom
- Features: Built-in Closet
- Level: First
- Area: 168 Square Feet
- Dimensions: 12x14
Bedroom 2
- Features: Built-in Closet
- Level: First
- Area: 144 Square Feet
- Dimensions: 12x12
Balcony porch lanai
- Level: First
- Area: 189 Square Feet
- Dimensions: 27x7
Bonus room
- Features: Built-in Closet
- Level: First
- Area: 84 Square Feet
- Dimensions: 12x7
Dinette
- Level: First
- Area: 91 Square Feet
- Dimensions: 13x7
Kitchen
- Level: First
- Area: 156 Square Feet
- Dimensions: 13x12
Living room
- Level: First
- Area: 169 Square Feet
- Dimensions: 13x13
Heating
- Electric, Heat Pump
Cooling
- Central Air
Appliances
- Included: Cooktop, Dishwasher, Dryer, Microwave, Range, Refrigerator, Washer
- Laundry: Laundry Room
Features
- Ceiling Fan(s), Living Room/Dining Room Combo, Solid Surface Counters
- Flooring: Porcelain Tile
- Doors: Outdoor Grill
- Has fireplace: No
Interior area
- Total structure area: 1,236
- Total interior livable area: 1,236 sqft
Video & virtual tour
Property
Parking
- Total spaces: 1
- Parking features: Garage - Attached
- Attached garage spaces: 1
Features
- Levels: One
- Stories: 1
- Exterior features: Balcony, Outdoor Grill, Sidewalk, Storage, Tennis Court(s)
- Has view: Yes
- View description: Bay/Harbor - Full
- Has water view: Yes
- Water view: Bay/Harbor - Full
- Waterfront features: Bay/Harbor Front, Gulf/Ocean
Lot
- Size: 1,432 Square Feet
Details
- Parcel number: 162433036.0000.00209.0
- Zoning: MF1
- Special conditions: None
Construction
Type & style
- Home type: Condo
- Property subtype: Condominium
Materials
- Concrete, Metal Frame, Stucco
- Foundation: Pillar/Post/Pier
- Roof: Built-Up,Concrete
Condition
- New construction: No
- Year built: 1984
Utilities & green energy
- Sewer: Public Sewer
- Water: Public
- Utilities for property: BB/HS Internet Available, Cable Available, Electricity Connected
Community & HOA
Community
- Features: Bay/Harbor Front, Water Access, Buyer Approval Required, Gated Community - Guard, Park, Tennis Court(s)
- Security: Gated Community, Security Gate
- Pet fee: $0 monthly
- Subdivision: GULF ISLAND RESIDENCE & RACQUET CLUB
HOA
- Has HOA: No
- Services included: 24-Hour Guard, Cable TV, Community Pool, Internet, Maintenance Structure, Maintenance Grounds, Maintenance Repairs, Pool Maintenance, Security
- HOA fee: $795 monthly
- HOA name: kim Johnson
- HOA phone: 727-816-9900
Location
- Region: Hudson
Financial & listing details
- Price per square foot: $405/sqft
- Tax assessed value: $343,656
- Annual tax amount: $5,629
- Date on market: 7/8/2026
- Cumulative days on market: 56 days
- Listing terms: Cash,Conventional
- Ownership: Fee Simple
- Total actual rent: 0
- Electric utility on property: Yes
- Road surface type: Asphalt, Paved
Estimated market value
Not available
Estimated sales range
Not available
Not available
Price history
| Date | Event | Price |
|---|---|---|
| 7/8/2026 | Listed for sale | $499,999+0.2%$405/sqft |
Source:  Stellar MLS #TB8524566 Report a problem Stellar MLS #TB8524566 Report a problem | ||
| 10/11/2025 | Listing removed | $499,000$404/sqft |
Source: Stellar MLS #W7874453 Report a problem | ||
| 4/10/2025 | Listed for sale | $499,000+5.2%$404/sqft |
Source: Stellar MLS #W7874453 Report a problem | ||
| 9/14/2022 | Sold | $474,500$384/sqft |
Source: Public Record Report a problem | ||
| 8/26/2022 | Pending sale | $474,500$384/sqft |
Source: Stellar MLS #S5067320 Report a problem | ||
| 7/24/2022 | Price change | $474,500+3.6%$384/sqft |
Source: Stellar MLS #S5067320 Report a problem | ||
| 5/11/2022 | Listed for sale | $458,100+34.7%$371/sqft |
Source: Stellar MLS #S5067320 Report a problem | ||
| 4/12/2022 | Sold | $340,200-2.8%$275/sqft |
Source: Public Record Report a problem | ||
| 3/2/2022 | Pending sale | $350,000$283/sqft |
Source: Stellar MLS #U8152232 Report a problem | ||
| 3/2/2022 | Price change | $350,000-6.7%$283/sqft |
Source: Stellar MLS #U8152232 Report a problem | ||
| 2/17/2022 | Listed for sale | $375,000+150.2%$303/sqft |
Source: Stellar MLS #U8152232 Report a problem | ||
| 3/21/2013 | Sold | $149,900-16.3%$121/sqft |
Source: Stellar MLS #W7526890 Report a problem | ||
| 11/27/2012 | Listed for sale | $179,000$145/sqft |
Source: Waterfront and Preferred Homes, LLC #W7518906 Report a problem | ||
Public tax history
| Year | Property taxes | Tax assessment |
|---|---|---|
| 2025 | $5,630 +11% | $343,656 +15.6% |
| 2024 | $5,071 +12.1% | $297,302 +16.9% |
| 2023 | $4,524 +21.8% | $254,360 -1.4% |
| 2022 | $3,713 +13% | $257,963 +37.2% |
| 2021 | $3,287 +14% | $188,030 +10% |
| 2020 | $2,883 +2.9% | $170,941 +4% |
| 2019 | $2,802 | $164,419 -1.2% |
| 2018 | $2,802 +0.6% | $166,361 -1.2% |
| 2017 | $2,785 +3% | $168,302 +11.8% |
| 2016 | $2,704 +24.5% | $150,473 +24.4% |
| 2015 | $2,173 | $120,936 -1% |
| 2014 | $2,173 | $122,136 -1% |
| 2013 | -- | $123,335 +11.3% |
| 2012 | -- | $110,854 -22% |
| 2011 | -- | $142,191 -1.4% |
| 2010 | -- | $144,150 -18% |
| 2009 | -- | $175,769 -14.5% |
| 2008 | -- | $205,589 -9.3% |
| 2007 | -- | $226,708 -1.4% |
| 2006 | -- | $229,908 +19.7% |
| 2005 | -- | $192,116 +28.2% |
| 2004 | -- | $149,906 +29.7% |
| 2003 | -- | $115,610 +8% |
| 2002 | -- | $107,010 +26.3% |
| 1999 | -- | $84,733 |
Find assessor info on the county website
Monthly payment
Est. payment
Payment breakdown
Explore the cost of this home by adjusting the details. Changes won't be saved.Climate risks
Neighborhood: 34667
Nearby schools
Schools provided by the listing agent
- Elementary: Hudson Primary Academy (K-3)
- Middle: Hudson Academy ( 4-8)
- High: Fivay High-PO
Source: Stellar MLS. This data may not be complete. We recommend contacting the local school district to confirm school assignments for this home.

Similar homes
- $499,9992 bd2 ba1.2k sqft6035 SEA RANCH DRIVE #203, HUDSON, FL 34667For Sale
 MLS ID #TB8464094, Kristy Hunnewell, OCEAN BREEZE LUXURY REALTY. Stellar MLS
 - $469,0002 bd2 ba1.4k sqft6035 SEA RANCH DRIVE #100, HUDSON, FL 34667For Sale
 MLS ID #W7887471, Ralph Paulsen, JR, RE/MAX MARKETING SPECIALISTS. Stellar MLS
 - $377,0002 bd2 ba1.2k sqft6035 SEA RANCH DRIVE #210, HUDSON, FL 34667For Sale
 MLS ID #TB8540038, Kim Crane, LLC, PLANTATION REALTY, INC.. Stellar MLS
 - $599,9993 bd2 ba1.5k sqft6035 SEA RANCH DRIVE #415, HUDSON, FL 34667For Sale
 MLS ID #TB8457037, Rose Perez Muniz, OCEAN BREEZE LUXURY REALTY. Stellar MLS
 - $450,0002 bd2 ba1.1k sqft13626 JENNITA DRIVE, HUDSON, FL 34667For SaleMLS ID #TB8525038, Courtney Stein, KELLER WILLIAMS ST PETE REALTY. Stellar MLS
- $283,0002 bd2 ba950 sqft5915 SEA RANCH DRIVE #108, HUDSON, FL 34667For SaleMLS ID #TB8439102, Kim Crane, LLC, PLANTATION REALTY, INC.. Stellar MLS
- $363,0002 bd2 ba1k sqft13704 VERONICA DRIVE, HUDSON, FL 34667For SaleMLS ID #TB8546867, Tiffany Spyridakos, SMITH & ASSOCIATES REAL ESTATE. Stellar MLS
- $409,0002 bd3 ba1.7k sqft13614 EVELANE DRIVE, HUDSON, FL 34667For SaleMLS ID #TB8548670, Michael Post, EXP REALTY LLC. Stellar MLS
- $384,9003 bd2 ba1.3k sqft7623 MAKO DRIVE, HUDSON, FL 34667For SaleMLS ID #W7889923, Richard Bishop, III, LPT REALTY, LLC. Stellar MLS
- $410,0003 bd2 ba1.7k sqft13630 GARRIS DRIVE, HUDSON, FL 34667For SaleMLS ID #W7881827, Kayla McDonald, PA, RE/MAX ALLIANCE GROUP. Stellar MLS
- $374,9002 bd2 ba1.5k sqft13815 PLUMOSA AVENUE, HUDSON, FL 34667For SaleMLS ID #W7887115, Cindy Andrews, FLORIDA TROPICS REALTY INC. Stellar MLS
- $365,0002 bd1 ba1.2k sqft6424 BOATYARD DRIVE, HUDSON, FL 34667For SaleMLS ID #W7889074, Frank Fekete, LLC, RE/MAX SUNSET REALTY. Stellar MLS
- $338,0002 bd2 ba1k sqft13902 BARNARD AVENUE, HUDSON, FL 34667For SaleMLS ID #W7885410, Tiffany Prete, PA, FLORIDA LUXURY REALTY INC. Stellar MLS
- $399,0003 bd2 ba1.3k sqft13912 DULEY AVENUE, HUDSON, FL 34667For SaleMLS ID #TB8542171, Roberto Tonge, EXP REALTY, LLC. Stellar MLS
- $339,9003 bd2 ba1.4k sqft13711 ALLYN DRIVE, HUDSON, FL 34667For SaleMLS ID #TB8446389, Ron Morris, Jr, RE/MAX ELITE REALTY. Stellar MLS
- $325,0003 bd2 ba1.4k sqft13016 CLUB DRIVE, HUDSON, FL 34667For SaleMLS ID #TB8437276, Amy Williams, LPT REALTY, LLC. Stellar MLS
- $275,9003 bd2 ba1.4k sqft16139 VILLA DRIVE, HUDSON, FL 34667For SaleMLS ID #C7530748, Shasta DeGraw, REALTY ONE GROUP MVP. Stellar MLS
- $395,0003 bd3 ba1.6k sqft5537 SEA FOREST DRIVE #301, NEW PORT RICHEY, FL 34652For SaleMLS ID #W7888055, Kristin Freeberg, MAYNARD PROPERTY GROUP LLC. Stellar MLS
- $339,0002 bd2 ba1k sqft4823 EBBTIDE LANE #404, PORT RICHEY, FL 34668For SaleMLS ID #W7889525, Randal Jenkins, FLORIDA REAL ESTATE PARTNERS. Stellar MLS
