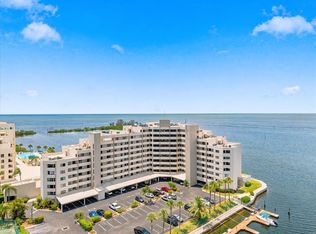
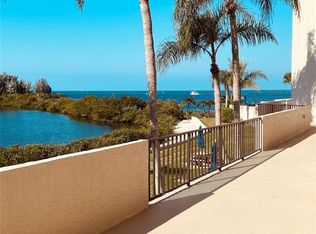
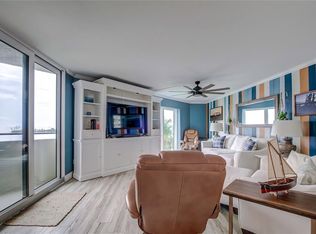
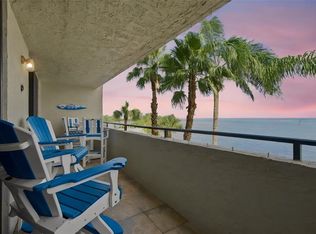
Virtually Staged. **LOCATION, LOCATION, LOCATION… AND IT'S ALL ABOUT THE VIEW!** *Some photos have been virtually staged to illustrate the possibilities.* Imagine waking up to breathtaking, open-water Gulf views and ending each day with spectacular Florida sunsets from your own private balcony! Welcome to Gulf Island Beach & Tennis Club, where waterfront living and resort-style amenities come together. This spacious 2-bedroom, 2-bath condo with a versatile bonus room offers a wonderful opportunity to create your own coastal retreat. A blank slate ready for your personal vision, the home features a spacious, open living and dining area designed to take full advantage of the beautiful waterfront setting. The kitchen features granite countertops, bright cabinetry, and stainless-steel appliances, while both bathrooms have granite countertops. The primary bath includes dual sinks and a walk-in shower. The flexible bonus room provides additional possibilities for a home office, guest space, or cozy sitting nook. Additional highlights include an in-unit washer and dryer, custom closet built-ins for added organization, motorized blinds, hurricane shutters, and the convenience of ASSIGNED PARKING. Step outside onto your private balcony, where expansive Gulf views provide the perfect backdrop for morning coffee, evening cocktails, and unforgettable sunsets. Gulf Island Beach & Tennis Club is a gated waterfront community offering 24-hour staffed security, a private beach and lagoon, heated swimming pool, clubhouse, fitness center, tennis and pickleball courts, and a scenic nature trail. The building also features a recently renovated lobby, adding a refreshed welcome home. Whether you're searching for a full-time residence, seasonal getaway, or waterfront investment opportunity, this condo offers the location, views, and potential to make it your own. **The possibilities are yours, but the view is already priceless!**
For sale
$369,000
6035 SEA RANCH DRIVE #502, HUDSON, FL 34667
2beds
1,236sqft
Condominium
Built in 1984
-- sqft lot
$354,200 Zestimate®
$299/sqft
$795/mo HOA
What's special
Private balconyScenic nature trailHeated swimming poolFlexible bonus roomPrivate beach and lagoonBreathtaking open-water gulf viewsIn-unit washer and dryer
- 1 day
- 90
- 12
Zillow last checked:
Listing updated:
Listed by:
Kim Crane, LLC 813-716-6645,
PLANTATION REALTY, INC. 352-795-0784
Source: Stellar MLS,MLS#: TB8562696 Originating MLS: Suncoast Tampa
Facts & features
Interior
Bedrooms & bathrooms
- Bedrooms: 2
- Bathrooms: 2
- Full bathrooms: 2
Rooms
- Room types: Bonus Room
Primary bedroom
- Features: En Suite Bathroom, Built-in Closet
- Level: First
- Area: 168 Square Feet
- Dimensions: 12x14
Bedroom 2
- Features: Ceiling Fan(s), Built-in Closet
- Level: First
- Area: 144 Square Feet
- Dimensions: 12x12
Bonus room
- Features: Ceiling Fan(s), Built-in Closet
- Level: First
- Area: 84 Square Feet
- Dimensions: 12x7
Kitchen
- Features: Stone Counters, No Closet
- Level: First
- Area: 156 Square Feet
- Dimensions: 13x12
Living room
- Features: Ceiling Fan(s), No Closet
- Level: First
- Area: 169 Square Feet
- Dimensions: 13x13
Heating
- Central
Cooling
- Central Air
Appliances
- Included: Convection Oven, Dishwasher, Dryer, Microwave, Refrigerator, Washer
- Laundry: Inside
Features
- Ceiling Fan(s), Kitchen/Family Room Combo, Split Bedroom
- Flooring: Ceramic Tile
- Doors: French Doors, Sliding Doors
- Windows: Window Treatments
- Has fireplace: No
Interior area
- Total structure area: 1,425
- Total interior livable area: 1,236 sqft
Video & virtual tour
Property
Parking
- Parking features: Assigned, Guest, Open
- Has attached garage: Yes
- Has uncovered spaces: Yes
Features
- Levels: Three Or More
- Stories: 3
- Patio & porch: Covered, Rear Porch
- Exterior features: Balcony, Tennis Court(s)
- Has view: Yes
- View description: Water, Canal, Gulf/Ocean - Full
- Has water view: Yes
- Water view: Water,Canal,Gulf/Ocean - Full
- Waterfront features: Canal - Saltwater, Saltwater Canal Access, Gulf/Ocean to Bay Access
Lot
- Size: 1,622 Square Feet
Details
- Parcel number: 1624330360000005020
- Zoning: MF1
- Special conditions: None
Construction
Type & style
- Home type: Condo
- Property subtype: Condominium
Materials
- Concrete
- Foundation: Pillar/Post/Pier
- Roof: Concrete
Condition
- Completed
- New construction: No
- Year built: 1984
Utilities & green energy
- Sewer: Public Sewer
- Water: Public
- Utilities for property: BB/HS Internet Available, Cable Connected, Electricity Available, Public, Sewer Connected, Water Connected
Community & HOA
Community
- Features: Association Recreation - Owned, Pool, Tennis Court(s)
- Security: Smoke Detector(s)
- Pet fee: $0 monthly
- Subdivision: GULF ISLAND BEACH TENNIS
HOA
- Has HOA: Yes
- Amenities included: Elevator(s), Pool, Security, Tennis Court(s), Trail(s)
- Services included: 24-Hour Guard, Cable TV, Common Area Taxes, Community Pool, Internet, Maintenance Structure, Maintenance Grounds, Manager, Pool Maintenance, Private Road, Recreational Facilities, Sewer, Trash, Water
- HOA fee: $795 monthly
- HOA name: Kim Johnson / CMS
- HOA phone: 727-816-9900
Location
- Region: Hudson
Financial & listing details
- Price per square foot: $299/sqft
- Tax assessed value: $347,027
- Annual tax amount: $5,633
- Date on market: 10/29/2026
- Cumulative days on market: 2 days
- Listing terms: Cash,Conventional
- Ownership: Condominium
- Total actual rent: 0
- Electric utility on property: Yes
- Road surface type: Asphalt
Estimated market value
$354,200
$336,000 - $372,000
$2,846/mo
Price history
| Date | Event | Price |
|---|---|---|
| 10/29/2026 | Listed for sale | $369,000+105%$299/sqft |
Source:  Stellar MLS #TB8562696 Report a problem | ||
| 8/1/2014 | Sold | $180,000+20%$146/sqft |
Source: Public Record Report a problem | ||
| 10/9/2009 | Sold | $150,000-16.6%$121/sqft |
Source: Public Record Report a problem | ||
| 5/17/2009 | Listing removed | $179,900$146/sqft |
Source: Listhub #2355433 Report a problem | ||
| 5/2/2009 | Price change | $179,900-5.3%$146/sqft |
Source: Listhub #2355433 Report a problem | ||
| 4/10/2009 | Price change | $189,900-5%$154/sqft |
Source: Listhub #2355433 Report a problem | ||
| 3/14/2009 | Price change | $199,900-2.4%$162/sqft |
Source: Listhub #2355433 Report a problem | ||
| 2/19/2009 | Listed for sale | $204,900+52.9%$166/sqft |
Source: Listhub #2355433 Report a problem | ||
| 10/3/2000 | Sold | $134,000$108/sqft |
Source: Public Record Report a problem | ||
Public tax history
| Year | Property taxes | Tax assessment |
|---|---|---|
| 2025 | $5,633 +11% | $347,027 +15.6% |
| 2024 | $5,073 +12.1% | $300,158 +16.9% |
| 2023 | $4,526 +13.3% | $256,742 +0.1% |
| 2022 | $3,996 +12.8% | $256,610 +21% |
| 2021 | $3,542 -0.5% | $212,084 +1.1% |
| 2020 | $3,559 +5.7% | $209,770 +10% |
| 2019 | $3,368 | $190,700 -12% |
| 2018 | $3,368 +4.5% | $216,695 +7% |
| 2017 | $3,224 +6% | $202,590 -1.2% |
| 2016 | $3,042 +30.4% | $205,043 +57.4% |
| 2015 | $2,332 +1.1% | $130,251 -1% |
| 2014 | $2,307 | $131,586 -1% |
| 2013 | -- | $132,920 +13.3% |
| 2012 | -- | $117,334 -20.4% |
| 2011 | -- | $147,332 -1.4% |
| 2010 | -- | $149,388 -18.7% |
| 2009 | -- | $183,784 -25% |
| 2008 | -- | $245,013 -9.2% |
| 2007 | -- | $269,971 -1.4% |
| 2006 | -- | $273,930 +42.5% |
| 2005 | -- | $192,205 +26.9% |
| 2004 | -- | $151,406 +27.9% |
| 2003 | -- | $118,355 +7.9% |
| 2002 | -- | $109,642 +20.9% |
| 1999 | -- | $90,709 |
Find assessor info on the county website
Monthly payment
Est. payment
Payment breakdown
Explore the cost of this home by adjusting the details. Changes won't be saved.Climate risks
Neighborhood: 34667
- $469,0002 bd2 ba1.4k sqft6035 Sea Ranch Dr UNIT 100, Hudson, FL 34667For Sale
- $402,0002 bd2 ba1.2k sqft6035 Sea Ranch Dr UNIT 105, Hudson, FL 34667Sold
- $399,9002 bd2 ba1.2k sqft6035 Sea Ranch Dr UNIT 110, Hudson, FL 34667For Sale

- $450,0002 bd2 ba1.4k sqft6035 Sea Ranch Dr UNIT 200, Hudson, FL 34667Sold
Similar homes
- $417,0002 bd2 ba1.2k sqft6035 SEA RANCH DRIVE #210, HUDSON, FL 34667For Sale
 MLS ID #TB8540038, Kim Crane, LLC, PLANTATION REALTY, INC.. Stellar MLS
- $415,0003 bd2 ba1.2k sqft6035 SEA RANCH DRIVE #505, HUDSON, FL 34667For Sale
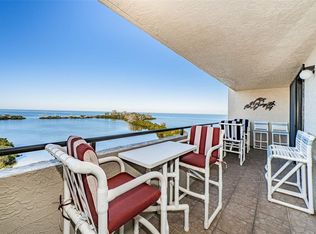 MLS ID #TB8456577, Nicole Dufala, KELLER WILLIAMS REALTY- PALM HARBOR. Stellar MLS
- $275,0002 bd2 ba950 sqft5915 SEA RANCH DRIVE #409, HUDSON, FL 34667For Sale
 MLS ID #TB8554878, Lori West, RE/MAX MARKETING SPECIALISTS. Stellar MLS
- $344,9003 bd2 ba1.4k sqft13637 LAGOON DRIVE, HUDSON, FL 34667For Sale
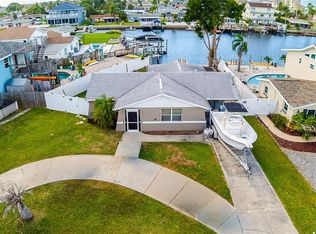 MLS ID #TB8558564, Jorge Bejerano Pérez, HOME PRIME REALTY LLC. Stellar MLS
- $283,0002 bd2 ba950 sqft5915 SEA RANCH DRIVE #108, HUDSON, FL 34667For SaleMLS ID #TB8439102, Kim Crane, LLC, PLANTATION REALTY, INC.. Stellar MLS
- $469,0002 bd2 ba1.4k sqft6035 SEA RANCH DRIVE #100, HUDSON, FL 34667For SaleMLS ID #W7887471, Ralph Paulsen, JR, RE/MAX MARKETING SPECIALISTS. Stellar MLS
- $499,9992 bd2 ba1.2k sqft6035 SEA RANCH DRIVE #203, HUDSON, FL 34667For SaleMLS ID #TB8464094, Kristy Hunnewell, OCEAN BREEZE LUXURY REALTY. Stellar MLS
- $395,0003 bd2 ba1.7k sqft13630 GARRIS DRIVE, HUDSON, FL 34667For SaleMLS ID #W7881827, Kayla McDonald, PA, RE/MAX ALLIANCE GROUP. Stellar MLS
- $345,0002 bd1 ba1.2k sqft6424 BOATYARD DRIVE, HUDSON, FL 34667For SaleMLS ID #W7889074, Frank Fekete, LLC, RE/MAX SUNSET REALTY. Stellar MLS
- $409,0002 bd3 ba1.7k sqft13614 EVELANE DRIVE, HUDSON, FL 34667For SaleMLS ID #TB8548670, Michael Post, EXP REALTY LLC. Stellar MLS
- $499,9992 bd2 ba1.2k sqft6035 SEA RANCH DRIVE #209, HUDSON, FL 34667For SaleMLS ID #TB8524566, Josh Louis, CHARLES RUTENBERG REALTY INC. Stellar MLS
- $364,9003 bd2 ba1.3k sqft7623 MAKO DRIVE, HUDSON, FL 34667For SaleMLS ID #W7889923, Richard Bishop, III, LPT REALTY, LLC. Stellar MLS
- $369,0002 bd2 ba1.3k sqft8251 BRENT STREET #918, PORT RICHEY, FL 34668For SaleMLS ID #TB8555618, Tammy Bilder, EXP REALTY LLC. Stellar MLS
- $215,0001 bd1 ba733 sqft5915 SEA RANCH DRIVE #603, HUDSON, FL 34667For SaleMLS ID #S5155706, Keith Libby, Sr., LIBBY REALTY, INC.. Stellar MLS
- $239,5001 bd1 ba733 sqft5915 SEA RANCH DRIVE #503, HUDSON, FL 34667For SaleMLS ID #TB8526446, Sharlene Woodis, LPT REALTY, LLC. Stellar MLS
- $214,0001 bd1 ba733 sqft5915 SEA RANCH DRIVE #310, HUDSON, FL 34667For SaleMLS ID #TB8503818, Katrina DeMorato, KEYS TO THE BAY REAL ESTATE. Stellar MLS
- $279,0002 bd2 ba1.3k sqft7800 FAIRLAWN DRIVE, HUDSON, FL 34667For SaleMLS ID #TB8538031, Debra Gross, BHHS FLORIDA PROPERTIES GROUP. Stellar MLS
- $339,0002 bd2 ba1k sqft4823 EBBTIDE LANE #404, PORT RICHEY, FL 34668For SaleMLS ID #W7889525, Randal Jenkins, FLORIDA REAL ESTATE PARTNERS. Stellar MLS
- $395,0003 bd3 ba1.6k sqft5537 SEA FOREST DRIVE #301, NEW PORT RICHEY, FL 34652For SaleMLS ID #W7888055, Kristin Freeberg, MAYNARD PROPERTY GROUP LLC. Stellar MLS
- $429,0002 bd2 ba1.4k sqft4937 DORY DRIVE, NEW PORT RICHEY, FL 34652For SaleMLS ID #W7890726, Evelyn Gilder, BEST OF THE GULF REALTY INC. Stellar MLS
