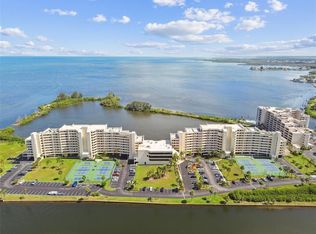
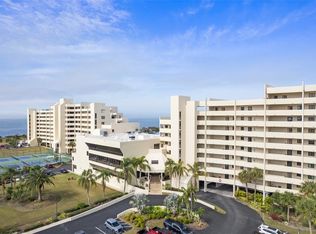
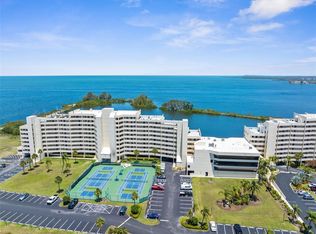
ESCAPE TO SUNNY FLORIDA where every day feels like a “vacation day” and enjoy the tranquility of your own piece of Paradise in this beautiful 5th floor condo that meshes the calming interior décor to the beauty of a coastal oasis. And the VIEW ~~Experience sparkling waterfront views as sunlight bounces off the Lagoon and Gulf of America waters and brilliant watercolor sunsets that will take your breath away. Enjoy all of this from your private covered Balcony. You may even catch a glimpse of manatee and dolphin frolicking below you. This open floor plan allows furniture placement flexibility to meet your specific needs. Enjoy plenty of space for a dining room table to entertain family and friends; amazing living room area to relax and gaze at beautiful Gulf waters from your floor to ceiling sliders. Beautiful contemporary kitchen includes abundance of cabinets, plenty of elegant granite countertop space, coordinating accent backspash and stainless steel appliances make this condo ready for you to move in and enjoy entertaining with ease. Easy care flooring, on trend lighting fixtures/fans give this unit a contemporary flair. Spacious primary Bedroom also has floor to ceiling sliders so you are never without a water view. Unit has Hurricane impact sliders. FURNITURE and decorative FURNISHINGS included for your convenience; all you have to do is bring yourself and start enjoying that coastal lifestyle. Designated parking space under building is included with this unit. Gulf Island Beach & Tennis is a wonderful resort style community offering a private sandy beach, beautiful Olympic style temperature controlled pool with expansive deck for sunbathing overlooking the picturesque Lagoon and nature trail as your backdrop. Mingle with your fellow owners at clubhouse social events put on by the Social Committee in a grand space with dance floor. Other amenities include fitness center, game room, tennis & pickle ball courts. This is a guard gated community with a property manager on-site. Condo fee includes everything except electricity. Within minutes of this waterfront community, are local "beach style" restaurants and casual tiki bars that you can visit by boat or your personal golf cart. Partake in the golf cart parades with your neighbors, which makes it even more fun! Just around the corner, you will enjoy Hudson Beach, SunWest Beach Park, 3 local marinas, public boat ramp, renown Weeki Wachee Springs State Park, Freedom Boat Club, golf courses, shopping, and a myriad of restaurants. Hospital and medical centers are also nearby. I-75 and Suncoast Veterans Parkway make it a convenient drive to Tampa and St Pete/Clearwater Airports including all the Professional Sports and Special Events entertainment venues that St. Pete and Tampa Bay are so proud of. Whether you are purchasing as your primary residence, a vacation or retirement dream home, or even as a rental investment you will not be disappointed. This unit has a BOOK OF RENTAL BUSINESS which can be assumed by a new Owner. ALL State mandated Milestone Inspections completed and passed. Don’t miss out ~~ Paradise is calling. Come Live the ISLAND LIFE!!
For sale
$239,500
5915 SEA RANCH DRIVE #503, HUDSON, FL 34667
1beds
733sqft
Condominium
Built in 1985
-- sqft lot
$228,900 Zestimate®
$327/sqft
$686/mo HOA
What's special
Private sandy beachElegant granite countertop spaceBeautiful contemporary kitchenOpen floor planPicturesque lagoonSparkling waterfront viewsHurricane impact sliders
- 86 days
- 80
- 2
Zillow last checked:
Listing updated:
Listed by:
Sharlene Woodis 813-766-3403,
LPT REALTY, LLC 877-366-2213
Source: Stellar MLS,MLS#: TB8526446 Originating MLS: Orlando Regional
Originating MLS: Orlando Regional
Facts & features
Interior
Bedrooms & bathrooms
- Bedrooms: 1
- Bathrooms: 1
- Full bathrooms: 1
Rooms
- Room types: Great Room
Primary bedroom
- Features: Ceiling Fan(s), No Closet
- Level: First
- Area: 168 Square Feet
- Dimensions: 14x12
Primary bathroom
- Features: Single Vanity, Tub With Shower, Built-in Closet
- Level: First
- Area: 66 Square Feet
- Dimensions: 11x6
Kitchen
- Features: Breakfast Bar
- Level: First
- Area: 126 Square Feet
- Dimensions: 14x9
Living room
- Features: Ceiling Fan(s)
- Level: First
- Area: 204 Square Feet
- Dimensions: 17x12
Heating
- Central, Electric
Cooling
- Central Air
Appliances
- Included: Dishwasher, Disposal, Electric Water Heater, Microwave, Range, Refrigerator
- Laundry: Common Area
Features
- Ceiling Fan(s), Crown Molding, Living Room/Dining Room Combo, Open Floorplan, Primary Bedroom Main Floor, Solid Surface Counters, Solid Wood Cabinets, Walk-In Closet(s)
- Flooring: Ceramic Tile
- Doors: Outdoor Grill
- Has fireplace: No
- Furnished: Yes
Interior area
- Total structure area: 838
- Total interior livable area: 733 sqft
Video & virtual tour
Property
Parking
- Total spaces: 1
- Parking features: Assigned, Covered, Ground Level, Guest, Open, Under Building
- Attached garage spaces: 1
- Has uncovered spaces: Yes
Features
- Levels: One
- Stories: 1
- Patio & porch: Covered, Rear Porch
- Exterior features: Irrigation System, Outdoor Grill, Tennis Court(s)
- Pool features: Gunite, Heated, In Ground, Lighting, Salt Water
- Has view: Yes
- View description: Pool, Tennis Court, Trees/Woods, Water, Canal, Gulf/Ocean - Full, Lagoon
- Has water view: Yes
- Water view: Water,Canal,Gulf/Ocean - Full,Lagoon
- Waterfront features: Canal Front, Gulf/Ocean Front, Waterfront, Gulf/Ocean, Lagoon, Gulf/Ocean Access, Lagoon Access, Seawall
- Body of water: GULF OF AMERICA
- Frontage length: Canal: 900
Lot
- Size: 801 Square Feet
- Features: Conservation Area, FloodZone, In County, Landscaped
- Residential vegetation: Mature Landscaping, Trees/Landscaped
Details
- Additional structures: Tennis Court(s), Workshop
- Parcel number: 162432038.0000.00503.W
- Zoning: MF1
- Special conditions: None
Construction
Type & style
- Home type: Condo
- Architectural style: Florida
- Property subtype: Condominium
Materials
- Concrete, Stucco
- Foundation: Pillar/Post/Pier
- Roof: Built-Up,Concrete
Condition
- Completed
- New construction: No
- Year built: 1985
Utilities & green energy
- Sewer: Public Sewer
- Water: Public
- Utilities for property: Cable Connected, Electricity Connected, Public, Sewer Connected, Street Lights, Water Connected
Community & HOA
Community
- Features: Canal Front, Gulf/Ocean Front, Water Access, Waterfront, Association Recreation - Owned, Buyer Approval Required, Clubhouse, Community Mailbox, Deed Restrictions, Fitness Center, Gated Community - Guard, Pool, Tennis Court(s)
- Security: Fire Sprinkler System, Gated Community, Security Gate
- Pet fee: $0 monthly
- Subdivision: GULF ISLAND BEACH TENNIS
HOA
- Has HOA: Yes
- Amenities included: Clubhouse, Elevator(s), Fitness Center, Gated, Laundry, Maintenance, Pickleball Court(s), Pool, Recreation Facilities, Tennis Court(s)
- Services included: 24-Hour Guard, Cable TV, Community Pool, Reserve Fund, Internet, Maintenance Structure, Maintenance Grounds, Manager, Pool Maintenance, Private Road, Sewer, Trash, Water
- HOA fee: $686 monthly
- HOA name: Julie Bowling
- HOA phone: 727-863-9951
Location
- Region: Hudson
Financial & listing details
- Price per square foot: $327/sqft
- Tax assessed value: $167,889
- Annual tax amount: $3,006
- Date on market: 7/10/2026
- Cumulative days on market: 86 days
- Listing terms: Cash,Conventional
- Ownership: Condominium
- Total actual rent: 0
- Electric utility on property: Yes
- Road surface type: Paved
Estimated market value
$228,900
$217,000 - $240,000
$1,783/mo
Price history
| Date | Event | Price |
|---|---|---|
| 7/10/2026 | Listed for sale | $239,500+33.1%$327/sqft |
Source:  Stellar MLS #TB8526446 Report a problem Stellar MLS #TB8526446 Report a problem | ||
| 7/29/2021 | Sold | $179,900+30.4%$245/sqft |
Source: Public Record Report a problem | ||
| 4/1/2017 | Listing removed | $138,000$188/sqft |
Source: HORAN REALTY GROUP #W7624158 Report a problem | ||
| 10/24/2016 | Listed for sale | $138,000+109.4%$188/sqft |
Source: HORAN REALTY GROUP #W7624158 Report a problem | ||
| 11/8/2001 | Sold | $65,900$90/sqft |
Source: Public Record Report a problem | ||
Public tax history
| Year | Property taxes | Tax assessment |
|---|---|---|
| 2025 | $3,006 +1.1% | $167,889 -1.5% |
| 2024 | $2,973 +12.1% | $170,406 +17.6% |
| 2023 | $2,653 +5.8% | $144,957 -1.4% |
| 2022 | $2,507 +12.5% | $147,056 +15.6% |
| 2021 | $2,227 +5.4% | $127,210 +10% |
| 2020 | $2,112 +6.4% | $115,650 +10% |
| 2019 | $1,985 | $105,140 +2% |
| 2018 | $1,985 +14.1% | $103,076 -2.9% |
| 2017 | $1,739 +2% | $106,131 +34.4% |
| 2016 | $1,706 +17% | $78,994 -1.1% |
| 2015 | $1,457 +12.5% | $79,895 +11.9% |
| 2014 | $1,295 | $71,373 -6.2% |
| 2013 | -- | $76,101 +18.6% |
| 2012 | -- | $64,148 -36.4% |
| 2011 | -- | $100,871 -1.5% |
| 2010 | -- | $102,425 -22.3% |
| 2009 | -- | $131,778 -14.6% |
| 2008 | -- | $154,358 -10.2% |
| 2007 | -- | $171,859 -1.5% |
| 2006 | -- | $174,484 +11.1% |
| 2005 | -- | $156,998 +82% |
| 2004 | -- | $86,261 +37.5% |
| 2003 | -- | $62,744 +4.3% |
| 2002 | -- | $60,160 +6.7% |
| 1999 | -- | $56,362 |
Find assessor info on the county website
Monthly payment
Est. payment
Payment breakdown
Explore the cost of this home by adjusting the details. Changes won't be saved.Climate risks
Neighborhood: 34667
Similar homes
- $249,9001 bd1 ba733 sqft6009 SEA RANCH DRIVE #414, HUDSON, FL 34667For Sale

 MLS ID #W7880179, Virginia Zanti, TROPIC SHORES REALTY LLC. Stellar MLS
 - $215,0001 bd1 ba733 sqft5915 SEA RANCH DRIVE #603, HUDSON, FL 34667For Sale
 MLS ID #S5155706, Keith Libby, Sr., LIBBY REALTY, INC.. Stellar MLS
 - $214,0001 bd1 ba733 sqft5915 SEA RANCH DRIVE #310, HUDSON, FL 34667For Sale
 MLS ID #TB8503818, Katrina DeMorato, KEYS TO THE BAY REAL ESTATE. Stellar MLS
 - $205,0001 bd1 ba733 sqft5915 SEA RANCH DRIVE #211, HUDSON, FL 34667For Sale
 MLS ID #W7881565, Sandra Lindsey, KW REALTY ELITE PARTNERS. Stellar MLS
 - $283,0002 bd2 ba950 sqft5915 SEA RANCH DRIVE #108, HUDSON, FL 34667For SaleMLS ID #TB8439102, Kim Crane, LLC, PLANTATION REALTY, INC.. Stellar MLS
- $209,5001 bd1 ba733 sqft5915 SEA RANCH DRIVE #711, HUDSON, FL 34667For SaleMLS ID #S5148090, Keith Libby, Sr., LIBBY REALTY, INC.. Stellar MLS
- $189,9001 bd1 ba733 sqft5915 SEA RANCH DRIVE #611, HUDSON, FL 34667For SaleMLS ID #TB8517746, Kim Crane, LLC, PLANTATION REALTY, INC.. Stellar MLS
- $259,9002 bd2 ba890 sqft6501 CLARK STREET, HUDSON, FL 34667For SaleMLS ID #W7883957, David Longspaugh, RE/MAX SUNSET REALTY. Stellar MLS
- $199,9002 bd2 ba1k sqft8210 AQUILA STREET #224, PORT RICHEY, FL 34668For SaleMLS ID #TB8554479, Jason Welch, SENSIBLE PROPERTY MANAGMENT. Stellar MLS
- $235,0002 bd2 ba1k sqft8150 BRENT STREET #747, PORT RICHEY, FL 34668For SaleMLS ID #TB8528684, Michelle Geskey, KELLER WILLIAMS TAMPA PROPERTIES. Stellar MLS
- $229,0002 bd2 ba1k sqft4620 BAY BOULEVARD #1142, PORT RICHEY, FL 34668For SaleMLS ID #W7889201, LORI Smith, PA, BEST OF THE GULF REALTY INC. Stellar MLS
- $259,9002 bd2 ba1k sqft4620 BAY BOULEVARD #1117, PORT RICHEY, FL 34668For SaleMLS ID #TB8494536, Christina Cribbs, IMPERIUM REAL ESTATE SERVICES. Stellar MLS
- $287,0002 bd1 ba968 sqft13526 OUTBOARD COURT, HUDSON, FL 34667For SaleMLS ID #A4692684, Martin Caban, MANGROVE BAY REALTY LLC. Stellar MLS
- $224,9002 bd2 ba1k sqft8150 BRENT STREET #725, PORT RICHEY, FL 34668For SaleMLS ID #TB8507061, Carol Romeo, COLDWELL BANKER REALTY. Stellar MLS
- $140,0002 bd2 ba873 sqft12049 HOOSIER COURT #203, HUDSON, FL 34667For SaleMLS ID #TB8512230, Brenda Ortiz, AGILE GROUP REALTY. Stellar MLS
- $239,9001 bd1 ba825 sqft36750 US HIGHWAY 19 N #20-307 #307, PALM HARBOR, FL 34684For SaleMLS ID #TB8546980, Tanner Tillung, EXP REALTY LLC. Stellar MLS
- $339,0002 bd2 ba1k sqft13604 MARIA DRIVE, HUDSON, FL 34667For SaleMLS ID #W7883307, GREG Klesius, GULF COAST FISHING HOMES RLTY. Stellar MLS
- $247,0002 bd2 ba874 sqft5727 BISCAYNE COURT #209, NEW PORT RICHEY, FL 34652For SaleMLS ID #OM725742, Mike McCormack, LPT REALTY, LLC. Stellar MLS
- $239,0002 bd2 ba970 sqft90 HIGHLAND AVENUE S #402, TARPON SPRINGS, FL 34689For SaleMLS ID #TB8539109, Ana Aredes, DALTON WADE INC. Stellar MLS
