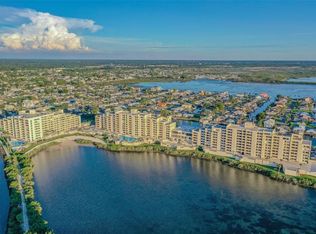
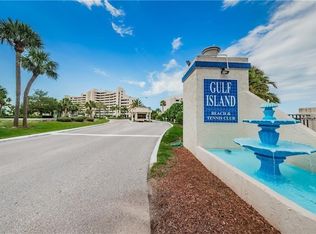
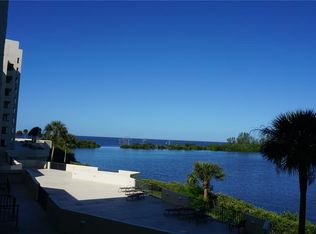
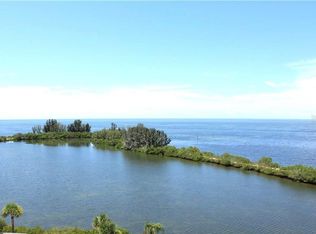
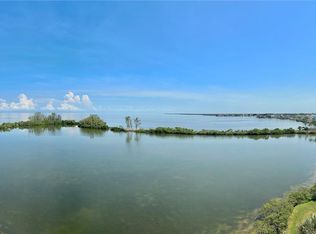
Welcome to easy coastal living in the sought-after Gulf Island Beach & Tennis Club! Assigned space is available for separate purchase and are not included in the listed purchase price. This beautifully updated 5th-floor, 1-bedroom, 1-bath condominium is designed with both style and functionality in mind, this meticulously maintained residence features granite countertops, stainless steel appliances, an in-unit washer and dryer, elegant crown molding, and motorized blinds for added convenience. Every detail has been thoughtfully coordinated, from the matching light fixtures throughout to the custom finishes that create a warm, cohesive feel. The spacious kitchen offers abundant cabinetry, generous counter space, and opens seamlessly to the living area—perfect for everyday living or entertaining. The bathroom provides exceptional storage with an upgraded vanity, while the bedroom includes a built-in wardrobe system for maximum organization and efficiency. Whether you're looking for a full-time residence, seasonal retreat, or investment opportunity, this condo checks all the boxes. Gulf Island Beach & Tennis Club offers resort-style amenities including a 24-hour guarded gate, private beach access, heated waterfront pool and spa, tennis and pickleball courts, fitness center, clubhouse, walking trails, and an active social calendar—all just minutes from waterfront dining, marinas, and the Gulf of Mexico. Move right in and start living the Florida waterfront lifestyle you've been dreaming about!
For sale
Price cut: $24K (9/2)
$225,000
6009 SEA RANCH DRIVE #503, HUDSON, FL 34667
1beds
733sqft
Condominium
Built in 1985
-- sqft lot
$219,500 Zestimate®
$307/sqft
$686/mo HOA
What's special
Private beach accessGranite countertopsElegant crown moldingIn-unit washer and dryerTennis and pickleball courtsMatching light fixtures throughoutMotorized blinds
- 116 days
- 167
- 6
Zillow last checked:
Listing updated:
Listed by:
Kim Crane, LLC 813-716-6645,
PLANTATION REALTY, INC. 352-795-0784
Source: Stellar MLS,MLS#: TB8529007 Originating MLS: Suncoast Tampa
Facts & features
Interior
Bedrooms & bathrooms
- Bedrooms: 1
- Bathrooms: 1
- Full bathrooms: 1
Primary bedroom
- Features: En Suite Bathroom, Built-in Closet
- Level: First
- Area: 168 Square Feet
- Dimensions: 14x12
Primary bathroom
- Features: Linen Closet
- Level: First
- Area: 66 Square Feet
- Dimensions: 11x6
Kitchen
- Level: First
- Area: 126 Square Feet
- Dimensions: 14x9
Living room
- Features: Ceiling Fan(s), No Closet
- Level: First
- Area: 204 Square Feet
- Dimensions: 17x12
Heating
- Central
Cooling
- Central Air
Appliances
- Included: Convection Oven, Dishwasher, Dryer, Microwave, Refrigerator, Washer
- Laundry: Inside
Features
- Ceiling Fan(s), Crown Molding, Stone Counters
- Flooring: Vinyl
- Windows: Window Treatments
- Has fireplace: No
Interior area
- Total structure area: 838
- Total interior livable area: 733 sqft
Video & virtual tour
Property
Parking
- Parking features: Guest, Open, Under Building
- Has uncovered spaces: Yes
Features
- Levels: Three Or More
- Stories: 3
- Exterior features: Balcony
- Has view: Yes
- View description: Canal, Gulf/Ocean - Full, Lagoon
- Has water view: Yes
- Water view: Canal,Gulf/Ocean - Full,Lagoon
- Waterfront features: Canal - Saltwater, Saltwater Canal Access, Lagoon Access
Lot
- Size: 801 Square Feet
Details
- Parcel number: 162433038000000503E
- Zoning: MF1
- Special conditions: None
Construction
Type & style
- Home type: Condo
- Property subtype: Condominium
Materials
- Concrete
- Foundation: Slab
- Roof: Concrete
Condition
- Completed
- New construction: No
- Year built: 1985
Utilities & green energy
- Sewer: Public Sewer
- Water: Public
- Utilities for property: Cable Connected, Electricity Available, Sewer Connected, Water Connected
Community & HOA
Community
- Features: Water Access, Association Recreation - Owned, Buyer Approval Required, Clubhouse, Fitness Center, Gated Community - Guard, Park, Pool, Tennis Court(s)
- Pet fee: $0 monthly
- Subdivision: GULF ISLAND BEACH TENNIS
HOA
- Has HOA: Yes
- Amenities included: Cable TV, Clubhouse, Elevator(s), Fitness Center, Park, Pickleball Court(s), Pool, Recreation Facilities, Tennis Court(s)
- Services included: 24-Hour Guard, Cable TV, Common Area Taxes, Community Pool, Internet, Maintenance Structure, Maintenance Grounds, Manager, Pool Maintenance, Recreational Facilities, Sewer, Trash, Water
- HOA fee: $686 monthly
- HOA name: Julie Bowling
Location
- Region: Hudson
Financial & listing details
- Price per square foot: $307/sqft
- Tax assessed value: $167,475
- Annual tax amount: $2,307
- Date on market: 7/15/2026
- Cumulative days on market: 117 days
- Listing terms: Cash,Conventional
- Ownership: Condominium
- Total actual rent: 0
- Electric utility on property: Yes
- Road surface type: Asphalt
Estimated market value
$219,500
$209,000 - $230,000
$1,878/mo
Price history
| Date | Event | Price |
|---|---|---|
| 9/2/2026 | Price change | $225,000-9.6%$307/sqft |
Source:  Realtors Association of Citrus County #856382 Report a problem | ||
| 8/11/2026 | Price change | $249,000-4.2%$340/sqft |
Source: Realtors Association of Citrus County #856382 Report a problem | ||
| 8/7/2026 | Price change | $260,000-1.9%$355/sqft |
Source:  Stellar MLS #TB8529007 Report a problem | ||
| 7/15/2026 | Listed for sale | $265,000+122.7%$362/sqft |
Source: Stellar MLS #TB8529007 Report a problem | ||
| 9/3/2014 | Listing removed | $119,000$162/sqft |
Source: COLDWELL BANKER FIGREY&SONRES (285512739) #W7535284 Report a problem | ||
| 12/25/2013 | Listed for sale | $119,000-30%$162/sqft |
Source: Coldwell Banker F.I. Grey & Son Residential, Inc. #W7535284 Report a problem | ||
| 9/1/2004 | Sold | $170,000+188.6%$232/sqft |
Source: Public Record Report a problem | ||
| 7/6/1994 | Sold | $58,900$80/sqft |
Source: Public Record Report a problem | ||
Public tax history
| Year | Property taxes | Tax assessment |
|---|---|---|
| 2025 | $2,308 +150.8% | $167,475 +98.2% |
| 2024 | $920 +5.3% | $84,490 |
| 2023 | $874 -64.8% | $84,490 +3% |
| 2022 | $2,481 +8.4% | $82,033 -38.6% |
| 2021 | $2,289 +8.2% | $133,521 +9.5% |
| 2020 | $2,115 +6.4% | $121,890 +10% |
| 2019 | $1,989 | $110,810 +9.5% |
| 2018 | $1,989 +11.8% | $101,200 +10.5% |
| 2017 | $1,779 +7.4% | $91,579 +2.8% |
| 2016 | $1,657 +16% | $89,089 +15.1% |
| 2015 | $1,429 +10.2% | $77,410 +8.4% |
| 2014 | $1,296 | $71,444 -4.7% |
| 2013 | -- | $74,949 +25.1% |
| 2012 | -- | $59,914 -36.7% |
| 2011 | -- | $94,666 -1.5% |
| 2010 | -- | $96,106 -18.2% |
| 2009 | -- | $117,461 -14.6% |
| 2008 | -- | $137,543 -10.6% |
| 2007 | -- | $153,879 -1.5% |
| 2006 | -- | $156,194 +17% |
| 2005 | -- | $133,508 +46% |
| 2004 | -- | $91,446 +46.4% |
| 2003 | -- | $62,465 +10.7% |
| 2002 | -- | $56,412 +4.4% |
| 1999 | -- | $54,013 |
Find assessor info on the county website
Monthly payment
Est. payment
Payment breakdown
Explore the cost of this home by adjusting the details. Changes won't be saved.Climate risks
Neighborhood: 34667
- $225,0001 bd1 ba733 sqft6009 Sea Ranch Dr UNIT 105, Hudson, FL 34667For Sale

- $294,5002 bd2 ba950 sqft6009 Sea Ranch Dr UNIT 107, Hudson, FL 34667For Sale
- $250,0002 bd2 ba950 sqft6009 Sea Ranch Dr UNIT 206, Hudson, FL 34667Sold
- $215,0001 bd1 ba733 sqft6009 Sea Ranch Dr UNIT 214, Hudson, FL 34667For Sale
Similar homes
- $239,5001 bd1 ba733 sqft5915 SEA RANCH DRIVE #503, HUDSON, FL 34667For Sale
 MLS ID #TB8526446, Sharlene Woodis, LPT REALTY, LLC. Stellar MLS
- $208,0001 bd1 ba733 sqft5915 SEA RANCH DRIVE #603, HUDSON, FL 34667For Sale
 MLS ID #S5155706, Keith Libby, Sr., LIBBY REALTY, INC.. Stellar MLS
- $214,0001 bd1 ba733 sqft5915 SEA RANCH DRIVE #310, HUDSON, FL 34667For Sale
 MLS ID #TB8503818, Katrina DeMorato, KEYS TO THE BAY REAL ESTATE. Stellar MLS
- $275,0002 bd2 ba950 sqft5915 SEA RANCH DRIVE #409, HUDSON, FL 34667For Sale
 MLS ID #TB8554878, Lori West, RE/MAX MARKETING SPECIALISTS. Stellar MLS
- $209,5001 bd1 ba733 sqft5915 SEA RANCH DRIVE #711, HUDSON, FL 34667For SaleMLS ID #S5148090, Keith Libby, Sr., LIBBY REALTY, INC.. Stellar MLS
- $283,0002 bd2 ba950 sqft5915 SEA RANCH DRIVE #108, HUDSON, FL 34667For SaleMLS ID #TB8439102, Kim Crane, LLC, PLANTATION REALTY, INC.. Stellar MLS
- $294,5002 bd2 ba950 sqft6009 SEA RANCH DRIVE #107, HUDSON, FL 34667For SaleMLS ID #TB8563820, Kim Crane, LLC, PLANTATION REALTY, INC.. Stellar MLS
- $214,0003 bd2 ba960 sqft13147 CABIN COURT, HUDSON, FL 34667For SaleMLS ID #TB8413507, Susan Walkley, CHARLES RUTENBERG REALTY INC. Stellar MLS
- $235,0002 bd2 ba1k sqft8802 SEELEY LANE, HUDSON, FL 34667For SaleMLS ID #W7887215, Karen Bailey, PA, FUTURE HOME REALTY. Stellar MLS
- $229,0002 bd2 ba1k sqft4620 BAY BOULEVARD #1142, PORT RICHEY, FL 34668For SaleMLS ID #W7889201, LORI Smith, PA, BEST OF THE GULF REALTY INC. Stellar MLS
- $224,9002 bd2 ba1k sqft8150 BRENT STREET #725, PORT RICHEY, FL 34668For SaleMLS ID #TB8507061, Carol Romeo, COLDWELL BANKER REALTY. Stellar MLS
- $285,0002 bd1 ba968 sqft13526 OUTBOARD COURT, HUDSON, FL 34667For SaleMLS ID #A4692684, Martin Caban, MANGROVE BAY REALTY LLC. Stellar MLS
- $235,0002 bd2 ba1k sqft8150 BRENT STREET #747, PORT RICHEY, FL 34668For SaleMLS ID #TB8528684, Michelle Geskey, KELLER WILLIAMS TAMPA PROPERTIES. Stellar MLS
- $140,0002 bd2 ba873 sqft12049 HOOSIER COURT #203, HUDSON, FL 34667For SaleMLS ID #TB8512230, Brenda Ortiz, AGILE GROUP REALTY. Stellar MLS
- $175,0002 bd2 ba720 sqft6627 TOWER DRIVE, HUDSON, FL 34667For SaleMLS ID #TB8478719, Susan Walkley, CHARLES RUTENBERG REALTY INC. Stellar MLS
- $194,0002 bd2 ba1k sqft11541 SAN REMO COURT, PORT RICHEY, FL 34668For SaleMLS ID #TB8545091, Stephanie Scarlette, CHARLES RUTENBERG REALTY INC. Stellar MLS
- $235,0002 bd2 ba1k sqft6395 BANYAN BOULEVARD #301, NEW PORT RICHEY, FL 34652For SaleMLS ID #W7890481, Michael Garey, RE/MAX CHAMPIONS. Stellar MLS
- $259,9002 bd2 ba1k sqft4620 BAY BOULEVARD #1117, PORT RICHEY, FL 34668For SaleMLS ID #TB8494536, Christina Cribbs, IMPERIUM REAL ESTATE SERVICES. Stellar MLS
- $195,0002 bd2 ba1k sqft8210 AQUILA STREET #224, PORT RICHEY, FL 34668For SaleMLS ID #TB8554479, Jason Welch, SENSIBLE PROPERTY MANAGMENT. Stellar MLS
- $154,9002 bd1 ba1k sqft6820 SEA RANCH DRIVE, HUDSON, FL 34667For SaleMLS ID #W7884082, Melissa Horn, FLORIDA LUXURY REALTY INC. Stellar MLS
