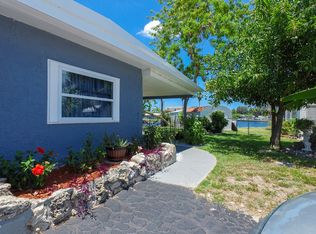
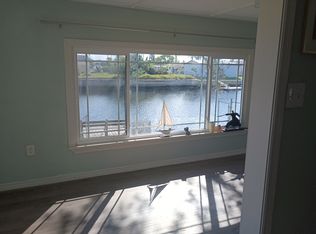
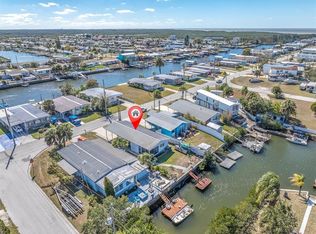
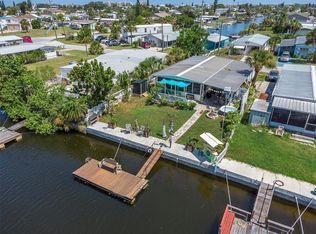
PRICE REDUCTION!! This canal home is on a very deep & wide canal. It's such a great location being just two canals from open, direct Gulf waters w/no bridges! A boater"s dream that you can be out in the gulf in less than 5 minutes!The home is a beautiful, totally remodeled due to water intrusion. This doublewide Manf home w/ 94 ft on canal water. It's located in a quiet cul-de-sac with breathtaking water views. Due to the distance to the gulf the waters are very clear & dolphin & manatee sightings are not unusual at all verus lower canals. This 3 bedroom, 2 bathroom hm has been professionally remodeled by a licensed contractor. This hm features a pantry, shaker style kitchen cabinets w/granite counter tops. range, microwave, dishwasher & beautiful, new vinyl plank flooring throughout. This open floor plan of Kitchen/living area w/high ceilings provide a spacious feel. The living room features a beautiful electric fireplace for a relaxing ambiance or to warm up on a cooler night. This home features a split floor plan w/the master bedroom on one side & 2 bedrooms on the other side. The master bathroom has two sinks w/granite counter tops & a shower with a fold up seat. Both bedrooms nearest the canal has a sliding glass doors leading to the canal. There is a large 12X8 composite porch to enjoy entertaining or to view those beautiful Gulf Coast sunsets! The 2nd bathroom features a tub/shower. Includes an oversized carport 27X11 that will accomodate 2 cars. 2 shed for storage & a stationary deck overlooking the water. This home features a new A/C & hot water tank & a ‘Standing Seam’ metal roof. Not only is this home less than 5 minutes to the Gulf via boat but before taking the channel to the gulf there is an island & sandbar located within the Signal Cove Subdivision. It is the only island located in Hudson, so it is a local favorite where you can meet up with family, friends, meet the neighbors & bring your pup to play on the sandbar. In Signal Cove you own the land& home. NO lot fees. NO mandatory HOA fee, just a optional fee a year, that allows you access to the private boat ramp. The subdivision has a clubhouse located features many fun events & activities throughout the year & also allows it to be rented for events. This is a golf cart community which often holds Golf cart events & only a few minute cart ride to Hudson beach, local locations such as Sams, Inn on the Gulf, Ollies & Get Hooked. We also have scuba west & the Hudson Grotto located just as you leave the community for those scuba divers or those desiring to learn to be one. Signal Cove in Hudson is centrally located to many options for restaurants, shopping, hospitals & doctors. Only a few miles to SunWest Park with its large man made sandy beach & water park. and a little further to Hernando, Homosassa, Crystal River to the north & many.. locations south such as New Port Richey, Dunedin, Clearwater beach, there is never a shortage of things to do. Tampa & Tampa International Airport are within an hour and Orlando and all the amusement parks can be reached within a 2 hour drive. Whether you want to make it your permanent or 2nd home, use it a weekend get-away, or as a vacation rental, this wonderful property & the Florida, saltwater lifestyle can be yours! Come & check it out! Cash or Conventional. AS IS with valid POF. Buyer and buyers agent to verify all measurements
For sale
Price cut: $10.9K (7/25)
$214,000
13147 CABIN COURT, HUDSON, FL 34667
3beds
960sqft
Manufactured Home, Single Family Residence
Built in 1985
5,752 Square Feet Lot
$-- Zestimate®
$223/sqft
$-- HOA
What's special
Breathtaking water viewsQuiet cul-de-sacRange microwave dishwasher
- 435 days
- 1,145
- 45
Zillow last checked:
Listing updated:
Listed by:
Susan Walkley 407-719-5189,
CHARLES RUTENBERG REALTY INC 727-538-9200
Source: Stellar MLS,MLS#: TB8413507 Originating MLS: Suncoast Tampa
Originating MLS: Suncoast Tampa
Facts & features
Interior
Bedrooms & bathrooms
- Bedrooms: 3
- Bathrooms: 2
- Full bathrooms: 2
Rooms
- Room types: Utility Room
Primary bedroom
- Features: Walk-In Closet(s)
- Level: First
- Area: 99 Square Feet
- Dimensions: 11x9
Bedroom 2
- Features: Walk-In Closet(s)
- Level: First
- Area: 99 Square Feet
- Dimensions: 9x11
Bedroom 3
- Features: Walk-In Closet(s)
- Level: First
- Area: 81 Square Feet
- Dimensions: 9x9
Primary bathroom
- Features: Dual Sinks, Shower No Tub
- Level: First
- Area: 55 Square Feet
- Dimensions: 5x11
Bathroom 2
- Features: Tub With Shower, Walk-In Closet(s)
- Level: First
- Area: 40 Square Feet
- Dimensions: 8x5
Balcony porch lanai
- Level: First
- Area: 96 Square Feet
- Dimensions: 12x8
Kitchen
- Level: First
- Area: 165 Square Feet
- Dimensions: 15x11
Laundry
- Level: First
- Area: 15 Square Feet
- Dimensions: 5x3
Living room
- Level: First
- Area: 176 Square Feet
- Dimensions: 16x11
Heating
- Central
Cooling
- Central Air
Appliances
- Included: Dishwasher, Microwave, Range, Refrigerator
- Laundry: Inside
Features
- Kitchen/Family Room Combo, Open Floorplan, Primary Bedroom Main Floor
- Flooring: Vinyl
- Doors: Sliding Doors
- Windows: Window Treatments
- Has fireplace: Yes
- Fireplace features: Electric, Family Room, Living Room
Interior area
- Total structure area: 1,272
- Total interior livable area: 960 sqft
Video & virtual tour
Property
Parking
- Total spaces: 2
- Parking features: Carport
- Carport spaces: 2
Features
- Levels: One
- Stories: 1
- Patio & porch: Deck, Rear Porch
- Spa features: Above Ground
- Has view: Yes
- View description: Water, Canal
- Has water view: Yes
- Water view: Water,Canal
- Waterfront features: Canal - Saltwater, Saltwater Canal Access, Gulf/Ocean Access, Gulf/Ocean to Bay Access, Boat Ramp - Private, Bridges - No Fixed Bridges, Fishing Pier, No Wake Zone
- Body of water: GULF
Lot
- Size: 5,752 Square Feet
- Features: Cul-De-Sac, FloodZone, Street Dead-End
- Residential vegetation: Mature Landscaping, Wooded
Details
- Additional structures: Shed(s)
- Parcel number: 1624330160013000420
- Zoning: R1MH
- Special conditions: None
Construction
Type & style
- Home type: MobileManufactured
- Architectural style: Coastal
- Property subtype: Manufactured Home, Single Family Residence
Materials
- Metal Frame, Vinyl Siding
- Foundation: Crawlspace
- Roof: Metal
Condition
- Completed
- New construction: No
- Year built: 1985
Utilities & green energy
- Sewer: Public Sewer
- Water: Public
- Utilities for property: BB/HS Internet Available, Cable Available, Electricity Available, Electricity Connected, Sewer Available, Sewer Connected, Water Available, Water Connected
Community & HOA
Community
- Features: Dock, Private Boat Ramp, Water Access, Clubhouse
- Pet fee: $0 monthly
- Subdivision: SIGNAL COVE
HOA
- Has HOA: No
- Amenities included: Clubhouse, Other, Pickleball Court(s)
- HOA name: Aggie Purinton - President of the community
- HOA phone: 207-751-7725
Location
- Region: Hudson
Financial & listing details
- Price per square foot: $223/sqft
- Tax assessed value: $160,797
- Annual tax amount: $655
- Date on market: 8/8/2025
- Cumulative days on market: 435 days
- Listing terms: Cash,Conventional
- Ownership: Fee Simple
- Total actual rent: 0
- Electric utility on property: Yes
- Road surface type: Paved
- Body type: Double Wide
Estimated market value
Not available
Estimated sales range
Not available
Not available
Price history
| Date | Event | Price |
|---|---|---|
| 7/25/2026 | Price change | $214,000-4.8%$223/sqft |
Source:  Stellar MLS #TB8413507 Report a problem Stellar MLS #TB8413507 Report a problem | ||
| 5/1/2026 | Price change | $224,900-8.2%$234/sqft |
Source: Stellar MLS #TB8413507 Report a problem | ||
| 11/14/2025 | Price change | $245,000-17.5%$255/sqft |
Source: Stellar MLS #TB8413507 Report a problem | ||
| 8/8/2025 | Listed for sale | $297,000-4.2%$309/sqft |
Source: Stellar MLS #TB8413507 Report a problem | ||
| 7/26/2022 | Sold | $310,000-1.4%$323/sqft |
Source: Public Record Report a problem | ||
| 5/30/2022 | Pending sale | $314,400$328/sqft |
Source: Stellar MLS #W7845611 Report a problem | ||
| 5/27/2022 | Listed for sale | $314,400+31.5%$328/sqft |
Source: Stellar MLS #W7845611 Report a problem | ||
| 5/24/2022 | Sold | $239,000+4.4%$249/sqft |
Source: Public Record Report a problem | ||
| 4/12/2022 | Pending sale | $229,000$239/sqft |
Source: Stellar MLS #W7843790 Report a problem | ||
| 4/8/2022 | Listed for sale | $229,000$239/sqft |
Source: Stellar MLS #W7843790 Report a problem | ||
| 4/6/2022 | Pending sale | $229,000$239/sqft |
Source: Stellar MLS #W7843790 Report a problem | ||
| 4/4/2022 | Listed for sale | $229,000+554.3%$239/sqft |
Source: Stellar MLS #W7843790 Report a problem | ||
| 7/1/2015 | Sold | $35,000$36/sqft |
Source: Public Record Report a problem | ||
Public tax history
| Year | Property taxes | Tax assessment |
|---|---|---|
| 2025 | $670 +2.3% | $64,300 +2.9% |
| 2024 | $655 +2.9% | $62,490 |
| 2023 | $636 -69.2% | $62,490 -47.4% |
| 2022 | $2,068 +5.7% | $118,737 +11.7% |
| 2021 | $1,957 +11.7% | $106,300 +10% |
| 2020 | $1,751 -1.3% | $96,642 -0.8% |
| 2019 | $1,774 | $97,468 +0.1% |
| 2018 | $1,774 +0.4% | $97,366 +2.2% |
| 2017 | $1,767 | $95,270 +18.9% |
| 2016 | -- | $80,095 +18.2% |
| 2015 | $1,306 +108.6% | $67,755 +6.4% |
| 2014 | $626 | $63,663 -0.9% |
| 2013 | -- | $64,219 -1.2% |
| 2012 | -- | $64,970 -13.5% |
| 2011 | -- | $75,137 +11.4% |
| 2010 | -- | $67,476 -15.1% |
| 2009 | -- | $79,518 -34.3% |
| 2008 | -- | $121,113 -30.1% |
| 2007 | -- | $173,254 -3.4% |
| 2006 | -- | $179,388 +32.1% |
| 2005 | -- | $135,754 +55.3% |
| 2004 | -- | $87,402 +44.5% |
| 2003 | -- | $60,485 -0.4% |
| 2002 | -- | $60,707 +31.6% |
| 2000 | -- | $46,114 |
| 1999 | -- | $46,114 |
Find assessor info on the county website
Monthly payment
Climate risks
Neighborhood: 34667
Nearby schools
Schools provided by the listing agent
- Elementary: Gulf Highland Elementary
- Middle: Hudson Middle-PO
- High: Fivay High-PO
Source: Stellar MLS. This data may not be complete. We recommend contacting the local school district to confirm school assignments for this home.

Similar homes
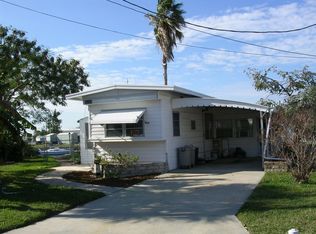
- $219,0002 bd2 ba1.3k sqft6629 TOWER DRIVE, HUDSON, FL 34667For Sale

 MLS ID #TB8522721, Susan Walkley, CHARLES RUTENBERG REALTY INC. Stellar MLS
 - $175,0002 bd2 ba720 sqft6627 TOWER DRIVE, HUDSON, FL 34667For Sale
 MLS ID #TB8478719, Susan Walkley, CHARLES RUTENBERG REALTY INC. Stellar MLS
 - $275,0002 bd2 ba1.2k sqft6630 TOWER DRIVE, HUDSON, FL 34667For Sale
 MLS ID #TB8525021, Susan Walkley, CHARLES RUTENBERG REALTY INC. Stellar MLS
 - $189,9002 bd1 ba576 sqft6833 FLICKER LANE, HUDSON, FL 34667For Sale
 MLS ID #TB8532452, Stephen Goldensoph, BINGHAM REALTY INC. Stellar MLS
 - $185,0002 bd1 ba780 sqft6727 ALBATROSS LANE, HUDSON, FL 34667For SaleMLS ID #W7883236, Kayla McDonald, PA, RE/MAX ALLIANCE GROUP. Stellar MLS
- $189,0002 bd1 ba600 sqft14529 WILLIAMS LANE, HUDSON, FL 34667For SaleMLS ID #W7889402, Tanya Rivera, RE/MAX SUNSET REALTY. Stellar MLS
- $240,0003 bd1 ba1.4k sqft8531 HORIZON LANE, HUDSON, FL 34667For SaleMLS ID #O6431614, Raquel Littlejohn, MAINSTAY BROKERAGE LLC. Stellar MLS
- $154,9002 bd1 ba1k sqft6820 SEA RANCH DRIVE, HUDSON, FL 34667For SaleMLS ID #W7884082, Melissa Horn, FLORIDA LUXURY REALTY INC. Stellar MLS
- $209,9002 bd2 ba1.2k sqft11337 VERSAILLES LANE, PORT RICHEY, FL 34668For SaleMLS ID #W7887228, Kathleen Despota, BHHS FLORIDA PROPERTIES GROUP. Stellar MLS
- $287,0002 bd1 ba968 sqft13526 OUTBOARD COURT, HUDSON, FL 34667For SaleMLS ID #A4692684, Martin Caban, MANGROVE BAY REALTY LLC. Stellar MLS
- $195,0002 bd2 ba1k sqft185 LAKE TARPON DRIVE #31, PALM HARBOR, FL 34684For SaleMLS ID #TB8557753, Bryan Coward PA, KELLER WILLIAMS REALTY- PALM HARBOR. Stellar MLS
- $204,9003 bd2 ba1.4k sqft17438 LAWLESS ROAD, SPRING HILL, FL 34610For SaleMLS ID #W7888910, Roy Barnhart, BAM REALTY ADVISORS INC. Stellar MLS
- $235,0002 bd2 ba1.2k sqft10237 OAK HILL DRIVE, PORT RICHEY, FL 34668For SaleMLS ID #A4696556, Troy Funk, REALTY ONE GROUP MVP. Stellar MLS
- $253,5003 bd2 ba1.4k sqft11011 PICKERING LANE, PORT RICHEY, FL 34668For SaleMLS ID #TB8528571, Alexandria Stein, PEOPLE'S TRUST REALTY. Stellar MLS
- $199,9002 bd2 ba1.2k sqft7810 CHAPEL AVENUE, PORT RICHEY, FL 34668For SaleMLS ID #TB8537171, Jennifer Zulian, COLDWELL BANKER REALTY. Stellar MLS
- $175,0004 bd2 ba1.3k sqft12610 ALEMEDO AVENUE, NEW PORT RICHEY, FL 34654For SaleMLS ID #TB8540766, Paul Virgadamo, DALTON WADE INC. Stellar MLS
- $229,0002 bd2 ba1k sqft4620 BAY BOULEVARD #1142, PORT RICHEY, FL 34668For SaleMLS ID #W7889201, LORI Smith, PA, BEST OF THE GULF REALTY INC. Stellar MLS
- $114,9002 bd2 ba1k sqft12227 DARWOOD DRIVE #B, HUDSON, FL 34667For SaleMLS ID #W7888075, JIM Steele, PA, BHHS FLORIDA PROPERTIES GROUP. Stellar MLS
- $244,9962 bd2 ba1.1k sqft10737 FILLMORE AVENUE, PORT RICHEY, FL 34668For SaleMLS ID #A4693582, Sarah Allbee, PA, FIVE STAR REAL ESTATE OF FLORIDA LLC. Stellar MLS
