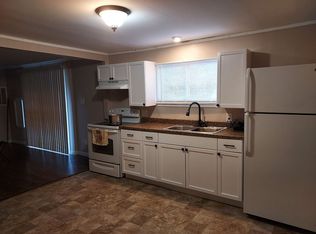
Virtually Staged. Welcome to 12610 Alemedo Ave in New Port Richey, a completely refreshed 4-bedroom, 2-bath manufactured home offering 1,350 square feet of heated living space on a spacious 0.27-acre corner lot in Moon Lake Estates. With extensive updates already completed, this move-in-ready property offers flexibility for a primary residence, second home, investment property, or seasonal Florida retreat. Inside, the home has been transformed with new interior paint, new luxury vinyl flooring, new electrical outlets and switches, updated fixtures, and new appliances. The open floor plan creates an easy flow through the main living areas, while ceiling fans and window treatments add everyday comfort and convenience. The newly updated kitchen features new cabinetry, new countertops, and new appliances, providing a clean, modern space for meal preparation and gathering. Both bathrooms have also been completely remodeled with new vanities, toilets, tubs/showers, and fixtures, giving the home a fresh and cohesive feel throughout. With four bedrooms, there is room to create the layout that works best for you, whether that means additional sleeping space, a home office, hobby room, guest accommodations, or a combination of uses. The home is served by wall/window air-conditioning units, electric heat, a private well, and septic system. Outside, the property offers even more versatility. The entire lot is fenced with chain-link fencing, creating a defined and usable outdoor space around the home. A private yard, front porch, rear porch, deck, rain gutters, and separate shed with over 200 square feet and electrical connection which can be used as a man cave or additional storage, add to the function and enjoyment of the property. The level corner lot measures approximately 110 by 105 feet and provides generous room for outdoor activities, pets, gardening, storage, or simply enjoying the Florida sunshine. There are no HOA fees and no deed restrictions, giving owners added freedom and flexibility. Located in Moon Lake Estates, the home is convenient to schools, shopping, dining, and medical facilities, with the Suncoast Parkway nearby for access throughout the Tampa Bay area. Gulf Coast beaches and recreational amenities are just a short drive away, and Tampa International Airport is approximately 45 minutes from your doorstep. Vacant and ready for its next owner, this property offers the opportunity to enjoy the improvements from day one. If you have been searching for an affordable New Port Richey property with extensive updates, four bedrooms, a large fenced lot, and no HOA, 12610 Alemedo Ave deserves a closer look.
For sale
$175,000
12610 ALEMEDO AVENUE, NEW PORT RICHEY, FL 34654
4beds
1,350sqft
Manufactured Home, Single Family Residence
Built in 1994
0.27 Acres Lot
$-- Zestimate®
$130/sqft
$-- HOA
What's special
Rear porchUpdated fixturesElectric heatNew appliancesNew interior paintCeiling fansFront porch
- 42 days
- 777
- 97
Zillow last checked:
Listing updated:
Listed by:
Paul Virgadamo 727-919-8994,
DALTON WADE INC 888-668-8283
Source: Stellar MLS,MLS#: TB8540766 Originating MLS: Suncoast Tampa
Originating MLS: Suncoast Tampa
Facts & features
Interior
Bedrooms & bathrooms
- Bedrooms: 4
- Bathrooms: 2
- Full bathrooms: 2
Primary bedroom
- Features: Built-in Closet
- Level: First
- Area: 195 Square Feet
- Dimensions: 13x15
Bedroom 2
- Features: Built-in Closet
- Level: First
- Area: 108 Square Feet
- Dimensions: 9x12
Bedroom 3
- Features: Built-in Closet
- Level: First
- Area: 100 Square Feet
- Dimensions: 10x10
Primary bathroom
- Features: Shower No Tub
- Level: First
- Area: 72 Square Feet
- Dimensions: 8x9
Bathroom 2
- Features: Shower No Tub
- Level: First
- Area: 50 Square Feet
- Dimensions: 5x10
Bathroom 4
- Features: Built-in Closet
- Level: First
- Area: 110 Square Feet
- Dimensions: 10x11
Kitchen
- Features: Kitchen Island
- Level: First
- Area: 375 Square Feet
- Dimensions: 15x25
Living room
- Level: First
- Area: 247 Square Feet
- Dimensions: 13x19
Utility room
- Features: Built-in Closet
- Level: First
- Area: 54 Square Feet
- Dimensions: 6x9
Heating
- Electric
Cooling
- Wall/Window Unit(s)
Appliances
- Included: Disposal, Electric Water Heater, Ice Maker, Range, Range Hood, Refrigerator
- Laundry: Electric Dryer Hookup, Inside, Laundry Closet, Laundry Room, Washer Hookup
Features
- Ceiling Fan(s), Eating Space In Kitchen, High Ceilings, Open Floorplan
- Flooring: Luxury Vinyl, Tile
- Windows: Window Treatments
- Has fireplace: No
- Common walls with other units/homes: Corner Unit
Interior area
- Total structure area: 1,590
- Total interior livable area: 1,350 sqft
Video & virtual tour
Property
Features
- Levels: One
- Stories: 1
- Patio & porch: Covered, Deck, Front Porch, Rear Porch
- Exterior features: Private Yard, Rain Gutters
- Fencing: Chain Link,Wood
Lot
- Size: 0.27 Acres
- Dimensions: 110 x 105
- Features: In County, Level
Details
- Additional structures: Shed(s)
- Parcel number: 1725160090137000010
- Zoning: AR
- Special conditions: None
Construction
Type & style
- Home type: MobileManufactured
- Architectural style: Other
- Property subtype: Manufactured Home, Single Family Residence
Materials
- Vinyl Siding, Wood Siding
- Foundation: Other
- Roof: Other,Shingle
Condition
- Completed
- New construction: No
- Year built: 1994
Utilities & green energy
- Sewer: Septic Tank
- Water: Well
- Utilities for property: Electricity Connected
Community & HOA
Community
- Security: Smoke Detector(s)
- Pet fee: $0 monthly
- Subdivision: MOON LAKE ESTATES
HOA
- Has HOA: No
Location
- Region: New Port Richey
Financial & listing details
- Price per square foot: $130/sqft
- Tax assessed value: $40,816
- Annual tax amount: $1,409
- Date on market: 8/25/2026
- Cumulative days on market: 43 days
- Listing terms: Cash,Conventional,FHA,VA Loan
- Ownership: Fee Simple
- Total actual rent: 0
- Electric utility on property: Yes
- Road surface type: Unimproved, Dirt
- Body type: Double Wide
Estimated market value
Not available
Estimated sales range
Not available
Not available
Price history
| Date | Event | Price |
|---|---|---|
| 8/25/2026 | Listed for sale | $175,000$130/sqft |
Source:  Stellar MLS #TB8540766 Report a problem Stellar MLS #TB8540766 Report a problem | ||
Public tax history
| Year | Property taxes | Tax assessment |
|---|---|---|
| 2019 | $808 +9.9% | $40,816 +14.9% |
| 2018 | $735 | $35,518 +4% |
| 2017 | -- | $34,160 +15% |
| 2016 | -- | $29,713 +10.6% |
| 2015 | -- | $26,877 -1.6% |
| 2014 | -- | $27,322 -0.8% |
| 2013 | -- | $27,533 -5.8% |
| 2012 | -- | $29,216 -9.1% |
| 2011 | -- | $32,146 -38% |
| 2005 | -- | $51,870 +23.4% |
| 2004 | -- | $42,047 -2.3% |
| 2003 | -- | $43,033 -3.3% |
| 2002 | -- | $44,510 +37.7% |
| 2000 | -- | $32,319 |
| 1999 | -- | $32,319 |
Find assessor info on the county website
Monthly payment
Climate risks
Neighborhood: 34654
Nearby schools
Schools provided by the listing agent
- Elementary: Moon Lake-PO
- Middle: River Ridge Middle-PO
- High: River Ridge High-PO
Source: Stellar MLS. This data may not be complete. We recommend contacting the local school district to confirm school assignments for this home.
Similar homes
- $158,0002 bd1 ba768 sqft11704 DOAKS STREET, NEW PORT RICHEY, FL 34654For Sale

 MLS ID #TB8547522, Patti Webster, DENNIS REALTY & INV. CORP.. Stellar MLS
 - $139,9003 bd2 ba896 sqft10205 BURTON STREET, NEW PORT RICHEY, FL 34654For Sale
 MLS ID #TB8471544, David Mayhew, CHARLES RUTENBERG REALTY INC. Stellar MLS
 - $245,9903 bd2 ba1.5k sqft9690 JEROME DRIVE, NEW PORT RICHEY, FL 34654For Sale
 MLS ID #TB8527472, Dammy Sanchez, EXP REALTY LLC. Stellar MLS
 - $160,0002 bd2 ba880 sqft9860 GOLDEN LOOP, NEW PORT RICHEY, FL 34654For Sale
 MLS ID #W7888216, Deborah Centella, DALTON WADE INC. Stellar MLS
 - $164,9003 bd2 ba1.5k sqft6621 BANDURA AVENUE, NEW PORT RICHEY, FL 34653For SaleMLS ID #TB8539411, Scott Howell, LPT REALTY, LLC. Stellar MLS
- $159,9002 bd2 ba1k sqft12117 CARTWRIGHT DRIVE, HUDSON, FL 34667For SaleMLS ID #W7889902, Cindy Andrews, FLORIDA TROPICS REALTY INC. Stellar MLS
- $204,9003 bd2 ba1.4k sqft17438 LAWLESS ROAD, SPRING HILL, FL 34610For SaleMLS ID #W7888910, Roy Barnhart, BAM REALTY ADVISORS INC. Stellar MLS
- $209,9003 bd2 ba1.4k sqft7904 CADILLAC AVENUE, HUDSON, FL 34667For SaleMLS ID #W7887944, Bonnie Barnes, SIRROM REALTY LLC. Stellar MLS
- $174,5003 bd2 ba1.1k sqft143 MELODY LANE, TARPON SPRINGS, FL 34689For SaleMLS ID #TB8537148, Connie Dichtas, COLDWELL BANKER REALTY. Stellar MLS
- $155,0002 bd2 ba896 sqft18441 RIGSBY ROAD, SPRING HILL, FL 34610For SaleMLS ID #TB8460242, Yanisleidy Gomez, FUTURE HOME REALTY. Stellar MLS
- $228,9953 bd2 ba1.1k sqft9637 PASSAIC DRIVE, HUDSON, FL 34667For SaleMLS ID #TB8544768, Susan McGowan, FUTURE HOME REALTY INC. Stellar MLS
- $255,0004 bd3 ba1.7k sqft15816 NORTHGATE LANE, SPRING HILL, FL 34610For SaleMLS ID #TB8535160, Cindy Ales, HOME PRIME REALTY LLC. Stellar MLS
- $211,5003 bd2 ba1.1k sqft7194 SEALAWN DRIVE, SPRING HILL, FL 34606For SaleMLS ID #TB8516298, Bryan Packer, ABI ROAD REALTY LLC. Stellar MLS
- $245,0003 bd2 ba1.4k sqft18024 DRAYTON STREET, SPRING HILL, FL 34610For SaleMLS ID #TB8552381, Sebastian Londono, PARADISE REALTY AND INVESTMENT. Stellar MLS
- $175,0002 bd2 ba720 sqft6627 TOWER DRIVE, HUDSON, FL 34667For SaleMLS ID #TB8478719, Susan Walkley, CHARLES RUTENBERG REALTY INC. Stellar MLS
- $219,9003 bd1 ba1k sqft11031 HASSLE AVENUE, PORT RICHEY, FL 34668For SaleMLS ID #W7890072, Robert Bello, JR, DALTON WADE INC. Stellar MLS
- $175,0002 bd1 ba744 sqft5307 BERKLEY ROAD, NEW PORT RICHEY, FL 34652For SaleMLS ID #O6433985, Steven Koleno, BEYCOME OF FLORIDA LLC. Stellar MLS
- $172,7002 bd2 ba1.2k sqft55 LEXINGTON COURT #12, PALM HARBOR, FL 34684For SaleMLS ID #TB8544435, Eric Frantz, PEOPLE'S CHOICE REALTY SVC LLC. Stellar MLS
- $199,9162 bd2 ba1k sqft11712 SPRING TREE LANE, PORT RICHEY, FL 34668For SaleMLS ID #TB8544269, Tim Kizer, KELLER WILLIAMS REALTY- PALM HARBOR. Stellar MLS
- $165,0002 bd2 ba1k sqft5716 KENWOOD AVENUE, NEW PORT RICHEY, FL 34652For SaleMLS ID #TB8390381, Kim Doukas, RE/MAX CHAMPIONS. Stellar MLS
