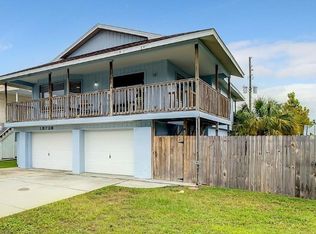
One or more photo(s) has been virtually staged. NEW ROOF SCHEDULED TO BE INSTALLED PRIOR TO CLOSING! Experience the ultimate coastal lifestyle at 13730 Judy Ave, a charming elevated stilt home situated on a deep-water canal with direct access to the open Gulf. This property boasts 50 feet of private saltwater frontage, making it a true boater's paradise. The oversized 50x110 lot is fenced, and the home's bottom level is enclosed for extra space not on the tax rolls. This elevated home has plenty of room for all your watercraft needs. Inside, the two-story layout offers incredible versatility, including a lower-level bonus bedroom and bathroom perfect for a home office or guest space. Brimming with potential and located just minutes from open water, this home is the perfect canvas for anyone looking to embrace the best of Florida living.
Sold for $220,000
$220,000
13730 Judy Ave, Hudson, FL 34667
2beds
728sqft
Single Family Residence
Built in 1986
5,500 Square Feet Lot
$247,800 Zestimate®
$302/sqft
$1,588 Estimated rent
Home value
$247,800
$235,000 - $260,000
$1,588/mo
Zestimate® history
Owner options
List your home for rent
$1,588/mo
Rent Zestimate®
Find your next renter with Zillow Rental Manager. Plus, with online applications, you can quickly screen prospective tenants – for free.
$1,588/mo
Rent Zestimate®
Refinance and save
$1,610/mo
Est. payment
Refinancing to a lower rate could help reduce your monthly payments and save thousands over the life of the loan.
$1,610/mo
Est. payment
Explore your selling options
Work with a Zillow partner agent
Leverage their expertise and Zillow's premium Showcase listings to get your home seen by more buyers.
Get startedList with your own agent
Get your home in front of millions of buyers by listing it on Zillow.
Learn how to do itSell it yourself
Take full control of how buyers see your home on Zillow by listing For Sale by Owner (FSBO).
List your homeWhat's special
Two-story layoutElevated stilt home
Zillow last checked:
Listing updated:
Listed by:
Monica Karcz, PA 813-728-1400,
REDFIN CORPORATION 617-458-2883
Bought with:
Lori West, 3464216
RE/MAX MARKETING SPECIALISTS
Source: Stellar MLS,MLS#: TB8494747 Originating MLS: Suncoast Tampa
Originating MLS: Suncoast Tampa
Facts & features
Interior
Bedrooms & bathrooms
- Bedrooms: 2
- Bathrooms: 1
- Full bathrooms: 1
Rooms
- Room types: Utility Room
Primary bedroom
- Features: Built-in Closet
- Level: Second
Kitchen
- Level: Second
Living room
- Level: Second
Heating
- Electric
Cooling
- Central Air
Appliances
- Included: Dryer, Electric Water Heater, Range, Refrigerator, Washer
- Laundry: Inside, Laundry Closet
Features
- Eating Space In Kitchen, Kitchen/Family Room Combo, Open Floorplan, PrimaryBedroom Upstairs, Solid Surface Counters, Thermostat
- Flooring: Laminate, Tile
- Doors: Sliding Doors
- Has fireplace: No
Interior area
- Total structure area: 1,708
- Total interior livable area: 728 sqft
Property
Parking
- Total spaces: 1
- Parking features: Covered, Driveway, Under Building
- Attached garage spaces: 1
- Has uncovered spaces: Yes
Accessibility
- Accessibility features: Exterior Wheelchair Lift
Features
- Levels: Two
- Stories: 2
- Patio & porch: Covered, Deck, Wrap Around
- Exterior features: Awning(s), Balcony, Private Entrance, Private Mailbox, Private Yard
- Fencing: Fenced,Vinyl
- Has view: Yes
- View description: Water, Canal
- Has water view: Yes
- Water view: Water,Canal
- Waterfront features: Canal - Saltwater, Saltwater Canal Access, Gulf/Ocean Access, Bridges - No Fixed Bridges, Minimum Wake Zone, Seawall
Lot
- Size: 5,500 Square Feet
- Features: Landscaped
- Residential vegetation: Trees/Landscaped
Details
- Additional structures: Shed(s), Storage
- Parcel number: 3324160010000000260
- Zoning: R4
- Special conditions: None
Construction
Type & style
- Home type: SingleFamily
- Architectural style: Elevated
- Property subtype: Single Family Residence
Materials
- Vinyl Siding
- Foundation: Slab
- Roof: Shingle
Condition
- New construction: No
- Year built: 1986
Utilities & green energy
- Sewer: Septic Tank
- Water: Well
- Utilities for property: Electricity Connected, Private
Community & HOA
Community
- Pet fee: $0 monthly
- Subdivision: HUDSON BEACH ESTATES
HOA
- Has HOA: No
Location
- Region: Hudson
Financial & listing details
- Price per square foot: $302/sqft
- Tax assessed value: $264,900
- Annual tax amount: $209
- Date on market: 4/10/2026
- Cumulative days on market: 29 days
- Listing terms: Cash,Conventional,FHA,VA Loan
- Ownership: Fee Simple
- Total actual rent: 0
- Electric utility on property: Yes
- Road surface type: Paved
Price history
| Date | Event | Price |
|---|---|---|
| 5/21/2026 | Sold | $220,000-15.1%$302/sqft |
Source:  Stellar MLS #TB8494747 Report a problem Stellar MLS #TB8494747 Report a problem | ||
| 5/11/2026 | Pending sale | $259,000$356/sqft |
Source: Stellar MLS #TB8494747 Report a problem | ||
| 4/10/2026 | Listed for sale | $259,000+137.6%$356/sqft |
Source: Stellar MLS #TB8494747 Report a problem | ||
| 10/1/2013 | Listing removed | $109,000$150/sqft |
Source: RE/MAX Advantage Realty #U7577639 Report a problem | ||
| 6/11/2013 | Price change | $109,000-5.1%$150/sqft |
Source: RE/MAX ADVANTAGE REALTY #U7577639 Report a problem | ||
| 4/4/2013 | Listed for sale | $114,900$158/sqft |
Source: New Dimensions in Real Estate D/B/A/ RE/MAX New Dimensions #U7577639 Report a problem | ||
Public tax history
| Year | Property taxes | Tax assessment |
|---|---|---|
| 2024 | $202 +3.6% | $141,320 |
| 2023 | $195 +3.7% | $141,320 +3% |
| 2022 | $188 +3.9% | $137,210 +6.1% |
| 2021 | $181 +4% | $129,340 +1.4% |
| 2020 | $174 +4.2% | $127,561 +0.3% |
| 2019 | $167 | $127,164 +3.2% |
| 2018 | $167 +4.4% | $123,231 +4.9% |
| 2017 | $160 | $117,428 +1.7% |
| 2016 | $160 +34.5% | $115,441 +7.5% |
| 2015 | $119 +9.2% | $107,355 +2.7% |
| 2014 | $109 | $104,574 +3.6% |
| 2013 | -- | $100,924 +19.9% |
| 2012 | -- | $84,144 -4.4% |
| 2011 | -- | $87,995 -8.5% |
| 2010 | -- | $96,128 -13.2% |
| 2009 | -- | $110,762 -23.6% |
| 2008 | -- | $144,929 -16.8% |
| 2007 | -- | $174,206 -24.2% |
| 2006 | -- | $229,738 +47.2% |
| 2005 | -- | $156,074 +54.2% |
| 2004 | -- | $101,214 +35.3% |
| 2003 | -- | $74,826 +24.5% |
| 2002 | -- | $60,125 +30.9% |
| 2000 | -- | $45,925 |
| 1999 | -- | $45,925 |
Find assessor info on the county website
Neighborhood: 34667
Nearby homes
- $279,6003 bd2 ba1.4k sqft13732 Judy Ave, Hudson, FL 34667Off Market

- $394,3003 bd2 ba1.2k sqft13726 Judy Ave, Hudson, FL 34667Off Market
- $--5,501 Square Feet0 Judy Ave, Hudson, FL 34667Off Market

- $406,9003 bd2 ba1.1k sqft13736 Judy Ave, Hudson, FL 34667Off Market
- $203,100-- bd1 ba1.4k sqft13731 Judy Ave, Hudson, FL 34667Off Market
- $232,300-- bd1 ba1.2k sqft13735 Judy Ave, Hudson, FL 34667Off Market
- $292,2004 bd2 ba1.2k sqft13800 Judy Ave, Hudson, FL 34667Off Market
- $301,9002 bd2 ba1.3k sqft13727 Judy Ave, Hudson, FL 34667Off Market
Nearby schools
GreatSchools rating
- 2/10Hudson Middle SchoolGrades: 4-8Distance: 3.5 mi
- 2/10Fivay High SchoolGrades: 8-12Distance: 2.9 mi
- 5/10Hudson Primary AcademyGrades: PK-5Distance: 3.6 mi
Schools provided by the listing agent
- Elementary: Hudson Primary Academy (K-3)
- Middle: Bayonet Point Middle-PO
- High: Fivay High-PO
Source: Stellar MLS. This data may not be complete. We recommend contacting the local school district to confirm school assignments for this home.
Get a cash offer in 3 minutes
Find out how much your home could sell for in as little as 3 minutes with a no-obligation cash offer.
Estimated market value
$247,800
Get a cash offer in 3 minutes
Find out how much your home could sell for in as little as 3 minutes with a no-obligation cash offer.
Estimated market value
$247,800
- Florida
- Pasco County
- Hudson
- 34667
- 13730 Judy Ave
Nearby cities
Nearby zip codes
Other Hudson Topics
