Under contract-accepting backup offers. Completely updated and ready for you to move in! This gorgeous west St. Pete, non-flood zone pool home features 2 bedrooms and 1 bathroom of fully updated living space with all the big tickets items taken care of for you. As you cross over the front entry paver patio, you’ll step into the living room greeted by timeless tile flooring and stylish ship lap walls. Around the corner you’ll walk the short hall to the primary bedroom and the fully updated bathroom next door. As you explore the rest of the home you’ll find the modernized kitchen with stainless steel appliances, sleek subway tile backsplash, farmhouse sink, and slow close cabinets. You’ll love the split bedroom plan with the 2nd bedroom off the kitchen. From the kitchen you pass through the laundry room as you open the back door to discover your new backyard oasis. This landscaped yard is built for both peaceful evenings and weekend cookouts. The oversized concrete patio and its sunshade create endless possibilities for hosting large parties or cooking smores by a firepit. The 2024 saltwater pool features a sundeck and both heating and cooling capabilities for year-round enjoyment. For total peace of mind, the home underwent a fully permitted renovation in 2023 including new roof, windows, HVAC, tankless water heater, and electrical. The home has also had its electric service line moved underground for extra storm hardening. The Tyrone Gardens neighborhood offers the ideal combination of convenient location and suburban living. Located minutes away from Tyrone mall, 15 min from downtown St. Pete, 15 min to St. Pete Beach, and just 30 min from TPA you really can have it all.
Accepting backups
$399,000
1317 ESSEX DRIVE N, ST PETERSBURG, FL 33710
2beds
804sqft
Single Family Residence
Built in 1952
7,436 Square Feet Lot
$386,800 Zestimate®
$496/sqft
$-- HOA
What's special
Stylish ship lap wallsFront entry paver patioSplit bedroom planModernized kitchenFully updated bathroomTimeless tile flooringFarmhouse sink
- 34 days
- 378
- 27
Likely to sell faster than
Zillow last checked:
Listing updated:
Listed by:
Joe Filicko 727-294-1704,
RE/MAX PREFERRED 727-367-3636
Source: Stellar MLS,MLS#: TB8534286 Originating MLS: Suncoast Tampa
Originating MLS: Suncoast Tampa
Facts & features
Interior
Bedrooms & bathrooms
- Bedrooms: 2
- Bathrooms: 1
- Full bathrooms: 1
Primary bedroom
- Description: Room3
- Features: Ceiling Fan(s), Built-in Closet
- Level: First
- Area: 132 Square Feet
- Dimensions: 12x11
Bedroom 2
- Description: Room4
- Features: Ceiling Fan(s), Built-in Closet
- Level: First
- Area: 132 Square Feet
- Dimensions: 12x11
Bathroom 1
- Description: Room5
- Level: First
- Area: 40 Square Feet
- Dimensions: 8x5
Kitchen
- Description: Room1
- Features: Breakfast Bar
- Level: First
- Area: 168 Square Feet
- Dimensions: 14x12
Laundry
- Description: Room6
- Level: First
- Area: 30 Square Feet
- Dimensions: 6x5
Living room
- Description: Room2
- Features: Ceiling Fan(s)
- Level: First
- Area: 198 Square Feet
- Dimensions: 18x11
Heating
- Central, Electric
Cooling
- Central Air
Appliances
- Included: Cooktop, Dishwasher, Disposal, Dryer, Microwave, Range, Refrigerator, Tankless Water Heater, Washer
- Laundry: Inside, Laundry Room
Features
- Built-in Features, Ceiling Fan(s), Eating Space In Kitchen, Primary Bedroom Main Floor, Solid Surface Counters, Thermostat
- Flooring: Tile
- Doors: Outdoor Grill
- Has fireplace: No
Interior area
- Total structure area: 1,010
- Total interior livable area: 804 sqft
Property
Parking
- Total spaces: 1
- Parking features: Off Street
- Attached garage spaces: 1
- Details: Garage Dimensions: 13x09
Features
- Levels: One
- Stories: 1
- Patio & porch: Patio
- Exterior features: Garden, Outdoor Grill, Rain Gutters
- Has private pool: Yes
- Pool features: Deck, Gunite, Heated, In Ground, Salt Water
- Fencing: Fenced
Lot
- Size: 7,436 Square Feet
- Dimensions: 65 x 116
- Features: City Lot, Above Flood Plain
- Residential vegetation: Fruit Trees, Trees/Landscaped
Details
- Parcel number: 173116929340090070
- Zoning: NS-1
- Special conditions: None
Construction
Type & style
- Home type: SingleFamily
- Architectural style: Florida
- Property subtype: Single Family Residence
Materials
- Stucco, Wood Frame
- Foundation: Slab
- Roof: Shingle
Condition
- New construction: No
- Year built: 1952
Utilities & green energy
- Sewer: Public Sewer
- Water: Public
- Utilities for property: BB/HS Internet Available, Electricity Connected, Sewer Connected, Water Connected
Community & HOA
Community
- Security: Smoke Detector(s)
- Pet fee: $0 monthly
- Subdivision: TYRONE GARDENS SEC 2
HOA
- Has HOA: No
Location
- Region: Saint Petersburg
Financial & listing details
- Price per square foot: $496/sqft
- Tax assessed value: $302,657
- Annual tax amount: $5,788
- Date on market: 7/30/2026
- Cumulative days on market: 35 days
- Listing terms: Cash,Conventional,FHA,VA Loan
- Ownership: Fee Simple
- Total actual rent: 0
- Electric utility on property: Yes
- Road surface type: Paved
Estimated market value
$386,800
$367,000 - $406,000
$1,978/mo
Price history
| Date | Event | Price |
|---|---|---|
| 7/30/2026 | Listed for sale | $399,000-1.5%$496/sqft |
Source:  Stellar MLS #TB8534286 Report a problem Stellar MLS #TB8534286 Report a problem | ||
| 11/14/2024 | Sold | $405,000-3.5%$504/sqft |
Source: Stellar MLS #TB8304168 Report a problem | ||
| 10/18/2024 | Pending sale | $419,900$522/sqft |
Source: Stellar MLS #TB8304168 Report a problem | ||
| 9/28/2024 | Price change | $419,900-2.3%$522/sqft |
Source: Stellar MLS #TB8304168 Report a problem | ||
| 9/18/2024 | Listed for sale | $429,900+11.7%$535/sqft |
Source: Stellar MLS #TB8304168 Report a problem | ||
| 7/11/2023 | Sold | $385,000+4.1%$479/sqft |
Source: Public Record Report a problem | ||
| 6/1/2023 | Pending sale | $369,900$460/sqft |
Source: Stellar MLS #T3448936 Report a problem | ||
| 5/28/2023 | Listed for sale | $369,900+252.3%$460/sqft |
Source: Stellar MLS #T3448936 Report a problem | ||
| 9/9/2022 | Sold | $105,000$131/sqft |
Source: Public Record Report a problem | ||
Public tax history
| Year | Property taxes | Tax assessment |
|---|---|---|
| 2025 | $6,029 +0.9% | $302,657 -1.2% |
| 2024 | $5,977 +77.9% | $306,266 +81% |
| 2023 | $3,360 +1133.8% | $169,214 +270.6% |
| 2022 | $272 +0.7% | $45,665 +3% |
| 2021 | $271 -6.2% | $44,335 +1.4% |
| 2020 | $288 -22.4% | $43,723 +2.3% |
| 2019 | $372 | $42,740 +1.9% |
| 2018 | $372 +4.1% | $41,943 +2.1% |
| 2017 | $357 +8.6% | $41,080 +2.1% |
| 2016 | $329 -0.1% | $40,235 +0.7% |
| 2015 | $329 +1.8% | $39,955 +0.8% |
| 2014 | $323 +3.3% | $39,638 +1.5% |
| 2013 | $313 +5.1% | $39,052 +1.7% |
| 2012 | $298 | $38,399 -16.8% |
| 2011 | -- | $46,180 +1.5% |
| 2010 | -- | $45,498 +2.7% |
| 2009 | -- | $44,302 +0.1% |
| 2008 | $404 | $44,258 +3% |
| 2007 | -- | $42,969 -48.7% |
| 2005 | -- | $83,800 +17.5% |
| 2004 | $340 +4.8% | $71,300 +24.4% |
| 2003 | $325 +11.3% | $57,300 +20.1% |
| 2002 | $292 | $47,700 +12.8% |
| 2001 | $292 +9.1% | $42,300 +7.6% |
| 2000 | $268 | $39,300 |
Find assessor info on the county website
Monthly payment
Est. payment
Payment breakdown
Explore the cost of this home by adjusting the details. Changes won't be saved.Climate risks
Neighborhood: 33710
Nearby schools
Schools provided by the listing agent
- Elementary: Northwest Elementary-PN
- Middle: Tyrone Middle-PN
- High: Boca Ciega High-PN
Source: Stellar MLS. This data may not be complete. We recommend contacting the local school district to confirm school assignments for this home.
- $248,600-- bd1 ba786 sqft1309 Essex Dr N, Saint Petersburg, FL 33710Off Market
- $255,9002 bd1 ba1.2k sqft1325 Essex Dr N, Saint Petersburg, FL 33710Off Market
- $349,5003 bd1 ba1.1k sqft1362 Essex Dr N, Saint Petersburg, FL 33710Off Market
- $388,5002 bd2 ba1.5k sqft1365 Essex Dr N, Saint Petersburg, FL 33710Off Market
Similar homes
- $399,9002 bd1 ba868 sqft5043 14TH AVENUE N, ST PETERSBURG, FL 33710For Sale

 MLS ID #TB8536057, Tiffany McAlister, COMPASS FLORIDA LLC. Stellar MLS
 - $420,0002 bd1 ba984 sqft3164 52ND WAY N, ST PETERSBURG, FL 33710For Sale
 MLS ID #TB8516358, Jac Smith, KELLER WILLIAMS ST PETE REALTY. Stellar MLS
 - $494,9003 bd2 ba1.1k sqft1249 ESSEX DRIVE N, ST PETERSBURG, FL 33710For Sale
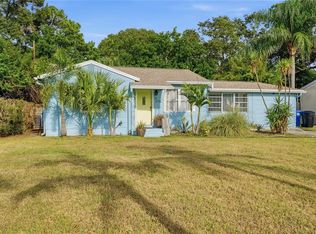 MLS ID #TB8455341, Patrycja Henderson, LUXURY & BEACH REALTY INC. Stellar MLS
 - $379,9002 bd2 ba1.2k sqft7201 5TH AVENUE N, ST PETERSBURG, FL 33701For Sale
 MLS ID #TB8522372, Linda Caruso, KELLER WILLIAMS REALTY- PALM HARBOR. Stellar MLS
 - $385,0002 bd1 ba810 sqft1160 36TH AVENUE N, ST PETERSBURG, FL 33704For SaleMLS ID #TB8543888, Kyle Collins, RE/MAX ACTION FIRST OF FLORIDA. Stellar MLS
- $349,9002 bd1 ba983 sqft4611 17TH AVENUE N, ST PETERSBURG, FL 33713For SaleMLS ID #TB8543203, Roxanne Mestre, MARK SPAIN REAL ESTATE. Stellar MLS
- $399,0003 bd2 ba1.1k sqft1147 JAMES AVENUE S, ST PETERSBURG, FL 33705For SaleMLS ID #TB8524250, Kari Mueller, ENERGY CONSULTING ENGINEERING. Stellar MLS
- $371,1682 bd1 ba828 sqft3152 13TH AVENUE N, ST PETERSBURG, FL 33713For SaleMLS ID #TB8525726, Judi Beck, COMPASS FLORIDA LLC. Stellar MLS
- $364,9903 bd2 ba1.1k sqft4828 6TH AVENUE S, ST PETERSBURG, FL 33711For SaleMLS ID #TB8538076, Larry Lanni, EXP REALTY LLC. Stellar MLS
- $369,0002 bd1 ba768 sqft4627 1ST AVENUE N, ST PETERSBURG, FL 33713For SaleMLS ID #TB8507758, David Ponte, REALTY ONE GROUP INNOVATION. Stellar MLS
- $399,0003 bd2 ba1.1k sqft6031 HOBSON STREET NE, ST PETERSBURG, FL 33703For SaleMLS ID #TB8536938, Holton Irwin, SMITH & ASSOCIATES REAL ESTATE. Stellar MLS
- $420,0003 bd2 ba1.1k sqft3731 6TH AVENUE N, ST PETERSBURG, FL 33713For SaleMLS ID #TB8476330, Jayden Chiaravalle, EXP REALTY LLC. Stellar MLS
- $465,0003 bd2 ba1.1k sqft8051 26TH AVENUE N, ST PETERSBURG, FL 33710For SaleMLS ID #TB8493667, Heather Stotts LLC, RE/MAX COLLECTIVE. Stellar MLS
- $400,0003 bd2 ba1.1k sqft4227 HARRISBURG STREET NE, ST PETERSBURG, FL 33703For SaleMLS ID #TB8537514, Dan Tumarkin, KELLER WILLIAMS REALTY PORTFOLIO COLLECTION. Stellar MLS
- $357,7002 bd1 ba852 sqft1601 54TH STREET S, GULFPORT, FL 33707For SaleMLS ID #TB8539030, Kent Rodahaver, NEXTHOME SOUTH POINTE. Stellar MLS
- $419,0003 bd2 ba1.1k sqft1213 55TH STREET S, GULFPORT, FL 33707For SaleMLS ID #TB8517996, Stephanie Person, KINEST REALTY. Stellar MLS
- $349,0002 bd1 ba744 sqft826 53RD TERRACE N, ST PETERSBURG, FL 33703For SaleMLS ID #TB8540818, Melissa Shuten, PA, RE/MAX PREFERRED. Stellar MLS
- $339,0003 bd3 ba1.1k sqft1537 39TH STREET S, ST PETERSBURG, FL 33711For SaleMLS ID #TB8522917, James Silver, COMPASS FLORIDA LLC. Stellar MLS
- $339,9002 bd2 ba910 sqft6500 BRIAR RIDGE COURT N, PINELLAS PARK, FL 33782For SaleMLS ID #TB8543698, Darlene Sheets, FUTURE HOME REALTY INC. Stellar MLS
