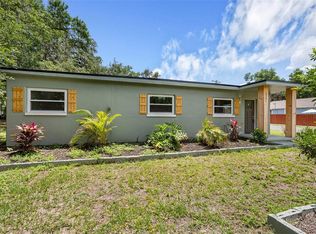
Located in the heart of Tampa, this 4-bedroom, 2-bath home has been completely remodeled and features many upgrades both inside and out. From the white picket fence to the stone-like paver driveway that leads to a peaceful courtyard fountain, this move-in ready home is a peaceful outdoor oasis for relaxing and equipped for entertaining family and friends.. Inside, the beautiful wood floors, and calming, fresh colors provide a peaceful backdrop to get away from the hustle and bustle of the city. An open layout facilitates a space where everyone can be involved in activities and conversations from anywhere. The bright and cheerful kitchen, enhanced by the skylight, is designed to be efficient and comfortable with plenty of storage. All bedrooms are spacious, have large closets, and plenty of room for additional furniture. The fourth bedroom, just off the living room, can also serve as an office or playroom. Exiting the laundry room, you will enter a screened-in porch. This is the perfect place to listen to the birds sing while enjoying a cup of coffee in the morning, read a book on the slider bench in the afternoon, or, in the evening, select a soothing color on the cafe lights, and enjoy a nice glass of wine. Outside the screened patio, you will find a beautifully landscaped, fenced-in back yard oasis. No matter which direction you look, you’ll see that each space is created with purpose. The hot tub under the canopy is a favorite on the cool Florida nights or after a hard day at work. There is a cozy sitting area to spend time with friends, a nearby BBQ, and an al fresco dining area under the giant oak tree. For even more fun, challenge your family and friends to a putting contest on your very own putting green. Day or night, this yard has something for everyone. Mechanically, the home has a new air conditioning system (Jan. 2024), water heater (2023), metal roof (2019), refrigerator, disposal, as well as recent termite treatment, promising years of worry-free ownership. The solar system is four years old and keeps the electric bill to a minimum.
For sale
$449,900
2301 W IDLEWILD AVENUE, TAMPA, FL 33603
4beds
1,296sqft
:
Get pre-qualified$3,057/mo
Single Family Residence
Built in 1946
6,000 Square Feet Lot
$-- Zestimate®
$347/sqft
$-- HOA
What's special
Peaceful courtyard fountainCalming fresh colorsScreened-in porchWhite picket fenceOpen layoutPlenty of storagePutting green
- 7 days |
- 216 |
- 12 |
Zillow last checked:
Listing updated:
Listed by:
Joshua Maples 239-895-4470,
REALTY ONE GROUP ADVANTAGE 813-909-0909
Source: Stellar MLS,MLS#: TB8534009 Originating MLS: Suncoast Tampa
Originating MLS: Suncoast Tampa
Facts & features
Interior
Bedrooms & bathrooms
- Bedrooms: 4
- Bathrooms: 2
- Full bathrooms: 2
Primary bedroom
- Features: En Suite Bathroom, Built-in Closet
- Level: First
Bedroom 2
- Features: Ceiling Fan(s), Built-in Closet
- Level: First
Bedroom 3
- Features: Ceiling Fan(s), Built-in Closet
- Level: First
Bedroom 4
- Features: Built-in Closet
- Level: First
Primary bathroom
- Features: Single Vanity, Linen Closet
- Level: First
Bathroom 2
- Features: Linen Closet
- Level: First
Great room
- Features: Breakfast Bar
- Level: First
Kitchen
- Features: Exhaust Fan
- Level: First
Heating
- Central, Electric
Cooling
- Central Air
Appliances
- Included: Dishwasher, Disposal, Dryer, Electric Water Heater, Exhaust Fan, Microwave, Range, Refrigerator, Washer
- Laundry: Electric Dryer Hookup, Laundry Room, Washer Hookup
Features
- Living Room/Dining Room Combo, Open Floorplan, Primary Bedroom Main Floor, Split Bedroom
- Flooring: Tile, Hardwood
- Doors: Outdoor Grill
- Windows: Skylight(s), Window Treatments
- Has fireplace: No
Interior area
- Total structure area: 1,296
- Total interior livable area: 1,296 sqft
Video & virtual tour
Property
Parking
- Parking features: Driveway, Guest, Off Street
- Has uncovered spaces: Yes
Features
- Levels: One
- Stories: 1
- Patio & porch: Front Porch, Patio, Rear Porch, Screened
- Exterior features: Lighting, Outdoor Grill, Rain Barrel/Cistern(s), Rain Gutters
- Fencing: Vinyl,Wood
Lot
- Size: 6,000 Square Feet
- Dimensions: 60 x 100
- Features: City Lot, Landscaped
- Residential vegetation: Mature Landscaping
Details
- Parcel number: A3528183H100000300032.0
- Zoning: RS-60
- Special conditions: None
Construction
Type & style
- Home type: SingleFamily
- Architectural style: Cottage
- Property subtype: Single Family Residence
Materials
- Metal Siding, Wood Frame
- Foundation: Crawlspace, Pillar/Post/Pier
- Roof: Metal
Condition
- New construction: No
- Year built: 1946
Utilities & green energy
- Electric: Photovoltaics Seller Owned
- Sewer: Public Sewer
- Water: Public, Well
- Utilities for property: BB/HS Internet Available, Cable Available, Electricity Connected, Fiber Optics, Phone Available, Private, Sewer Connected, Solar, Street Lights, Underground Utilities, Water Connected
Green energy
- Energy generation: Solar
- Water conservation: Fl. Friendly/Native Landscape, Rain Water Harvesting
Community & HOA
Community
- Pet fee: $0 monthly
- Subdivision: HAMNERS MARJORY B FIRST ADD
HOA
- Has HOA: No
Location
- Region: Tampa
Financial & listing details
- Price per square foot: $347/sqft
- Tax assessed value: $202,530
- Annual tax amount: $3,948
- Date on market: 7/31/2026
- Cumulative days on market: 8 days
- Listing terms: Cash,Conventional,FHA,VA Loan
- Ownership: Fee Simple
- Total actual rent: 0
- Electric utility on property: Yes
- Road surface type: Paved, Asphalt
Estimated market value
Not available
Estimated sales range
Not available
$2,404/mo
Price history
| Date | Event | Price |
|---|---|---|
| 7/31/2026 | Listed for sale | $449,900-8.2%$347/sqft |
Source:  Stellar MLS #TB8534009 Report a problem Stellar MLS #TB8534009 Report a problem | ||
| 1/7/2026 | Listing removed | $489,900$378/sqft |
Source: Stellar MLS #TB8426431 Report a problem | ||
| 10/27/2025 | Price change | $489,900-3.8%$378/sqft |
Source: Stellar MLS #TB8426431 Report a problem | ||
| 10/14/2025 | Price change | $509,000-3.2%$393/sqft |
Source: Stellar MLS #TB8426431 Report a problem | ||
| 9/28/2025 | Listed for sale | $525,999$406/sqft |
Source: Stellar MLS #TB8426431 Report a problem | ||
| 10/12/2011 | Listing removed | $1,250$1/sqft |
Source: KAREN J KOENIG #T2442327 Report a problem | ||
| 2/16/2011 | Listed for rent | $1,250$1/sqft |
Source: KAREN J KOENIG #T2442327 Report a problem | ||
Public tax history
| Year | Property taxes | Tax assessment |
|---|---|---|
| 2025 | $4,110 +4.1% | $202,530 +0.3% |
| 2024 | $3,949 -1.6% | $201,855 -0.8% |
| 2023 | $4,011 -4.2% | $203,504 -3.7% |
| 2022 | $4,188 +54.1% | $211,417 +79.1% |
| 2021 | $2,718 +12.8% | $118,046 +10% |
| 2020 | $2,410 +12.5% | $107,315 +10% |
| 2019 | $2,142 | $97,559 -10.4% |
| 2018 | $2,142 +6% | $108,862 +24.9% |
| 2017 | $2,021 +13.4% | $87,175 +18.9% |
| 2016 | $1,782 +9.2% | $73,297 +10% |
| 2015 | $1,633 +26.3% | $66,634 +10% |
| 2014 | $1,293 | $60,576 +10% |
| 2013 | $1,293 +17.5% | $55,069 +10% |
| 2012 | $1,100 -11.8% | $50,063 -11.9% |
| 2011 | $1,248 -8.6% | $56,800 -9.4% |
| 2010 | $1,366 -26.2% | $62,667 -26.1% |
| 2009 | $1,851 -33.4% | $84,787 -33.3% |
| 2008 | $2,779 -7.7% | $127,173 -8.9% |
| 2007 | $3,011 +140.8% | $139,532 +80.3% |
| 2006 | $1,250 +1.4% | $77,408 +3% |
| 2005 | $1,233 | $75,153 +5.9% |
| 2004 | -- | $70,934 +1.9% |
| 2003 | -- | $69,611 +5.2% |
| 2002 | -- | $66,145 +4.4% |
| 2001 | -- | $63,350 +25.3% |
| 2000 | $1,289 | $50,572 |
Find assessor info on the county website
Monthly payment
Est. payment
Payment breakdown
Explore the cost of this home by adjusting the details. Changes won't be saved.Climate risks
Neighborhood: Riverbend
Nearby schools
GreatSchools rating
- 4/10Oak Grove Elementary SchoolGrades: PK-5Distance: 0.2 mi
- 2/10Memorial Middle SchoolGrades: 6-8Distance: 1.8 mi
- 3/10Hillsborough High SchoolGrades: PK,9-12Distance: 1.8 mi
Schools provided by the listing agent
- Elementary: Oak Grove Elem
- Middle: Memorial-HB
- High: Hillsborough-HB
Source: Stellar MLS. This data may not be complete. We recommend contacting the local school district to confirm school assignments for this home.
- $240,600-- bd-- ba-- sqft2303 W Idlewild Ave, Tampa, FL 33603Off Market
- $372,3003 bd3 ba1.2k sqft2119 W Idlewild Ave, Tampa, FL 33603Off Market
- $340,7003 bd1 ba1.3k sqft2122 W Burke St, Tampa, FL 33604Off Market

- $244,4002 bd1 ba840 sqft2120 W Burke St, Tampa, FL 33604Off Market
- $248,5003 bd1 ba816 sqft2302 W Burke St, Tampa, FL 33604Off Market
- $513,900-- bd2 ba1.6k sqft2117 W Idlewild Ave, Tampa, FL 33604Off Market
- $309,4003 bd2 ba904 sqft2305 W Idlewild Ave, Tampa, FL 33603Off Market
- $73,1534 bd2 ba1.7k sqft2117 W Idlewild Ave, Tampa, FL 33603Off Market
A local agent can set up tours, give advice and negotiate with sellers.
A local lender can help you make sure your offer is ready when you are.
Similar homes
- $445,0003 bd2 ba1.4k sqft1529 W RIVER LANE, TAMPA, FL 33603For Sale

 MLS ID #TB8533809, Vinnie Seudath, THE PROPERTY SHOPPE. Stellar MLS
 - $499,0004 bd2 ba1.7k sqft403 W CHELSEA STREET, TAMPA, FL 33603For Sale
 MLS ID #TB8477813, Elenna Tamplin, SIGNATURE REALTY ASSOCIATES. Stellar MLS
 - $440,0003 bd2 ba1.7k sqft2001 E POWHATAN AVENUE, TAMPA, FL 33610For Sale
 MLS ID #TB8514051, Sean Murphy, PA, COLDWELL BANKER REALTY. Stellar MLS
 - $474,9003 bd3 ba1.7k sqft121 W GIDDENS AVENUE, TAMPA, FL 33603For Sale
 MLS ID #TB8410758, Tap Hendry, THE TONI EVERETT COMPANY. Stellar MLS
 - $399,9994 bd3 ba1.2k sqft4808 SIERRA MADRE DRIVE, TAMPA, FL 33634For SaleMLS ID #TB8517953, Yoselin Del Pino, EBENEZER REAL ESTATE SOLUTIONS GROUP LLC. Stellar MLS
- $550,0003 bd3 ba1.4k sqft6503 DOVEWOOD PLACE, TAMPA, FL 33634For SaleMLS ID #TB8534860, Marleidy Duran Martínez, MD ROYALTY REALTY INC. Stellar MLS
- $375,0003 bd2 ba1.5k sqft3001 E FERN STREET, TAMPA, FL 33610For SaleMLS ID #TB8518504, Gabriela Garcia, THE SOMERDAY GROUP PL. Stellar MLS
- $565,0003 bd2 ba1.4k sqft7102 HOLLOWELL DRIVE, TAMPA, FL 33634For SaleMLS ID #TB8535180, Rocio Smith Lora, FRIENDS REALTY LLC. Stellar MLS
- $390,0004 bd2 ba1.2k sqft8604 N BRANCH AVENUE, TAMPA, FL 33604For SaleMLS ID #TB8502047, Bryant Solano, EXP REALTY LLC. Stellar MLS
- $420,0003 bd2 ba1.2k sqft309 BELLE CLAIRE PLACE, TEMPLE TERRACE, FL 33617For SaleMLS ID #TB8501955, Lana Duong, PEOPLE'S CHOICE REALTY SVC LLC. Stellar MLS
- $439,0003 bd2 ba1.4k sqft501 S MOODY AVENUE #1119B, TAMPA, FL 33609For SaleMLS ID #TB8510435, Jodi Sherman, CHARLES RUTENBERG REALTY INC. Stellar MLS
- $479,9993 bd1 ba1.7k sqft5408 EUREKA SPRINGS ROAD, TAMPA, FL 33610For SaleMLS ID #TB8524116, Misleydis Perdomo, CHARLES RUTENBERG REALTY INC. Stellar MLS
- $490,0003 bd2 ba1.8k sqft4911 SHETLAND AVENUE, TAMPA, FL 33615For SaleMLS ID #TB8516467, Yaselis Rodriguez Garcia, XCELLENCE. Stellar MLS
- $360,9004 bd2 ba1k sqft2619 E CHELSEA STREET, TAMPA, FL 33610For SaleMLS ID #TB8511975, Blanca Lopez Torres, FRIENDS REALTY LLC. Stellar MLS
- $410,0004 bd4 ba1.7k sqft3502 LIBBY LOOP, TAMPA, FL 33619For SaleMLS ID #TB8531487, Roberto Diaz, PEOPLE'S CHOICE REALTY SVC LLC. Stellar MLS
- $450,0004 bd2 ba1.8k sqft215 MORNINGSIDE DRIVE, VALRICO, FL 33594For SaleMLS ID #TB8485689, Carmen Dominguez, LOKATION. Stellar MLS
- $399,9001 bd1 ba1.4k sqft2312 W LA SALLE STREET, TAMPA, FL 33607For SaleMLS ID #TB8462928, Javier Perez, JPT REALTY LLC. Stellar MLS
- $464,4004 bd2 ba1.8k sqft11122 HANNAWAY DRIVE, RIVERVIEW, FL 33578For SaleMLS ID #TB8509393, Mary Reynolds, ACCLAIM REALTY CO.. Stellar MLS
- $345,0003 bd2 ba1.1k sqft10005 N 29TH STREET, TAMPA, FL 33612For SaleMLS ID #TB8525702, Angelica Vazquez, EZ CHOICE REALTY. Stellar MLS
- $475,0003 bd2 ba1.6k sqft15306 WINTERWIND DRIVE, TAMPA, FL 33624For SaleMLS ID #TB8513099, Tyler Stofel, STOFEL & ASSOCIATES REALTY. Stellar MLS
