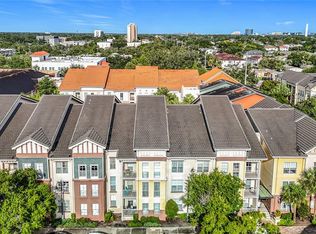
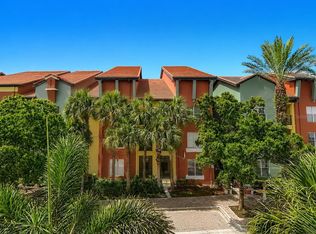
This beautiful 3-bed, 2-bath condo is nestled in the vibrant and desirable Soho/Hyde Park area of South Tampa, offering a lifestyle of comfort, convenience, and sophistication in a gated community. This rare find boasts tree-lined street views. It comes with two assigned parking spots in the attached private garage, and a its own private storage unit. This large end unit has a large primary suite which features a large walk-in closet, an en-suite bathroom with glass sliding doors that lead to a private balcony overlooking the charming Soho streets. Recently painted interior and exterior balcony it adorned with luxury vinyl flooring and tile throughout. This large open living space condo offers a split floor plan with two additional bedrooms and a fully functional laundry room with extra storage space. The kitchen showcases granite countertops, with lots of modern lighting and a convenient breakfast bar. Beyond the gorgeous interior, this community provides unmatched convenience and comfort with amenities like valet trash service, a gate call box system, a private storage unit, and private garage parking. The building offers a heated and cooled pool and spa, relax in the lounge chairs or cabanas, and enjoy picnics at the tables and grills in this serene, private retreat tucked away from the bustling city streets. You are just steps away from Publix, acclaimed restaurants, bars, salons and coffee shops. Hyde Park Village’s additional shops and restaurants are less than a mile away, and Bayshore Blvd from your doorstep. Your are close to Tampa International Airport, St. Pete, Clearwater, Downtown, Channel side, and Amalie Arena offering endless food and entertainment options.
Pending
Price cut: $10K (8/17)
$429,000
501 S MOODY AVENUE #1119B, TAMPA, FL 33609
3beds
1,401sqft
Condominium
Built in 2001
-- sqft lot
$415,700 Zestimate®
$306/sqft
$791/mo HOA
What's special
Recently painted interiorTree-lined street viewsLots of modern lightingLarge primary suiteSplit floor planKitchen showcases granite countertopsConvenient breakfast bar
- 92 days
- 683
- 35
Zillow last checked:
Listing updated:
Listed by:
Jodi Sherman 347-631-4298,
CHARLES RUTENBERG REALTY INC 727-538-9200
Source: Stellar MLS,MLS#: TB8510435 Originating MLS: Suncoast Tampa
Originating MLS: Suncoast Tampa
Facts & features
Interior
Bedrooms & bathrooms
- Bedrooms: 3
- Bathrooms: 2
- Full bathrooms: 2
Primary bedroom
- Features: Walk-In Closet(s)
- Level: First
- Area: 168 Square Feet
- Dimensions: 12x14
Dining room
- Level: First
- Area: 110 Square Feet
- Dimensions: 10x11
Kitchen
- Level: First
- Area: 168 Square Feet
- Dimensions: 12x14
Living room
- Level: First
- Area: 210 Square Feet
- Dimensions: 15x14
Heating
- Electric
Cooling
- Central Air
Appliances
- Included: Cooktop, Dishwasher, Dryer, Electric Water Heater, Microwave, Refrigerator, Washer
- Laundry: Laundry Room
Features
- Flooring: Ceramic Tile
- Windows: Window Treatments
- Has fireplace: No
- Common walls with other units/homes: Corner Unit
Interior area
- Total structure area: 1,527
- Total interior livable area: 1,401 sqft
Video & virtual tour
Property
Parking
- Total spaces: 2
- Parking features: Assigned, Covered, Garage Door Opener
- Attached garage spaces: 2
Features
- Levels: One
- Stories: 1
- Exterior features: Balcony, Courtyard
- Pool features: In Ground
- Has spa: Yes
- Spa features: Heated
Lot
- Size: 4 Square Feet
Details
- Parcel number: A23291879T0000001119B.0
- Zoning: PD
- Special conditions: None
Construction
Type & style
- Home type: Condo
- Property subtype: Condominium
Materials
- Wood Frame
- Foundation: Slab
- Roof: Shingle
Condition
- New construction: No
- Year built: 2001
Utilities & green energy
- Sewer: Public Sewer
- Water: Public
- Utilities for property: BB/HS Internet Available, Cable Available, Electricity Connected
Community & HOA
Community
- Features: Pool
- Pet fee: $0 monthly
- Subdivision: THE MADISON AT SOHO CONDOMINIUM
HOA
- Has HOA: Yes
- Amenities included: Gated, Maintenance, Pool, Sauna, Security, Spa/Hot Tub
- Services included: Community Pool, Maintenance Structure, Manager, Pool Maintenance, Sewer, Trash, Water
- HOA fee: $791 monthly
- HOA name: Joe Arduengo
Location
- Region: Tampa
Financial & listing details
- Price per square foot: $306/sqft
- Tax assessed value: $369,238
- Annual tax amount: $7,366
- Date on market: 5/30/2026
- Cumulative days on market: 93 days
- Listing terms: Cash,Conventional,FHA,VA Loan
- Ownership: Fee Simple
- Total actual rent: 0
- Electric utility on property: Yes
- Road surface type: Asphalt
Estimated market value
$415,700
$395,000 - $436,000
$2,903/mo
Price history
| Date | Event | Price |
|---|---|---|
| 8/18/2026 | Pending sale | $429,000$306/sqft |
Source:  Stellar MLS #TB8510435 Report a problem Stellar MLS #TB8510435 Report a problem | ||
| 8/17/2026 | Price change | $429,000-2.3%$306/sqft |
Source: Stellar MLS #TB8510435 Report a problem | ||
| 7/31/2026 | Price change | $439,000-2.3%$313/sqft |
Source: Stellar MLS #TB8510435 Report a problem | ||
| 7/26/2026 | Price change | $449,500-1.9%$321/sqft |
Source: Stellar MLS #TB8510435 Report a problem | ||
| 7/23/2026 | Price change | $458,000-0.4%$327/sqft |
Source: Stellar MLS #TB8510435 Report a problem | ||
| 7/8/2026 | Price change | $460,000-2.1%$328/sqft |
Source: Stellar MLS #TB8510435 Report a problem | ||
| 6/11/2026 | Price change | $469,750-3.2%$335/sqft |
Source: Stellar MLS #TB8510435 Report a problem | ||
| 5/30/2026 | Listed for sale | $485,432-2.7%$346/sqft |
Source: Stellar MLS #TB8510435 Report a problem | ||
| 8/12/2025 | Listing removed | $3,200$2/sqft |
Source: Stellar MLS #TB8415462 Report a problem | ||
| 8/9/2025 | Listed for rent | $3,200+3.2%$2/sqft |
Source: Stellar MLS #TB8415462 Report a problem | ||
| 8/27/2024 | Listing removed | $3,100$2/sqft |
Source: Stellar MLS #T3545546 Report a problem | ||
| 8/15/2024 | Price change | $3,100-3.1%$2/sqft |
Source: Stellar MLS #T3545546 Report a problem | ||
| 8/13/2024 | Listing removed | -- |
Source: Stellar MLS #T3528619 Report a problem | ||
| 8/13/2024 | Price change | $3,200+3.2%$2/sqft |
Source: Stellar MLS #T3545546 Report a problem | ||
| 8/9/2024 | Price change | $3,100-3.1%$2/sqft |
Source: Stellar MLS #T3545546 Report a problem | ||
| 8/7/2024 | Listed for rent | $3,200$2/sqft |
Source: Stellar MLS #T3545546 Report a problem | ||
| 7/31/2024 | Price change | $499,000+2%$356/sqft |
Source: Stellar MLS #T3528619 Report a problem | ||
| 7/30/2024 | Price change | $489,000-2%$349/sqft |
Source: Stellar MLS #T3528619 Report a problem | ||
| 7/16/2024 | Price change | $499,000-3.9%$356/sqft |
Source: Stellar MLS #T3528619 Report a problem | ||
| 7/9/2024 | Price change | $519,000-1%$370/sqft |
Source: Stellar MLS #T3528619 Report a problem | ||
| 6/24/2024 | Price change | $524,385-2.8%$374/sqft |
Source: Stellar MLS #T3528619 Report a problem | ||
| 6/14/2024 | Price change | $539,385-2.8%$385/sqft |
Source: Stellar MLS #T3528619 Report a problem | ||
| 6/9/2024 | Listed for sale | $554,796+110.2%$396/sqft |
Source: Stellar MLS #T3528619 Report a problem | ||
| 1/8/2005 | Sold | $263,900$188/sqft |
Source: Public Record Report a problem | ||
Public tax history
| Year | Property taxes | Tax assessment |
|---|---|---|
| 2025 | $7,366 +9% | $369,238 +8.3% |
| 2024 | $6,759 +7.2% | $340,834 +10% |
| 2023 | $6,303 +8.8% | $309,849 +10% |
| 2022 | $5,794 +13.3% | $281,681 +10% |
| 2021 | $5,114 +9.8% | $256,074 +10% |
| 2020 | $4,659 -6.3% | $232,795 -5.6% |
| 2019 | $4,973 | $246,534 +6.7% |
| 2018 | $4,973 +5.1% | $231,042 +0% |
| 2017 | $4,732 -1% | $230,940 +8.4% |
| 2016 | $4,778 +9.1% | $213,034 +7.6% |
| 2015 | $4,380 +24.5% | $197,968 +27.6% |
| 2014 | $3,519 | $155,094 +10% |
| 2013 | $3,519 +27% | $140,995 +10% |
| 2012 | $2,770 -7.7% | $128,177 -7.7% |
| 2011 | $3,000 -10.1% | $138,830 -10.7% |
| 2010 | $3,338 -10.4% | $155,467 -9.9% |
| 2009 | $3,725 -32.7% | $172,527 -32.4% |
| 2008 | $5,535 -0.1% | $255,213 -1.4% |
| 2007 | $5,542 -6.8% | $258,712 +2% |
| 2006 | $5,947 +7.3% | $253,741 +10.6% |
| 2005 | $5,541 | $229,478 |
Find assessor info on the county website
Monthly payment
Est. payment
Payment breakdown
Explore the cost of this home by adjusting the details. Changes won't be saved.Climate risks
Neighborhood: South Howard
Nearby schools
Schools provided by the listing agent
- Elementary: Mitchell-HB
- Middle: Wilson-HB
- High: Plant-HB
Source: Stellar MLS. This data may not be complete. We recommend contacting the local school district to confirm school assignments for this home.

Similar homes
- $275,0001 bd1 ba789 sqft2411 W HORATIO STREET #538, TAMPA, FL 33609For Sale

 MLS ID #TB8510933, Stefanos August, COASTAL PROPERTIES GROUP INTER. Stellar MLS
 - $330,0002 bd2 ba741 sqft606 S ALBANY AVENUE #5, TAMPA, FL 33606For Sale
 MLS ID #TB8510980, Shawn Killebrew, COASTAL PROPERTIES GROUP INTERNATIONAL. Stellar MLS
 - $299,0001 bd1 ba789 sqft520 S ARMENIA AVENUE #1235, TAMPA, FL 33609For Sale
 MLS ID #TB8531075, Curtis Rudolph, CHARLES RUTENBERG REALTY INC. Stellar MLS
 - $450,0001 bd1 ba900 sqft716 PROMENADE PLACE, TAMPA, FL 33602For Sale
 MLS ID #TB8521621, Clemencia Perez, VISTA REAL ESTATE. Stellar MLS
 - $485,0002 bd3 ba1.2k sqft4811 BAYSHORE BOULEVARD #303, TAMPA, FL 33611For SaleMLS ID #TB8505226, Lisa Miller, KELLER WILLIAMS REALTY- PALM HARBOR. Stellar MLS
- $449,9004 bd2 ba1.2k sqft2301 W IDLEWILD AVENUE, TAMPA, FL 33603For SaleMLS ID #TB8534009, Joshua Maples, REALTY ONE GROUP ADVANTAGE. Stellar MLS
- $469,9003 bd3 ba1.3k sqft3117 W LEROY STREET, TAMPA, FL 33607For SaleMLS ID #TB8534449, Maria Rivera, RIVERA & ASSOCIATES REALTY. Stellar MLS
- $429,0003 bd2 ba1.7k sqft2001 E POWHATAN AVENUE, TAMPA, FL 33610For SaleMLS ID #TB8514051, Sean Murphy, PA, COLDWELL BANKER REALTY. Stellar MLS
- $459,0002 bd3 ba1.3k sqft5300 BAYSHORE BOULEVARD #C6, TAMPA, FL 33611For SaleMLS ID #TB8469076, Paula Burgen, SMITH & ASSOCIATES REAL ESTATE. Stellar MLS
- $330,0002 bd2 ba1k sqft5000 CULBREATH KEY WAY #4-306, TAMPA, FL 33611For SaleMLS ID #TB8533996, Renee Gingold, BHHS FLORIDA PROPERTIES GROUP. Stellar MLS
- $385,0003 bd2 ba1.4k sqft8721 N ORANGEVIEW AVENUE, TAMPA, FL 33617For SaleMLS ID #TB8510073, Thuy Mang, REALTY ONE GROUP MVP. Stellar MLS
- $420,0003 bd2 ba1.2k sqft309 BELLE CLAIRE PLACE, TEMPLE TERRACE, FL 33617For SaleMLS ID #TB8501955, Lana Duong, PEOPLE'S CHOICE REALTY SVC LLC. Stellar MLS
- $375,0003 bd2 ba1.5k sqft3001 E FERN STREET, TAMPA, FL 33610For SaleMLS ID #TB8518504, Gabriela Garcia, THE SOMERDAY GROUP PL. Stellar MLS
- $629,5002 bd2 ba1.2k sqft1238 E KENNEDY BOULEVARD #1001, TAMPA, FL 33602For SaleMLS ID #TB8468585, Joaquin Jaramillo, 360 REALTY OF TAMPA LLC. Stellar MLS
- $369,9903 bd2 ba1.4k sqft10906 N LANTANA AVENUE, TAMPA, FL 33612For SaleMLS ID #TB8532791, Bruce Holland III, REAL BROKER, LLC. Stellar MLS
- $339,9003 bd1 ba1k sqft707 LAKEWOOD AVENUE, TAMPA, FL 33613For SaleMLS ID #A4703678, Missy Mcnally, COASTAL LIVING REALTY OF MANAT. Stellar MLS
- $424,9003 bd2 ba2.1k sqft20952 LITTLE MAGENS LOOP, LUTZ, FL 33558For SaleMLS ID #W7888267, Jill Reid, EXCEPTIONAL REAL ESTATE. Stellar MLS
- $550,0003 bd2 ba1.2k sqft209 W HIAWATHA STREET, TAMPA, FL 33604For SaleMLS ID #TB8535812, Jenna Clements, KELLER WILLIAMS TAMPA CENTRAL. Stellar MLS
- $224,5002 bd2 ba904 sqft3815 N OAK DRIVE #G71, TAMPA, FL 33611For SaleMLS ID #TB8501912, Karen Chastain, KELLER WILLIAMS SUBURBAN TAMPA. Stellar MLS
