Under contract-accepting backup offers. OWNER FINANCING AVAILABLE for this gorgeous remodeled/updated single-family home in the gated nudist/clothing-optional community of Paradise Lakes. This lovely residence is an entertainer's delight, offering a light and bright open floorplan with 3-bedrooms and 2-full baths. The kitchen features new cabinets, granite counters, stainless appliances, propane gas range, built-in microwave, disposal, dishwasher, undermount sink, and closet pantry. An expansive island has a granite counter, breakfast bar seating, and cabinet storage. Spread out in the spacious living room with stone-face wood-burning fireplace and clerestory windows. A dedicated dining area accommodates a table, chairs, and buffet. The primary bedroom suite has a large walk-in closet, dual sink vanity, walk-in tile-surround shower with glass doors, and linen storage cabinets. Two additional bedrooms (one with an exit door to the lanai) are ideal for guests, office, or flex room. Separate laundry room with full-size washer/dryer on pedestals, folding counter, and upper/lower cabinets. Newer AC dated 2020. Sliding doors from the living room lead to the 312 sq ft covered enclosed lanai with laminate flooring, ceiling fan, window AC, and exit to the rear yard featuring a covered concrete paver patio with plenty of seating. Additional highlights include an above-ground heated spa with waterfall faucet, outdoor shower, outdoor custom kitchen with stainless appliances, 4-burner propane range, grill, and cabinets. Create an inviting atmosphere with the propane outdoor fireplace. Need more storage? An 11’ x 12’ site-built TuffShed and additional plastic storage shed can handle all the extras. This beautiful home has neutral carpet/wood laminate/tile/colors throughout, vaulted tray/coffered ceilings, crown molding, and ceiling fans. The covered carport and driveway provide off-street parking. Appliances and most furnishings/decor included. Buyer is responsible for verifying all information, details and dimensions. Condo association approval of Buyer is required including application, fee, background check, orientation, and membership in a recognized nudist organization. Optional membership to Paradise Lakes Resort is not included in monthly condo association fee.
Accepting backups
$424,900
20952 LITTLE MAGENS LOOP, LUTZ, FL 33558
3beds
2,100sqft
Manufactured Home, Single Family Residence
Built in 2003
6,209 Square Feet Lot
$-- Zestimate®
$202/sqft
$320/mo HOA
What's special
Granite countersPropane gas rangePropane outdoor fireplaceBuilt-in microwaveCeiling fansUndermount sinkDedicated dining area
- 53 days
- 96
- 4
Zillow last checked:
Listing updated:
Listed by:
Jill Reid 813-244-9561,
EXCEPTIONAL REAL ESTATE 727-247-9092,
James Miller 813-505-2919,
EXCEPTIONAL REAL ESTATE
Source: Stellar MLS,MLS#: W7888267 Originating MLS: West Pasco
Originating MLS: West Pasco
Facts & features
Interior
Bedrooms & bathrooms
- Bedrooms: 3
- Bathrooms: 2
- Full bathrooms: 2
Rooms
- Room types: Den/Library/Office, Florida Room, Utility Room
Primary bedroom
- Features: Ceiling Fan(s), Dual Sinks, En Suite Bathroom, Shower No Tub, Walk-In Closet(s)
- Level: First
Bedroom 2
- Features: Built-in Closet
- Level: First
Bedroom 3
- Features: No Closet
- Level: First
Kitchen
- Features: Breakfast Bar, Pantry, Granite Counters, Kitchen Island
- Level: First
Living room
- Level: First
Heating
- Central, Electric
Cooling
- Central Air
Appliances
- Included: Dishwasher, Disposal, Dryer, Electric Water Heater, Microwave, Range, Refrigerator, Washer
- Laundry: Inside, Laundry Room
Features
- Ceiling Fan(s), Coffered Ceiling(s), Crown Molding, Living Room/Dining Room Combo, Open Floorplan, Primary Bedroom Main Floor, Split Bedroom, Stone Counters, Tray Ceiling(s), Vaulted Ceiling(s), Walk-In Closet(s)
- Flooring: Carpet, Ceramic Tile, Laminate
- Doors: Outdoor Kitchen, Outdoor Shower, Sliding Doors
- Windows: Window Treatments
- Has fireplace: Yes
- Fireplace features: Wood Burning
- Furnished: Yes
Interior area
- Total structure area: 2,507
- Total interior livable area: 2,100 sqft
Video & virtual tour
Property
Parking
- Total spaces: 2
- Parking features: Covered, Driveway
- Carport spaces: 2
- Has uncovered spaces: Yes
Features
- Levels: One
- Stories: 1
- Patio & porch: Covered, Enclosed
- Exterior features: Outdoor Kitchen, Outdoor Shower, Rain Gutters, Storage
- Has spa: Yes
- Spa features: Above Ground
Lot
- Size: 6,209 Square Feet
- Features: Cul-De-Sac, Level
- Residential vegetation: Mature Landscaping
Details
- Additional structures: Outdoor Kitchen, Shed(s), Storage
- Parcel number: 1826350060000000260
- Zoning: PUD
- Special conditions: None
Construction
Type & style
- Home type: MobileManufactured
- Property subtype: Manufactured Home, Single Family Residence
Materials
- Vinyl Siding
- Foundation: Crawlspace
- Roof: Metal,Shingle
Condition
- New construction: No
- Year built: 2003
Utilities & green energy
- Sewer: Public Sewer
- Water: Public
- Utilities for property: Cable Connected, Electricity Connected, Public, Sewer Connected, Water Connected
Community & HOA
Community
- Features: Buyer Approval Required, Community Mailbox, Deed Restrictions, Gated Community - No Guard, Golf Carts OK, Special Community Restrictions
- Security: Gated Community, Key Card Entry
- Pet fee: $0 monthly
- Subdivision: PARADISE LAKES INDIVIDUAL
HOA
- Has HOA: Yes
- Services included: Cable TV, Common Area Taxes, Reserve Fund, Internet, Sewer, Trash, Water
- HOA fee: $320 monthly
- HOA name: PLCA/Erin Irons
Location
- Region: Lutz
Financial & listing details
- Price per square foot: $202/sqft
- Tax assessed value: $150,406
- Annual tax amount: $2,011
- Date on market: 8/15/2026
- Cumulative days on market: 53 days
- Listing terms: Cash,Owner May Carry
- Ownership: Fee Simple
- Total actual rent: 0
- Electric utility on property: Yes
- Road surface type: Paved
- Body type: Triple Wide
Estimated market value
Not available
Estimated sales range
Not available
Not available
Price history
| Date | Event | Price |
|---|---|---|
| 8/15/2026 | Listed for sale | $424,900+149.9%$202/sqft |
Source:  Stellar MLS #W7888267 Report a problem Stellar MLS #W7888267 Report a problem | ||
| 2/4/2019 | Sold | $170,000-5.5%$81/sqft |
Source: Public Record Report a problem | ||
| 12/5/2018 | Listed for sale | $179,900-9.8%$86/sqft |
Source: EXCEPTIONAL REAL ESTATE LLC #W7807475 Report a problem | ||
| 11/10/2010 | Listing removed | $199,500$95/sqft |
Source: Sun'n Fun Realty #7438321 Report a problem | ||
| 2/21/2010 | Price change | $199,500-24.7%$95/sqft |
Source: Sun'n Fun Realty #7438321 Report a problem | ||
| 12/15/2009 | Price change | $264,900+32.8%$126/sqft |
Source: KELLER WILLIAMS TAMPA PROPERTIES #T2296020 Report a problem | ||
| 11/25/2009 | Listed for sale | $199,500-24.7%$95/sqft |
Source: Sun'n Fun Realty #7438321 Report a problem | ||
| 2/10/2008 | Listed for sale | $264,900+76.6%$126/sqft |
Source: Point2 #T2296020 Report a problem | ||
| 5/13/2003 | Sold | $150,000$71/sqft |
Source: Public Record Report a problem | ||
Public tax history
| Year | Property taxes | Tax assessment |
|---|---|---|
| 2025 | $2,012 +2.9% | $148,330 +2.9% |
| 2024 | $1,955 +4.3% | $144,150 |
| 2023 | $1,874 +12% | $144,150 +5.5% |
| 2022 | $1,673 +2.5% | $136,671 +3.6% |
| 2021 | $1,632 +2% | $131,940 +1.4% |
| 2020 | $1,600 -30.6% | $130,127 -2% |
| 2019 | $2,307 | $132,720 +20.4% |
| 2018 | $2,307 +78.6% | $110,234 |
| 2017 | $1,292 +0.9% | $110,234 +4.2% |
| 2016 | $1,281 +3.5% | $105,746 +0.7% |
| 2015 | $1,238 +3.2% | $105,011 +0.8% |
| 2014 | $1,199 | $104,202 -16.2% |
| 2013 | -- | $124,346 -2.3% |
| 2012 | -- | $127,323 -2.6% |
| 2011 | -- | $130,699 -16.3% |
| 2010 | -- | $156,112 -19.1% |
| 2009 | -- | $192,868 -1.7% |
| 2008 | -- | $196,256 -9.8% |
| 2007 | -- | $217,605 -1.6% |
| 2006 | -- | $221,111 +8.3% |
| 2005 | -- | $204,106 +20.6% |
| 2004 | -- | $169,305 +60.9% |
| 2003 | -- | $105,253 -1% |
| 2002 | -- | $106,311 -4.7% |
| 1999 | -- | $111,584 |
Find assessor info on the county website
Monthly payment
Climate risks
Neighborhood: 33558
- $230,100-- bd2 ba1.5k sqft20960 Little Magens Loop, Lutz, FL 33558Off Market
- $215,0002 bd2 ba1.1k sqft20946 Little Magens Loop, Lutz, FL 33558Off Market
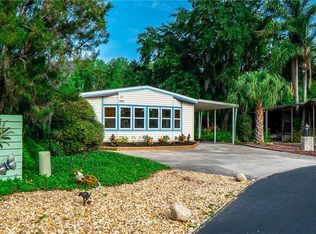
- $190,8002 bd2 ba1.6k sqft20942 Little Magens Loop, Lutz, FL 33558Off Market
- $108,8133 bd2 ba1.4k sqft20968 Little Magens Loop, Lutz, FL 33558Off Market
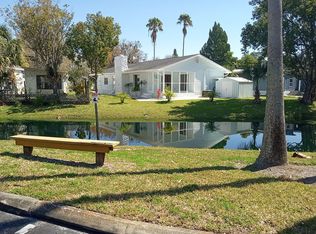
Similar homes
- $429,9003 bd3 ba2.7k sqft2051 VISTA DEL SOL CIRCLE #201, LUTZ, FL 33558For Sale

 MLS ID #W7881480, Jill Reid, EXCEPTIONAL REAL ESTATE. Stellar MLS
 - $385,0003 bd3 ba2.3k sqft2015 VISTA DEL SOL CIRCLE #108, LUTZ, FL 33558For Sale
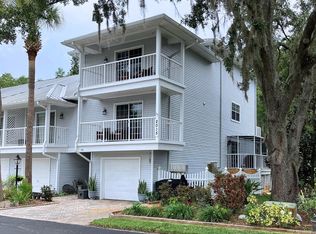 MLS ID #TB8457763, April Genter, CHARLES RUTENBERG REALTY INC. Stellar MLS
 - $235,9002 bd2 ba1.1k sqft21103 PATIO VIEW COURT #3302, LUTZ, FL 33558For Sale
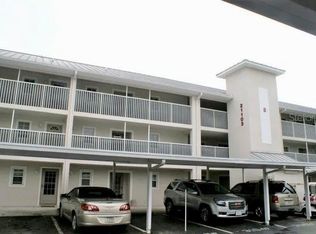 MLS ID #TB8390218, Laura Rivera PA, PREMIER REALTY OF TAMPA. Stellar MLS
 - $284,9001 bd2 ba1k sqft20300 LEONARD - LOT 33, LUTZ, FL 33558For Sale
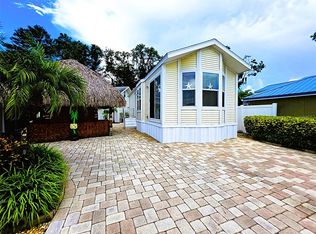 MLS ID #W7889205, Jill Reid, EXCEPTIONAL REAL ESTATE. Stellar MLS
 - $425,0003 bd3 ba1.9k sqft5508 VIOLA LEE WAY, LUTZ, FL 33558For SaleMLS ID #TB8336993, Keith Lucombe, REALTY ONE GROUP ADVANTAGE. Stellar MLS
- $267,5002 bd2 ba1.3k sqft1873 MAZO MANOR #5, LUTZ, FL 33558For SaleMLS ID #W7885501, Jill Reid, EXCEPTIONAL REAL ESTATE. Stellar MLS
- $389,0003 bd2 ba1.6k sqft3520 STABLE RIDGE LANE, LAND O LAKES, FL 34639For SaleMLS ID #TB8520686, Lisa Carman, STELLAR REAL ESTATE GROUP. Stellar MLS
- $258,9002 bd2 ba1.3k sqft1873 MAZO MANOR #T9, LUTZ, FL 33558For SaleMLS ID #W7884572, Jill Reid, EXCEPTIONAL REAL ESTATE. Stellar MLS
- $249,9002 bd2 ba1.1k sqft21107 FOUNTAIN VIEW LANE #5102, LUTZ, FL 33558For SaleMLS ID #W7879287, Jill Reid, EXCEPTIONAL REAL ESTATE. Stellar MLS
- $399,0003 bd2 ba1.4k sqft23513 BELLAIRE LOOP, LAND O LAKES, FL 34639For SaleMLS ID #TB8535764, Karen Woods, RE/MAX REALTY UNLIMITED. Stellar MLS
- $429,9004 bd3 ba2.1k sqft9305 MANDRAKE COURT, TAMPA, FL 33647For SaleMLS ID #TB8528188, Joel Colley, LPT REALTY, LLC. Stellar MLS
- $489,0004 bd3 ba2.6k sqft5631 GRAND SONATA AVENUE, LUTZ, FL 33558For SaleMLS ID #O6438982, Albert Vargas, REALTY HUB. Stellar MLS
- $610,0003 bd2 ba2.5k sqft1030 ROWLAND PICKERT LANE, LUTZ, FL 33548For SaleMLS ID #TB8450545, Maite Gonzalez, MAHE REALTY LLC. Stellar MLS
- $449,8993 bd3 ba1.6k sqft3437 DOVE HOLLOW COURT, PALM HARBOR, FL 34683For SaleMLS ID #TB8554624, Jason Duraj PA, FUTURE HOME REALTY INC. Stellar MLS
- $349,9004 bd3 ba2.3k sqft17235 CARLESIMO AVENUE, SPRING HILL, FL 34610For SaleMLS ID #TB8544721, Lawrence Malloy, RE/MAX ALLIANCE GROUP. Stellar MLS
- $599,0003 bd2 ba1.5k sqft17430 BLACKWELL LANE, LUTZ, FL 33549For SaleMLS ID #TB8532914, Rosa Tobon, CENTURY 21 ROSA LEON. Stellar MLS
- $459,9004 bd3 ba2.2k sqft27640 BREAKERS DRIVE, WESLEY CHAPEL, FL 33544For SaleMLS ID #TB8485801, Marleny Salavarrieta, HOME SEARCH REALTY. Stellar MLS
- $374,9993 bd2 ba1.8k sqft19113 DOVES LANDING DRIVE, TAMPA, FL 33647For SaleMLS ID #TB8500048, Evan Lipstein, HUNTER REALTY & INVESTMENT LLC. Stellar MLS
- $385,0004 bd2 ba2k sqft1135 BIG SKY DRIVE, WESLEY CHAPEL, FL 33543For SaleMLS ID #A4694154, Cliff Glansen, FLATFEE.COM. Stellar MLS
- $414,9002 bd2 ba1.6k sqft10403 MICANOPY STREET, NEW PORT RICHEY, FL 34655For SaleMLS ID #TB8517811, Sandee Dillon-Mooney, RE/MAX REALTEC GROUP INC. Stellar MLS
