Welcome to your new home! Light and bright well-maintained single-level home in the gated community of Pickert Estates on half-acre lot. Open floorplan with living room, formal dining room, and spacious family room with red brick electric fireplace. Eat-in kitchen features corian counters, stainless appliances, breakfast bar, walk-in pantry, and plenty of cabinets. Master suite with sitting area, two walk-in closets, and spacious bath with glass-block accents, walk-in tile-surround shower, separate tub, and dual vanities. Split bedroom floorplan, plantation shutters, ceiling fans, and tile throughout this lovely home. AC replaced in 2019. Clerestory cut-out accents and built-in shelving in family room and master. Access to patio from master bedroom, living room, kitchen, second bath, and bedroom. Inside laundry with sink and extra upper/lower cabinet storage. Desk alcove for convenience with built-in book shelves. Enjoy outdoor living in the screened lanai with sparkling solar-heated salt water pool, above-ground heated spa, and outdoor kitchen. Large grassy fenced yard with outdoor storage shed. Buyer to verify all information and measurements.
For sale
$610,000
1030 ROWLAND PICKERT LANE, LUTZ, FL 33548
3beds
2,586sqft
Single Family Residence
Built in 2002
0.5 Acres Lot
$-- Zestimate®
$236/sqft
$58/mo HOA
What's special
Screened lanaiOutdoor kitchenBreakfast barCorian countersClerestory cut-out accentsHalf-acre lotCeiling fans
- 329 days
- 294
- 14
Zillow last checked:
Listing updated:
Listed by:
Maite Gonzalez 813-389-9055,
MAHE REALTY LLC 813-569-0796
Source: Stellar MLS,MLS#: TB8450545 Originating MLS: Suncoast Tampa
Originating MLS: Suncoast Tampa
Facts & features
Interior
Bedrooms & bathrooms
- Bedrooms: 3
- Bathrooms: 2
- Full bathrooms: 2
Primary bedroom
- Features: Walk-In Closet(s)
- Level: First
- Area: 322 Square Feet
- Dimensions: 23x14
Bedroom 2
- Features: Built-in Closet
- Level: First
- Area: 143 Square Feet
- Dimensions: 11x13
Bedroom 3
- Features: Built-in Closet
- Level: First
- Area: 143 Square Feet
- Dimensions: 11x13
Dining room
- Level: First
- Area: 121 Square Feet
- Dimensions: 11x11
Family room
- Level: First
- Area: 306 Square Feet
- Dimensions: 18x17
Kitchen
- Level: First
- Area: 168 Square Feet
- Dimensions: 14x12
Living room
- Level: First
- Area: 252 Square Feet
- Dimensions: 14x18
Heating
- Central, Electric
Cooling
- Central Air
Appliances
- Included: Convection Oven, Microwave, Refrigerator
- Laundry: Inside
Features
- Crown Molding, Eating Space In Kitchen, Living Room/Dining Room Combo
- Flooring: Ceramic Tile
- Doors: Outdoor Kitchen
- Has fireplace: Yes
- Fireplace features: Electric, Family Room
Interior area
- Total structure area: 3,496
- Total interior livable area: 2,586 sqft
Video & virtual tour
Property
Parking
- Total spaces: 2
- Parking features: Garage
- Garage spaces: 2
Features
- Levels: One
- Stories: 1
- Exterior features: Outdoor Kitchen, Storage
- Has private pool: Yes
- Pool features: In Ground
- Has view: Yes
- View description: Garden
Lot
- Size: 0.5 Acres
Details
- Parcel number: 1826360180000000080
- Zoning: R1
- Special conditions: None
Construction
Type & style
- Home type: SingleFamily
- Property subtype: Single Family Residence
Materials
- Stucco
- Foundation: Slab
- Roof: Shingle
Condition
- New construction: No
- Year built: 2002
Utilities & green energy
- Sewer: Septic Tank
- Water: Well
- Utilities for property: Cable Available, Electricity Connected
Community & HOA
Community
- Pet fee: $0 monthly
- Subdivision: PICKERT LANE SUB
HOA
- Has HOA: Yes
- HOA fee: $58 monthly
- HOA name: PICKERT ESTATES
Location
- Region: Lutz
Financial & listing details
- Price per square foot: $236/sqft
- Tax assessed value: $515,926
- Annual tax amount: $7,520
- Date on market: 11/21/2025
- Cumulative days on market: 330 days
- Listing terms: Cash,Conventional,FHA,VA Loan
- Ownership: Fee Simple
- Total actual rent: 0
- Electric utility on property: Yes
- Road surface type: Asphalt
Estimated market value
Not available
Estimated sales range
Not available
Not available
Price history
| Date | Event | Price |
|---|---|---|
| 6/17/2026 | Price change | $610,000-6.3%$236/sqft |
Source:  Stellar MLS #TB8450545 Report a problem Stellar MLS #TB8450545 Report a problem | ||
| 4/8/2026 | Price change | $650,900-6.3%$252/sqft |
Source: Stellar MLS #TB8450545 Report a problem | ||
| 2/6/2026 | Price change | $694,900-0.7%$269/sqft |
Source: Stellar MLS #TB8450545 Report a problem | ||
| 11/21/2025 | Listed for sale | $699,900+40%$271/sqft |
Source: Stellar MLS #TB8450545 Report a problem | ||
| 10/14/2024 | Listing removed | $499,950$193/sqft |
Source: Stellar MLS #W7834770 Report a problem | ||
| 10/14/2023 | Listing removed | -- |
Source: Stellar MLS #W7834770 Report a problem | ||
| 10/25/2021 | Sold | $499,950$193/sqft |
Source: Public Record Report a problem | ||
| 8/4/2021 | Pending sale | $499,950$193/sqft |
Source: Stellar MLS #W7834770 Report a problem | ||
| 7/31/2021 | Price change | $499,950-9.1%$193/sqft |
Source: Stellar MLS #W7834770 Report a problem | ||
| 6/20/2021 | Price change | $549,900-5.2%$213/sqft |
Source: Stellar MLS #W7834770 Report a problem | ||
| 6/14/2021 | Listed for sale | $579,900+136.7%$224/sqft |
Source: Stellar MLS #W7834770 Report a problem | ||
| 4/19/2012 | Sold | $245,000-3.9%$95/sqft |
Source: Public Record Report a problem | ||
| 3/15/2012 | Price change | $255,000-1.9%$99/sqft |
Source: DENNIS REALTY & INV. CORP. #T2478768 Report a problem | ||
| 2/20/2012 | Price change | $260,000-1.9%$101/sqft |
Source: DENNIS REALTY & INV. CORP. #T2478768 Report a problem | ||
| 11/9/2011 | Price change | $265,000-5.3%$102/sqft |
Source: DENNIS REALTY & INV. CORP. #T2478768 Report a problem | ||
| 10/9/2011 | Price change | $279,900-6.7%$108/sqft |
Source: DENNIS REALTY & INV. CORP. #T2478768 Report a problem | ||
| 9/11/2011 | Price change | $299,900-3.2%$116/sqft |
Source: DENNIS REALTY & INV. CORP. #T2478768 Report a problem | ||
| 9/3/2011 | Price change | $309,900-4.6%$120/sqft |
Source: DENNIS REALTY & INV. CORP. #T2478768 Report a problem | ||
| 8/12/2011 | Price change | $324,900-7.1%$126/sqft |
Source: DENNIS REALTY & INV. CORP. #T2478768 Report a problem | ||
| 7/15/2011 | Listed for sale | $349,900$135/sqft |
Source: BIRDVIEW Technologies. Inc. #T2478768 Report a problem | ||
Public tax history
| Year | Property taxes | Tax assessment |
|---|---|---|
| 2025 | $7,694 +2.3% | $481,190 +2.9% |
| 2024 | $7,520 +3.6% | $467,630 |
| 2023 | $7,257 +11.4% | $467,630 +6.7% |
| 2022 | $6,515 +99.2% | $438,310 +91.1% |
| 2021 | $3,270 +1.1% | $229,420 +1.4% |
| 2020 | $3,236 +1.7% | $226,260 +2.3% |
| 2019 | $3,181 | $221,180 +1.9% |
| 2018 | $3,181 +1.9% | $217,061 |
| 2017 | $3,123 +0.4% | $217,061 +4.2% |
| 2016 | $3,109 +1% | $208,223 +0.7% |
| 2015 | $3,079 +2.7% | $206,776 -16.7% |
| 2014 | $2,998 | $248,183 +22.8% |
| 2013 | -- | $202,103 +0.2% |
| 2012 | -- | $201,608 -4.5% |
| 2011 | -- | $211,144 -20.4% |
| 2010 | -- | $265,119 -2% |
| 2009 | -- | $270,505 -2% |
| 2008 | -- | $275,891 -9.4% |
| 2007 | -- | $304,638 +4% |
| 2006 | -- | $293,013 +12.1% |
| 2005 | -- | $261,352 +22.4% |
| 2004 | -- | $213,595 +11.6% |
| 2003 | -- | $191,475 +398.5% |
| 2002 | -- | $38,408 +76% |
| 1999 | -- | $21,823 |
Find assessor info on the county website
Monthly payment
Est. payment
Payment breakdown
Explore the cost of this home by adjusting the details. Changes won't be saved.Climate risks
Neighborhood: 33548
Nearby schools
Schools provided by the listing agent
- Elementary: Lake Myrtle Elementary-PO
- Middle: Charles S. Rushe Middle-PO
- High: Sunlake High School-PO
Source: Stellar MLS. This data may not be complete. We recommend contacting the local school district to confirm school assignments for this home.
Similar homes
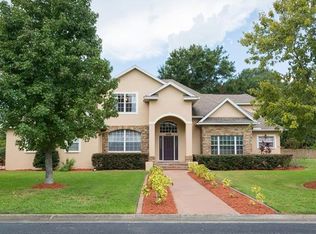
- $700,0004 bd2 ba2.4k sqft6514 LAKE IRENE DRIVE, LAND O LAKES, FL 34638For Sale
 MLS ID #TB8558219, Jose Mejia, MCBRIDE KELLY & ASSOCIATES. Stellar MLS
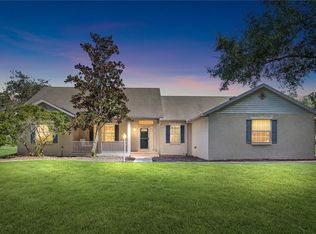
 - $599,0004 bd4 ba3k sqft5103 RUSHBROOK ROAD, LAND O LAKES, FL 34638For Sale
 MLS ID #TB8545731, Ashley Albertson, PA, THE WILKINS WAY LLC. Stellar MLS
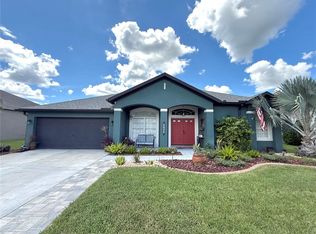
 - $584,9005 bd3 ba2.8k sqft21111 PRESERVATION DRIVE, LAND O LAKES, FL 34638For Sale
 MLS ID #W7888771, Tony Millek, REALNET FLORIDA REAL ESTATE. Stellar MLS
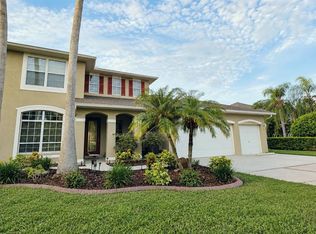
 - $640,0005 bd3 ba3.2k sqft11695 CRESTRIDGE LOOP, NEW PORT RICHEY, FL 34655For Sale
 MLS ID #W7890271, Lauren LaLiberte, DALTON WADE INC. Stellar MLS
 - $499,9003 bd2 ba1.3k sqft111 OAK LEE DRIVE, LUTZ, FL 33548For SaleMLS ID #TB8543280, MARCO OROZCO, CENTURY 21 CIRCLE. Stellar MLS
- $795,0004 bd3 ba2.3k sqft22523 WILLOW LAKES DRIVE, LUTZ, FL 33549For SaleMLS ID #TB8535438, Ginamarie Carbonaro, GULF SHORES REALTY ERA POWERED LLC. Stellar MLS
- $699,9994 bd3 ba2.3k sqft4205 MAST COURT, LAND O LAKES, FL 34639For SaleMLS ID #S5152418, Lisbeth Recio, LA ROSA REALTY KISSIMMEE. Stellar MLS
- $648,0003 bd2 ba1.7k sqft21007 LOS CABOS COURT, LAND O LAKES, FL 34637For SaleMLS ID #TB8486912, Cari Floyd, SUN N FUN REALTY. Stellar MLS
- $627,0004 bd3 ba2.2k sqft2721 W SITKA STREET, TAMPA, FL 33614For SaleMLS ID #TB8540187, Clemencia Perez, VISTA REAL ESTATE. Stellar MLS
- $689,9004 bd3 ba2.7k sqft10528 GOOSEBERRY COURT, TRINITY, FL 34655For SaleMLS ID #TB8554856, JD Kaufman, RE/MAX ALLIANCE GROUP. Stellar MLS
- $609,0004 bd3 ba2.4k sqft1616 KINSMERE DRIVE, TRINITY, FL 34655For SaleMLS ID #W7884771, JEFF Queen, PREMIER PROPERTY SOLUTIONS. Stellar MLS
- $649,0003 bd2 ba1.8k sqft17017 PAULA LANE, LUTZ, FL 33558For SaleMLS ID #TB8403457, Colleen Welch, HRW APPRAISAL SERVICE. Stellar MLS
- $649,0004 bd3 ba2.1k sqft18216 MONTEVERDE DRIVE, SPRING HILL, FL 34610For SaleMLS ID #TB8554785, Albert Leon Jr, CIGAR CITY REALTY LLC. Stellar MLS
- $485,0004 bd3 ba1.9k sqft(Undisclosed Address), LUTZ, FL 33559For SaleMLS ID #TB8323115, Sharon Cole, BHHS FLORIDA PROPERTIES GROUP. Stellar MLS
- $415,0003 bd2 ba1.6k sqft17512 BRANDYWINE DRIVE, LUTZ, FL 33549For SaleMLS ID #TB8453910, Rick Gomez, BEST OF THE BAY REALTY,INC.. Stellar MLS
- $724,9004 bd3 ba3.1k sqft6402 BARCELLONA ROAD, LAND O LAKES, FL 34637For SaleMLS ID #W7885606, Jill Reid, EXCEPTIONAL REAL ESTATE. Stellar MLS
- $659,0005 bd3 ba2.3k sqft12005 MISTY BROOK COURT, TAMPA, FL 33635For SaleMLS ID #TB8554850, Ylivette Hoepelman, PEOPLE'S CHOICE REALTY SVC LLC. Stellar MLS
- $379,9003 bd2 ba1.3k sqft24604 LAUREL RIDGE DRIVE, LUTZ, FL 33559For SaleMLS ID #TB8548634, PHUONG BECKMAN, JOSEPH SULLIVAN REAL ESTATE. Stellar MLS
- $850,0003 bd3 ba2.1k sqft3545 LAKE PADGETT DRIVE, LAND O LAKES, FL 34639For SaleMLS ID #TB8410357, April Wakefield, RICHARD DOYLE REAL ESTATE. Stellar MLS
