LAKE PADGETT LAKE FRONT HOME NOW AVAILABLE. This updated 3-bedroom, 3-bath lakefront pool home in Lake Padgett Estates offers direct views of Lake Padgett from nearly every room. The pool patio is approx 2,600 sq ft (58’ x 45’) making this a family entertainment center, with area for everyone and then some. The spacious ranch-style layout features oversized sliding doors, wood floors (installed 2020), custom kitchen cabinets (2020) with gas stove, and a large swimming pool (38x23 ft shallow, 18 ft deep). Recent updates include a new roof (2020), AC (2023/2024), pool pump (2025), solar heated pool (2020), water heater (2023/2024), all home lighting updated and pool refinishing with new tile (2020). Also, a large underground propane tank for home generator. Electric panel was updated (2020) to accommodate a portable home generator. No popcorn ceilings, updated 2020. Screen cage replaced in 2022. Epoxy garage floor with flakes in 2018. 6 inch baseboards thru home installed in 2022. New gutters & soffit installed in 2021. Water softener system 2018 and Culligan has maintained since. Situated on over 0.64 acres with plenty of yard space, this home is located in a non-HOA community and is ideal for lake living. The community has an equestrian center, trails, community parks with private boat ramps, docks, beaches, playgrounds, tennis & pickle ball courts and so much more. Owner is agent.
For sale
Price cut: $10K (7/19)
$850,000
3545 LAKE PADGETT DRIVE, LAND O LAKES, FL 34639
3beds
2,198sqft
:
Get pre-qualified$5,676/mo
Single Family Residence
Built in 1973
0.64 Acres Lot
$809,000 Zestimate®
$387/sqft
$-- HOA
What's special
Gas stoveAll home lighting updatedSpacious ranch-style layoutLakefront pool homeOversized sliding doors
- 76 days |
- 780 |
- 25 |
Zillow last checked:
Listing updated:
Listed by:
April Wakefield 813-382-7990,
RICHARD DOYLE REAL ESTATE 727-455-3883
Source: Stellar MLS,MLS#: TB8410357 Originating MLS: Suncoast Tampa
Originating MLS: Suncoast Tampa
Facts & features
Interior
Bedrooms & bathrooms
- Bedrooms: 3
- Bathrooms: 3
- Full bathrooms: 3
Rooms
- Room types: Breakfast Room Separate, Family Room, Dining Room, Living Room, Utility Room, Media Room
Primary bedroom
- Features: Ceiling Fan(s), En Suite Bathroom, Garden Bath, Granite Counters, Makeup/Vanity Space, Water Closet/Priv Toilet, Window/Skylight in Bath, Walk-In Closet(s)
- Level: First
- Area: 256 Square Feet
- Dimensions: 16x16
Bedroom 2
- Features: Ceiling Fan(s), Built-in Closet
- Level: First
- Area: 132 Square Feet
- Dimensions: 11x12
Primary bathroom
- Features: Built-In Shelving, En Suite Bathroom, Garden Bath, Granite Counters, Makeup/Vanity Space, Stone Counters, Tall Countertops, Water Closet/Priv Toilet, Built-in Closet
- Level: First
- Area: 98 Square Feet
- Dimensions: 14x7
Bathroom 2
- Features: Shower No Tub, Window/Skylight in Bath
- Level: First
- Area: 55 Square Feet
- Dimensions: 5x11
Bathroom 3
- Features: Shower No Tub, Window/Skylight in Bath
- Level: First
- Area: 40 Square Feet
- Dimensions: 5x8
Bathroom 3
- Features: Ceiling Fan(s), Built-in Closet
- Level: First
- Area: 121 Square Feet
- Dimensions: 11x11
Dining room
- Features: No Closet
- Level: First
- Area: 176 Square Feet
- Dimensions: 11x16
Family room
- Features: Ceiling Fan(s), Other, No Closet
- Level: First
- Area: 294 Square Feet
- Dimensions: 14x21
Foyer
- Features: Built-in Closet
- Level: First
- Area: 80 Square Feet
- Dimensions: 5x16
Kitchen
- Features: Granite Counters, Stone Counters, Tall Countertops, Built-in Closet
- Level: First
- Area: 156 Square Feet
- Dimensions: 12x13
Laundry
- Features: Built-In Shelving, Pantry, Built-in Closet
- Level: First
- Area: 48 Square Feet
- Dimensions: 6x8
Living room
- Features: Ceiling Fan(s), Other, No Closet
- Level: First
- Area: 288 Square Feet
- Dimensions: 16x18
Heating
- Central, Natural Gas, Propane
Cooling
- Central Air
Appliances
- Included: Dishwasher, Disposal, Dryer, Electric Water Heater, Microwave, Refrigerator, Washer, Water Softener
- Laundry: Electric Dryer Hookup, Inside, Laundry Room, Washer Hookup
Features
- Ceiling Fan(s), Eating Space In Kitchen, Solid Surface Counters, Solid Wood Cabinets, Stone Counters, Thermostat
- Flooring: Tile, Hardwood
- Doors: Sliding Doors
- Windows: Window Treatments
- Has fireplace: Yes
- Fireplace features: Family Room, Masonry, Stone, Wood Burning
Interior area
- Total structure area: 2,198
- Total interior livable area: 2,198 sqft
Video & virtual tour
Property
Parking
- Total spaces: 2
- Parking features: Bath In Garage, Driveway, Garage Door Opener, Guest, Oversized, Parking Pad
- Attached garage spaces: 2
- Has uncovered spaces: Yes
- Details: Garage Dimensions: 21x22
Features
- Levels: One
- Stories: 1
- Patio & porch: Covered, Enclosed, Front Porch, Patio, Porch, Rear Porch, Screened
- Exterior features: Garden, Irrigation System, Lighting, Rain Gutters
- Has private pool: Yes
- Pool features: Deck, Gunite, Heated, In Ground, Outside Bath Access, Solar Heat, Tile
- Fencing: Chain Link
- Has view: Yes
- View description: Pool, Trees/Woods, Water, Lake
- Has water view: Yes
- Water view: Water,Lake
- Waterfront features: Lake, Waterfront, Lake Front, Lake Privileges, Skiing Allowed
- Body of water: LAKE PADGETT
Lot
- Size: 0.64 Acres
- Dimensions: 371 x 315
- Features: In County, Irregular Lot, Landscaped, Oversized Lot, Private
- Residential vegetation: Mature Landscaping, Trees/Landscaped
Details
- Parcel number: 182624005.0000.00030.0
- Zoning: PUD
- Special conditions: None
Construction
Type & style
- Home type: SingleFamily
- Architectural style: Ranch
- Property subtype: Single Family Residence
Materials
- Block
- Foundation: Slab
- Roof: Shingle
Condition
- Completed
- New construction: No
- Year built: 1973
Utilities & green energy
- Electric: Photovoltaics Seller Owned
- Sewer: Septic Tank
- Water: Well
- Utilities for property: Cable Connected, Electricity Connected, Propane, Underground Utilities
Green energy
- Energy efficient items: Pool
Community & HOA
Community
- Features: Community Boat Ramp, Dock, Fishing, Lake, Private Boat Ramp, Water Access, Waterfront, Golf Carts OK, Golf, Stable(s), Park, Playground, Tennis Court(s)
- Security: Security Gate
- Pet fee: $0 monthly
- Subdivision: LAKE PADGETT ESTATES
HOA
- Has HOA: No
- Amenities included: Stable(s), Maintenance, Other, Park, Pickleball Court(s), Playground, Recreation Facilities, Security, Storage, Tennis Court(s), Trail(s)
Location
- Region: Land O Lakes
Financial & listing details
- Price per square foot: $387/sqft
- Tax assessed value: $503,075
- Annual tax amount: $5,678
- Date on market: 7/24/2025
- Cumulative days on market: 361 days
- Listing terms: Cash,Conventional,FHA,VA Loan
- Ownership: Fee Simple
- Total actual rent: 0
- Electric utility on property: Yes
- Road surface type: Asphalt
Estimated market value
$809,000
$769,000 - $849,000
$3,048/mo
Price history
| Date | Event | Price |
|---|---|---|
| 7/19/2026 | Price change | $850,000-1.2%$387/sqft |
Source:  Stellar MLS #TB8410357 Report a problem Stellar MLS #TB8410357 Report a problem | ||
| 7/14/2026 | Price change | $860,000-0.9%$391/sqft |
Source: Stellar MLS #TB8410357 Report a problem | ||
| 7/6/2026 | Price change | $868,000-0.9%$395/sqft |
Source: Stellar MLS #TB8410357 Report a problem | ||
| 6/21/2026 | Price change | $875,900-0.5%$398/sqft |
Source: Stellar MLS #TB8410357 Report a problem | ||
| 5/21/2026 | Listed for sale | $879,900$400/sqft |
Source: Stellar MLS #TB8410357 Report a problem | ||
| 5/5/2026 | Listing removed | $879,900$400/sqft |
Source: Stellar MLS #TB8410357 Report a problem | ||
| 5/4/2026 | Pending sale | $879,900$400/sqft |
Source: Stellar MLS #TB8410357 Report a problem | ||
| 4/23/2026 | Price change | $879,900-2.2%$400/sqft |
Source: Stellar MLS #TB8410357 Report a problem | ||
| 4/16/2026 | Price change | $899,999-1.6%$409/sqft |
Source: Stellar MLS #TB8410357 Report a problem | ||
| 4/3/2026 | Price change | $915,000-0.5%$416/sqft |
Source: Stellar MLS #TB8410357 Report a problem | ||
| 12/18/2025 | Price change | $920,000-3.1%$419/sqft |
Source: Stellar MLS #TB8410357 Report a problem | ||
| 8/28/2025 | Price change | $949,000-4.8%$432/sqft |
Source: Stellar MLS #TB8410357 Report a problem | ||
| 7/25/2025 | Listed for sale | $997,000+162.4%$454/sqft |
Source: Stellar MLS #TB8410357 Report a problem | ||
| 8/27/2018 | Sold | $380,000-12.6%$173/sqft |
Source: Public Record Report a problem | ||
| 4/4/2017 | Listing removed | $435,000$198/sqft |
Source: RE/MAX ACR ELITE GROUP, INC. #T2835410 Report a problem | ||
| 3/21/2017 | Listed for sale | $435,000$198/sqft |
Source: RE/MAX ACR ELITE GROUP, INC. #T2835410 Report a problem | ||
| 3/21/2017 | Pending sale | $435,000$198/sqft |
Source: RE/MAX ACR ELITE GROUP, INC. #T2835410 Report a problem | ||
| 3/21/2017 | Pending sale | $435,000$198/sqft |
Source: RE/MAX ACR ELITE GROUP, INC. #T2835410 Report a problem | ||
| 2/27/2017 | Price change | $435,000-3.3%$198/sqft |
Source: RE/MAX ACR ELITE GROUP, INC. #T2835410 Report a problem | ||
| 12/8/2016 | Price change | $450,000-5.3%$205/sqft |
Source: RE/MAX ACR ELITE GROUP, INC. #T2835410 Report a problem | ||
| 8/15/2016 | Listed for sale | $475,000$216/sqft |
Source: RE/MAX ACR ELITE GROUP, INC. #T2835410 Report a problem | ||
Public tax history
| Year | Property taxes | Tax assessment |
|---|---|---|
| 2024 | $5,678 +3.3% | $322,930 |
| 2023 | $5,496 +9.7% | $322,930 +3% |
| 2022 | $5,011 +4% | $313,530 +6.8% |
| 2021 | $4,818 +2.5% | $293,660 +1.4% |
| 2020 | $4,702 +1.9% | $289,610 +2.8% |
| 2019 | $4,612 | $281,662 -13.2% |
| 2018 | $4,612 -20.7% | $324,609 +15.6% |
| 2017 | $5,817 +9.1% | $280,736 +3% |
| 2016 | $5,332 +6.2% | $272,687 +4.3% |
| 2015 | $5,022 +5.4% | $261,449 +4% |
| 2014 | $4,766 | $251,291 +6.2% |
| 2013 | -- | $236,518 +0.2% |
| 2012 | -- | $235,996 +1% |
| 2011 | -- | $233,643 -0.6% |
| 2010 | -- | $234,987 -8.6% |
| 2009 | -- | $257,192 -27% |
| 2008 | -- | $352,464 -7.2% |
| 2007 | -- | $379,650 +9.6% |
| 2006 | -- | $346,529 +8% |
| 2005 | -- | $320,942 +7.9% |
| 2004 | -- | $297,473 +23.8% |
| 2003 | -- | $240,260 +0.1% |
| 2002 | -- | $240,126 +49.5% |
| 2000 | -- | $160,622 -0.2% |
| 1999 | -- | $160,991 |
Find assessor info on the county website
Monthly payment
Est. payment
Payment breakdown
Explore the cost of this home by adjusting the details. Changes won't be saved.Climate risks
Neighborhood: Lake Padgett Estates
Nearby schools
GreatSchools rating
- 6/10Lake Myrtle Elementary SchoolGrades: PK-5Distance: 1.3 mi
- 7/10Charles S. Rushe Middle SchoolGrades: 6-8Distance: 3.2 mi
- 7/10Sunlake High SchoolGrades: 9-12Distance: 3.3 mi
- $771,100-- bd3 ba2.4k sqft3601 Lake Padgett Dr, Land O Lakes, FL 34639Off Market
- $1,175,0004 bd4 ba3.1k sqft3539 Lake Padgett Dr, Land O Lakes, FL 34639Sold
- $1,494,0005 bd3 ba4k sqft3611 Lake Padgett Dr, Land O Lakes, FL 34639Sold
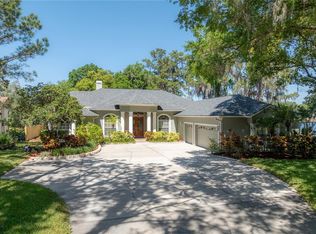
- $628,900-- bd2 ba1.9k sqft3529 Lake Padgett Dr, Land O Lakes, FL 34639Off Market
- $1,399,000-- bd3 ba3.3k sqft3621 Lake Padgett Dr, Land O Lakes, FL 34639Sold
- $354,700-- bd2 ba1.4k sqft3548 Lake Padgett Dr, Land O Lakes, FL 34639Off Market
- $757,7003 bd3 ba2.4k sqft3515 Lake Padgett Dr, Land O Lakes, FL 34639Off Market
- $474,400-- bd2 ba2.2k sqft3538 Lake Padgett Dr, Land O Lakes, FL 34639Off Market
A local agent can set up tours, give advice and negotiate with sellers.
A local lender can help you make sure your offer is ready when you are.
Similar homes
- $995,0004 bd3 ba2.7k sqft3704 SWANS LANDING DRIVE, LAND O LAKES, FL 34639For Sale

 MLS ID #TB8534970, Sandra Vigil, FUTURE HOME REALTY INC. Stellar MLS
 - $699,9994 bd3 ba2.3k sqft4205 MAST COURT, LAND O LAKES, FL 34639For Sale
 MLS ID #S5152418, Lisbeth Recio, LA ROSA REALTY KISSIMMEE. Stellar MLS
 - $695,0002 bd2 ba2.2k sqft5757 SWEET CHERRY LANE, LAND O LAKES, FL 34639For Sale
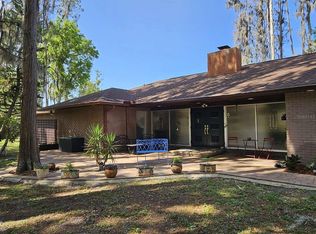 MLS ID #TB8497036, Camilo Perez, HOME SOLD REALTY LLC. Stellar MLS
 - $500,0003 bd2 ba1.8k sqft3922 LAKE JOYCE DRIVE, LAND O LAKES, FL 34639For Sale
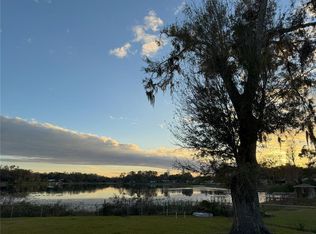 MLS ID #TB8333772, April Wakefield, RICHARD DOYLE REAL ESTATE. Stellar MLS
 - $749,0004 bd3 ba2.1k sqft21133 Los Cabos Ct, Land O Lakes, FL 34637For Sale By Owner
- $699,0003 bd2 ba2.4k sqft6716 MAGNOLIA POINT DRIVE, LAND O LAKES, FL 34637For SaleMLS ID #TB8483564, Toby Caroline, SUN N FUN REALTY. Stellar MLS
- $749,9004 bd3 ba3.1k sqft6402 BARCELLONA ROAD, LAND O LAKES, FL 34637For SaleMLS ID #W7885606, Jill Reid, EXCEPTIONAL REAL ESTATE. Stellar MLS
- $569,0003 bd2 ba1.4k sqft20801 CHISHOLM TRAIL, LAND O LAKES, FL 34638For SaleMLS ID #TB8521223, Dung Do, HOME TOWN REALTY, INC.. Stellar MLS
- $820,0004 bd4 ba3.1k sqft16485 COURTYARD LOOP, LAND O LAKES, FL 34638For SaleMLS ID #TB8524905, Catalina Breton, S P O R T REALTY GROUP INC.. Stellar MLS
- $648,0003 bd2 ba1.7k sqft21007 LOS CABOS COURT, LAND O LAKES, FL 34637For SaleMLS ID #TB8486912, Cari Floyd, SUN N FUN REALTY. Stellar MLS
- $895,0003 bd2 ba1.7k sqft17109 RAINBOW TERRACE, ODESSA, FL 33556For SaleMLS ID #TB8513826, Cienwen Kemper, BUY AMERICAN REAL ESTATE CORPORATION. Stellar MLS
- $499,9004 bd4 ba2.8k sqft25644 FRITH STREET, LAND O LAKES, FL 34639For SaleMLS ID #TB8517462, Shay Adelman, RE/MAX REALTEC GROUP INC. Stellar MLS
- $795,0005 bd3 ba3.1k sqft9046 SHENANDOAH RUN, WESLEY CHAPEL, FL 33544For SaleMLS ID #TB8500561, Wayne Gabriel, RE/MAX PREMIER GROUP. Stellar MLS
- $760,0004 bd2 ba2.4k sqft16225 WHIPPOORWILL LANE, SPRING HILL, FL 34610For SaleMLS ID #S5150219, Samir Naim, NAIM REAL ESTATE LLC. Stellar MLS
- $610,0003 bd2 ba2.5k sqft1030 ROWLAND PICKERT LANE, LUTZ, FL 33548For SaleMLS ID #TB8450545, Maite Gonzalez, MAHE REALTY LLC. Stellar MLS
- $479,0003 bd2 ba1.9k sqft17042 NATURE TRAIL, LUTZ, FL 33558For SaleMLS ID #O6411184, Nisim Korkus, HIGHLIGHT REALTY CORP/LW. Stellar MLS
- $870,7774 bd2 ba1.7k sqft13330 FORT KING ROAD, DADE CITY, FL 33525For SaleMLS ID #TB8392688, Gersson Perez, RE FLORIDA HOMES. Stellar MLS
- $475,0002 bd3 ba1.5k sqft18714 ARBOR DRIVE, LUTZ, FL 33548For SaleMLS ID #TB8534094, Kate Cottle, LPT REALTY, LLC. Stellar MLS
- $789,0004 bd3 ba2.6k sqft15211 ARBOR HOLLOW DRIVE, ODESSA, FL 33556For SaleMLS ID #TB8522417, Georgette Gillis, VIEWPOINT REALTY INTERNATIONAL. Stellar MLS
- $875,0003 bd3 ba1.8k sqft408 E PALM AVENUE, TAMPA, FL 33602For SaleMLS ID #TB8432111, Michele Frasure, EZ CHOICE REALTY. Stellar MLS
