Spectacular Waterfront Views and home in "MOVE IN CONDITION". "Call Now". You will fall in love with the view of 180 acre LAKE PADGETT! Bring your Boat and enjoy your own private boat dock with lift. Water ski, fish or just enjoy the beautiful water views. ACT QUICKLY, homes like these don't come on the market often. Your dream home awaits you in the gated community of Swann Lake. ***Call Now*** and let's make it yours.
For sale
$995,000
3704 SWANS LANDING DRIVE, LAND O LAKES, FL 34639
4beds
2,705sqft
:
Get pre-qualified$6,776/mo
Single Family Residence
Built in 1995
0.86 Acres Lot
$-- Zestimate®
$368/sqft
$205/mo HOA
What's special
Spectacular waterfront views
- 4 days |
- 378 |
- 38 |
Likely to sell faster than
Zillow last checked:
Listing updated:
Listed by:
Sandra Vigil 813-629-2087,
FUTURE HOME REALTY INC 813-855-4982,
Steve Vigil 813-263-6092,
FUTURE HOME REALTY INC
Source: Stellar MLS,MLS#: TB8534970 Originating MLS: Suncoast Tampa
Originating MLS: Suncoast Tampa
Facts & features
Interior
Bedrooms & bathrooms
- Bedrooms: 4
- Bathrooms: 3
- Full bathrooms: 3
Rooms
- Room types: Family Room, Utility Room
Primary bedroom
- Features: Dual Sinks, En Suite Bathroom, Exhaust Fan, Granite Counters, Makeup/Vanity Space, Stone Counters, Tub with Separate Shower Stall, Dual Closets
- Level: First
- Area: 280 Square Feet
- Dimensions: 14x20
Bedroom 2
- Features: Built-in Closet
- Level: First
- Area: 154 Square Feet
- Dimensions: 14x11
Bedroom 3
- Features: Built-in Closet
- Level: First
- Area: 156 Square Feet
- Dimensions: 13x12
Bedroom 4
- Features: Built-in Closet
- Level: First
- Area: 144 Square Feet
- Dimensions: 12x12
Family room
- Level: First
- Area: 342 Square Feet
- Dimensions: 19x18
Kitchen
- Level: First
- Area: 144 Square Feet
- Dimensions: 12x12
Living room
- Level: First
- Area: 340 Square Feet
- Dimensions: 20x17
Heating
- Central, Electric
Cooling
- Central Air
Appliances
- Included: Oven, Cooktop, Dishwasher, Disposal, Dryer, Electric Water Heater, Microwave, Refrigerator, Washer, Water Filtration System
- Laundry: Electric Dryer Hookup, Inside, Laundry Room, Washer Hookup
Features
- Built-in Features, Ceiling Fan(s), Eating Space In Kitchen, Kitchen/Family Room Combo, Living Room/Dining Room Combo, Open Floorplan, Solid Wood Cabinets, Split Bedroom, Stone Counters, Tray Ceiling(s), Walk-In Closet(s)
- Flooring: Carpet, Tile
- Doors: French Doors, Sliding Doors
- Windows: Window Treatments
- Has fireplace: No
Interior area
- Total structure area: 4,137
- Total interior livable area: 2,705 sqft
Video & virtual tour
Property
Parking
- Total spaces: 3
- Parking features: Garage Door Opener, Garage Faces Side
- Attached garage spaces: 3
Features
- Levels: One
- Stories: 1
- Patio & porch: Covered, Front Porch, Patio, Screened
- Exterior features: Irrigation System, Private Entrance, Private Mailbox, Rain Gutters, Sidewalk
- Has view: Yes
- View description: Water, Lake
- Has water view: Yes
- Water view: Water,Lake
- Waterfront features: Lake Front, Lake Privileges, Lift - Covered, Skiing Allowed
- Body of water: LAKE PADGETT
Lot
- Size: 0.86 Acres
- Features: Sidewalk
- Residential vegetation: Mature Landscaping
Details
- Additional structures: Boat House
- Parcel number: 1826240090000000150
- Zoning: R2
- Special conditions: None
Construction
Type & style
- Home type: SingleFamily
- Architectural style: Contemporary
- Property subtype: Single Family Residence
Materials
- Block, Stucco
- Foundation: Slab
- Roof: Shingle
Condition
- Completed
- New construction: No
- Year built: 1995
Utilities & green energy
- Sewer: Public Sewer
- Water: Public
- Utilities for property: BB/HS Internet Available, Cable Available, Electricity Connected, Public, Sewer Connected, Street Lights, Underground Utilities, Water Connected
Community & HOA
Community
- Features: Deed Restrictions, Gated Community - No Guard
- Pet fee: $0 monthly
- Subdivision: SWANN LAKE
HOA
- Has HOA: Yes
- Services included: Reserve Fund, Private Road
- HOA fee: $205 monthly
- HOA name: Avid Property Management
- HOA phone: 813-868-1104
Location
- Region: Land O Lakes
Financial & listing details
- Price per square foot: $368/sqft
- Tax assessed value: $875,090
- Annual tax amount: $14,017
- Date on market: 8/1/2026
- Cumulative days on market: 5 days
- Listing terms: Cash,Conventional
- Ownership: Fee Simple
- Total actual rent: 0
- Electric utility on property: Yes
- Road surface type: Paved, Asphalt
Estimated market value
Not available
Estimated sales range
Not available
Not available
Price history
| Date | Event | Price |
|---|---|---|
| 8/1/2026 | Listed for sale | $995,000+25.2%$368/sqft |
Source:  Stellar MLS #TB8534970 Report a problem Stellar MLS #TB8534970 Report a problem | ||
| 4/28/2021 | Sold | $795,000-4.1%$294/sqft |
Source: Public Record Report a problem | ||
| 3/11/2021 | Pending sale | $829,000-7.8%$306/sqft |
Source: Stellar MLS #T3282472 Report a problem | ||
| 1/15/2021 | Listing removed | -- |
Source: Stellar MLS Report a problem | ||
| 1/1/2021 | Listed for sale | $899,000+108.1%$332/sqft |
Source: MIHARA & ASSOCIATES INC. #T3282472 Report a problem | ||
| 1/31/2011 | Sold | $432,000-13.4%$160/sqft |
Source: Stellar MLS #T2448545 Report a problem | ||
| 12/4/2010 | Listed for sale | $499,000$184/sqft |
Source: NRT Florida #T2448545 Report a problem | ||
Public tax history
| Year | Property taxes | Tax assessment |
|---|---|---|
| 2024 | $13,710 +2.5% | $837,890 +3.1% |
| 2023 | $13,378 +21.1% | $812,395 +17.5% |
| 2022 | $11,048 +60% | $691,284 +47.8% |
| 2021 | $6,904 +1.5% | $467,670 +1.4% |
| 2020 | $6,803 +1.5% | $461,220 +2.3% |
| 2019 | $6,703 | $450,850 +1.9% |
| 2018 | $6,703 +1.7% | $442,444 |
| 2017 | $6,589 +0.3% | $442,444 +4.2% |
| 2016 | $6,569 +0.1% | $424,431 +0.7% |
| 2015 | $6,565 +2.7% | $421,481 -33.5% |
| 2014 | $6,394 | $634,145 +53.9% |
| 2013 | -- | $411,957 +0.5% |
| 2012 | -- | $409,848 -1.5% |
| 2011 | -- | $415,935 -3.3% |
| 2010 | -- | $430,260 -15% |
| 2009 | -- | $505,979 -20% |
| 2008 | -- | $632,391 +27.5% |
| 2007 | -- | $496,049 +4% |
| 2006 | -- | $476,852 +10.5% |
| 2005 | -- | $431,647 +22% |
| 2004 | -- | $353,731 +1.6% |
| 2003 | -- | $348,173 -1% |
| 2002 | -- | $351,854 +33.5% |
| 2000 | -- | $263,612 |
| 1999 | -- | $263,612 |
Find assessor info on the county website
Monthly payment
Est. payment
Payment breakdown
Explore the cost of this home by adjusting the details. Changes won't be saved.Climate risks
Neighborhood: 34639
Nearby schools
GreatSchools rating
- 6/10Lake Myrtle Elementary SchoolGrades: PK-5Distance: 1.6 mi
- 7/10Charles S. Rushe Middle SchoolGrades: 6-8Distance: 3 mi
- 7/10Sunlake High SchoolGrades: 9-12Distance: 3.1 mi
Schools provided by the listing agent
- Elementary: Lake Myrtle Elementary-PO
- Middle: Charles S. Rushe Middle-PO
- High: Sunlake High School-PO
Source: Stellar MLS. This data may not be complete. We recommend contacting the local school district to confirm school assignments for this home.
- $1,350,0004 bd3 ba3.8k sqft3712 Swans Landing Dr, Land O Lakes, FL 34639Sold
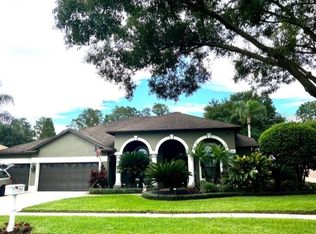
- $1,490,8005 bd4 ba4.1k sqft3650 Swans Landing Dr, Land O Lakes, FL 34639Off Market
- $1,152,000-- bd3 ba2.9k sqft3720 Swans Landing Dr, Land O Lakes, FL 34639Off Market
- $1,569,400-- bd3 ba3.9k sqft3642 Swans Landing Dr, Land O Lakes, FL 34639Off Market
- $1,033,7004 bd3 ba2.7k sqft3728 Swans Landing Dr, Land O Lakes, FL 34639Off Market
- $753,0004 bd3 ba3.1k sqft3711 Swans Landing Dr, Land O Lakes, FL 34639Off Market
- $736,8004 bd3 ba3k sqft3703 Swans Landing Dr, Land O Lakes, FL 34639Off Market
- $1,612,5004 bd3 ba4.1k sqft3634 Swans Landing Dr, Land O Lakes, FL 34639Off Market
A local agent can set up tours, give advice and negotiate with sellers.
A local lender can help you make sure your offer is ready when you are.
Similar homes
- $850,0003 bd3 ba2.1k sqft3545 LAKE PADGETT DRIVE, LAND O LAKES, FL 34639For Sale

 MLS ID #TB8410357, April Wakefield, RICHARD DOYLE REAL ESTATE. Stellar MLS
 - $564,9004 bd3 ba2.3k sqft22608 KILLINGTON BOULEVARD, LAND O LAKES, FL 34639For Sale
 MLS ID #TB8531934, Lauren Wilson, CENTURY 21 INTEGRA. Stellar MLS
 - $999,9004 bd3 ba3k sqft5852 CACHETTE DE RIVIERA COURT, NEW PORT RICHEY, FL 34655For Sale
 MLS ID #TB8516694, Bill Smith, CHARLES RUTENBERG REALTY INC. Stellar MLS
 - $697,0005 bd4 ba2.2k sqft31439 STIRRUP LANE, WESLEY CHAPEL, FL 33543For Sale
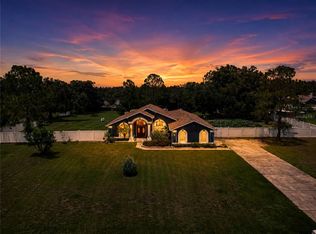 MLS ID #S5154786, Rosalina Martinez, LA ROSA REALTY LLC. Stellar MLS
 - $500,0003 bd2 ba1.8k sqft3922 LAKE JOYCE DRIVE, LAND O LAKES, FL 34639For SaleMLS ID #TB8333772, April Wakefield, RICHARD DOYLE REAL ESTATE. Stellar MLS
- $499,9004 bd4 ba2.8k sqft25644 FRITH STREET, LAND O LAKES, FL 34639For SaleMLS ID #TB8517462, Shay Adelman, RE/MAX REALTEC GROUP INC. Stellar MLS
- $820,0004 bd4 ba3.1k sqft16485 COURTYARD LOOP, LAND O LAKES, FL 34638For SaleMLS ID #TB8524905, Catalina Breton, S P O R T REALTY GROUP INC.. Stellar MLS
- $569,0003 bd2 ba1.4k sqft20801 CHISHOLM TRAIL, LAND O LAKES, FL 34638For SaleMLS ID #TB8521223, Dung Do, HOME TOWN REALTY, INC.. Stellar MLS
- $945,0006 bd3 ba3.8k sqft17220 ESTES ROAD, LUTZ, FL 33548For SaleMLS ID #TB8464973, Jay Owens, BHHS FLORIDA PROPERTIES GROUP. Stellar MLS
- $1,200,0004 bd4 ba3.3k sqft18621 AVENUE CAPRI, LUTZ, FL 33558For SaleMLS ID #TB8532036, Scott Kennedy, COLDWELL BANKER REALTY. Stellar MLS
- $699,0003 bd2 ba2.4k sqft6716 MAGNOLIA POINT DRIVE, LAND O LAKES, FL 34637For SaleMLS ID #TB8483564, Toby Caroline, SUN N FUN REALTY. Stellar MLS
- $620,0003 bd2 ba2.1k sqft21629 SILVER BAY PLACE, LAND O LAKES, FL 34637For SaleMLS ID #TB8514131, Sophia Necker, SUN N FUN REALTY. Stellar MLS
- $627,0003 bd2 ba1.9k sqft12721 N ARMENIA AVENUE, TAMPA, FL 33612For SaleMLS ID #TB8515709, Michael Rossi, FUTURE HOME REALTY INC. Stellar MLS
- $522,5004 bd3 ba2.5k sqft21234 TANGOR ROAD, LAND O LAKES, FL 34637For SaleMLS ID #TB8496092, Jenn Ferlita, KELLER WILLIAMS SUBURBAN TAMPA. Stellar MLS
- $649,9004 bd3 ba2.1k sqft3097 EDGEMOOR DRIVE, PALM HARBOR, FL 34685For SaleMLS ID #W7888200, Damyliz Robles, DALTON WADE INC. Stellar MLS
- $795,0005 bd3 ba3.1k sqft9046 SHENANDOAH RUN, WESLEY CHAPEL, FL 33544For SaleMLS ID #TB8500561, Wayne Gabriel, RE/MAX PREMIER GROUP. Stellar MLS
- $675,0004 bd2 ba2.7k sqft507 SURREY LANE, LUTZ, FL 33549For SaleMLS ID #TB8517387, Steven Moran, KELLER WILLIAMS SUBURBAN TAMPA. Stellar MLS
- $499,0004 bd3 ba2.5k sqft10856 BREAKING ROCKS DRIVE, TAMPA, FL 33647For SaleMLS ID #TB8534843, Arun Perumpral, PEOPLE'S CHOICE REALTY SVC LLC. Stellar MLS
- $885,0004 bd3 ba3.5k sqft9127 WOODRIDGE RUN DRIVE, TAMPA, FL 33647For SaleMLS ID #TB8387817, Timothy Fallon, WIREGRASS REALTY LLC. Stellar MLS
- $648,0003 bd2 ba1.7k sqft21007 LOS CABOS COURT, LAND O LAKES, FL 34637For SaleMLS ID #TB8486912, Cari Floyd, SUN N FUN REALTY. Stellar MLS
