Great 4 BR, 3 bath, POOL home with FENCED YARD in the GATED community of Valencia Gardens READY FOR A QUICK CLOSING! Welcome to this 3-WAY-SPLIT FLOOR PLAN where everyone has their own space. Enter leaded-glass doors to a large living room with LAMINATE FLOORING that can also be used as a home office, fitness room, or playroom. A formal dining room and handy coat closet are also just off of the foyer. Continue through to a HUGE FAMILY ROOM with high ceilings, can lighting, and crown molding with LARGE SLIDERS TO THE POOL / LANAI. The family room opens to an UPDATED KITCHEN with sparkling GRANITE COUNTERS, tray ceilings, breakfast bar, pantry, and STAINLESS-STEEL APPLIANCES; it also includes a breakfast nook. The primary bedroom is to the back right of the home and boasts sliders and windows to the lanai, a tray ceiling, WALK-IN CLOSET & extra reach-in closet, and EN SUITE BATHROOM with DUAL SPLIT VANITY, garden tub, separate shower, and private water closet. 2 good-sized bedrooms with VAULTED CEILINGS are located down the hallway near dining room and share a guest bathroom. The 4th bedroom is at the rear left of the home, is a large 10x13, and has its own bathroom with door to the lanai. Solid surface flooring in whole house, NO CARPET! Interior laundry room that leads to the 3-CAR GARAGE (air conditioned with a new mini-split!) and plenty of driveway space. The backyard is fenced with private wooded buffer. Plenty of room on the covered 9x18 patio for outdoor furniture. The ROOF was REPLACED IN 2022, NEW A/C & WATER SOFTENER / FILTRATION IN 2025, NEW WATER HEATER IN 2026, as well as newer interior and exterior paint. Valencia Gardens has NO CDD FEES and LOW HOA FEES and is a peaceful neighborhood with only one GATED ENTRANCE - it's directly across from Land O Lakes Recreational Complex which features tennis courts, dog park, skate park, Olympic swimming pool, full court basketball courts, and all sports fields. Land O Lakes Library is also adjacent. Just minutes from grocery stores, coffee shops, restaurants, and Tampa Premium Outlets. Also, a convenient drive to Downtown Tampa and Tampa International Airport via I-75 / I-275 or Veterans Expressway. Please call today for your private tour!
Coming soon
$564,900
22608 KILLINGTON BOULEVARD, LAND O LAKES, FL 34639
4beds
2,319sqft
:
Get pre-qualified$3,835/mo
Single Family Residence
Built in 2002
0.28 Acres Lot
$547,500 Zestimate®
$244/sqft
$63/mo HOA
What's special
- 1 day |
- 291 |
- 42 |
Zillow last checked:
Listing updated:
Listed by:
Lauren Wilson 813-546-7696,
CENTURY 21 INTEGRA 800-593-7653
Source: Stellar MLS,MLS#: TB8531934 Originating MLS: Suncoast Tampa
Originating MLS: Suncoast Tampa
Facts & features
Interior
Bedrooms & bathrooms
- Bedrooms: 4
- Bathrooms: 3
- Full bathrooms: 3
Rooms
- Room types: Attic, Family Room, Dining Room, Living Room, Utility Room
Primary bedroom
- Features: Ceiling Fan(s), Dual Sinks, En Suite Bathroom, Garden Bath, Split Vanities, Tub with Separate Shower Stall, Water Closet/Priv Toilet, Walk-In Closet(s)
- Level: First
- Area: 221 Square Feet
- Dimensions: 13x17
Bedroom 2
- Features: Ceiling Fan(s), Built-in Closet
- Level: First
- Area: 110 Square Feet
- Dimensions: 10x11
Bedroom 3
- Features: Ceiling Fan(s), Built-in Closet
- Level: First
- Area: 132 Square Feet
- Dimensions: 11x12
Bedroom 4
- Features: Ceiling Fan(s), Built-in Closet
- Level: First
- Area: 130 Square Feet
- Dimensions: 10x13
Balcony porch lanai
- Features: Ceiling Fan(s)
- Level: First
- Area: 162 Square Feet
- Dimensions: 9x18
Dinette
- Level: First
- Area: 90 Square Feet
- Dimensions: 9x10
Dining room
- Level: First
- Area: 90 Square Feet
- Dimensions: 9x10
Family room
- Features: Ceiling Fan(s)
- Level: First
- Area: 357 Square Feet
- Dimensions: 17x21
Kitchen
- Features: Breakfast Bar, Pantry
- Level: First
- Area: 132 Square Feet
- Dimensions: 11x12
Living room
- Level: First
- Area: 144 Square Feet
- Dimensions: 12x12
Utility room
- Level: First
- Area: 54 Square Feet
- Dimensions: 6x9
Heating
- Central, Electric
Cooling
- Central Air
Appliances
- Included: Dishwasher, Disposal, Electric Water Heater, Microwave, Range, Refrigerator
- Laundry: Inside, Laundry Room
Features
- Ceiling Fan(s), Eating Space In Kitchen, High Ceilings, Kitchen/Family Room Combo, Open Floorplan, Solid Wood Cabinets, Split Bedroom, Thermostat, Walk-In Closet(s)
- Flooring: Ceramic Tile, Laminate
- Doors: Sliding Doors
- Windows: Window Treatments
- Has fireplace: No
Interior area
- Total structure area: 3,203
- Total interior livable area: 2,319 sqft
Property
Parking
- Total spaces: 3
- Parking features: Driveway, Garage Door Opener
- Attached garage spaces: 3
- Has uncovered spaces: Yes
- Details: Garage Dimensions: 22x29
Features
- Levels: One
- Stories: 1
- Patio & porch: Covered, Patio, Screened
- Exterior features: Irrigation System, Lighting, Private Mailbox, Rain Gutters, Sidewalk
- Has private pool: Yes
- Pool features: Auto Cleaner, Gunite, In Ground, Screen Enclosure
- Fencing: Fenced,Vinyl
- Has view: Yes
- View description: Trees/Woods
Lot
- Size: 0.28 Acres
- Dimensions: 75 x 160
- Features: Landscaped, Level, Sidewalk
- Residential vegetation: Trees/Landscaped
Details
- Parcel number: 192619004.0000.00296.0
- Zoning: SFR
- Special conditions: None
Construction
Type & style
- Home type: SingleFamily
- Architectural style: Florida
- Property subtype: Single Family Residence
Materials
- Block, Stucco
- Foundation: Slab
- Roof: Shingle
Condition
- Completed
- New construction: No
- Year built: 2002
Details
- Builder name: Ryland Homes
Utilities & green energy
- Sewer: Public Sewer
- Water: Public
- Utilities for property: BB/HS Internet Available, Cable Available, Electricity Connected, Fiber Optics, Fire Hydrant, Sewer Connected, Street Lights, Water Connected
Community & HOA
Community
- Features: Deed Restrictions, Gated Community - No Guard, Golf Carts OK, Park, Playground, Sidewalks
- Security: Security System, Smoke Detector(s)
- Pet fee: $0 monthly
- Subdivision: VALENCIA GARDENS PH 03
HOA
- Has HOA: Yes
- Amenities included: Gated, Park, Playground
- HOA fee: $63 monthly
- HOA name: Vanguard Mgmt Group / Lorenzo Berry
- HOA phone: 813-955-5937
Location
- Region: Land O Lakes
Financial & listing details
- Price per square foot: $244/sqft
- Tax assessed value: $490,773
- Annual tax amount: $5,684
- Date on market: 7/26/2026
- Listing terms: Cash,Conventional,FHA,VA Loan
- Ownership: Fee Simple
- Total actual rent: 0
- Electric utility on property: Yes
- Road surface type: Paved
Estimated market value
$547,500
$520,000 - $575,000
$3,434/mo
Price history
| Date | Event | Price |
|---|---|---|
| 12/6/2024 | Listing removed | $564,900-0.9%$244/sqft |
Source:  Stellar MLS #TB8317207 Report a problem Stellar MLS #TB8317207 Report a problem | ||
| 11/2/2024 | Listed for sale | $569,900+10.7%$246/sqft |
Source: Stellar MLS #TB8317207 Report a problem | ||
| 10/25/2022 | Sold | $515,000-1.2%$222/sqft |
Source: Public Record Report a problem | ||
| 9/19/2022 | Pending sale | $521,500$225/sqft |
Source:  HCMLS #2227224 Report a problem HCMLS #2227224 Report a problem | ||
| 9/8/2022 | Price change | $521,500-7.7%$225/sqft |
Source: Stellar MLS #W7848598 Report a problem | ||
| 7/17/2022 | Price change | $565,000-3.4%$244/sqft |
Source: Stellar MLS #T3378893 Report a problem | ||
| 6/8/2022 | Listed for sale | $585,000+95%$252/sqft |
Source: Stellar MLS #T3378893 Report a problem | ||
| 3/19/2020 | Sold | $300,000$129/sqft |
Source: Public Record Report a problem | ||
| 1/25/2020 | Pending sale | $300,000$129/sqft |
Source: OFFERPAD BROKERAGE #T3205372 Report a problem | ||
| 1/25/2020 | Listed for sale | $300,000$129/sqft |
Source: OFFERPAD BROKERAGE #T3205372 Report a problem | ||
| 1/24/2020 | Pending sale | $300,000$129/sqft |
Source: Hudson & Marshall Report a problem | ||
| 12/21/2019 | Price change | $300,000-4.8%$129/sqft |
Source: OFFERPAD BROKERAGE #T3205372 Report a problem | ||
| 11/18/2019 | Pending sale | $315,000$136/sqft |
Source: OFFERPAD BROKERAGE #T3205372 Report a problem | ||
| 11/7/2019 | Price change | $315,000-3.1%$136/sqft |
Source: OFFERPAD BROKERAGE #T3205372 Report a problem | ||
| 10/17/2019 | Listed for sale | $325,000-14.5%$140/sqft |
Source: OFFERPAD BROKERAGE #T3205372 Report a problem | ||
| 9/8/2006 | Sold | $380,000$164/sqft |
Source: Stellar MLS #T2161483 Report a problem | ||
Public tax history
| Year | Property taxes | Tax assessment |
|---|---|---|
| 2024 | $5,921 +3.7% | $374,870 |
| 2023 | $5,709 +31% | $374,870 -2.5% |
| 2022 | $4,359 +2.5% | $384,341 +31.3% |
| 2021 | $4,252 -8.2% | $292,760 +6.1% |
| 2020 | $4,634 +56.9% | $276,021 +31.5% |
| 2019 | $2,954 | $209,850 +1.9% |
| 2018 | $2,954 +1.9% | $205,941 |
| 2017 | $2,898 +0.5% | $205,941 +4.2% |
| 2016 | $2,884 +1.1% | $197,556 +0.7% |
| 2015 | $2,853 +2.8% | $196,183 -7.7% |
| 2014 | $2,776 | $212,529 +10.8% |
| 2013 | -- | $191,750 +1.3% |
| 2012 | -- | $189,214 -4.3% |
| 2011 | -- | $197,805 -2.4% |
| 2010 | -- | $202,714 -17.8% |
| 2009 | -- | $246,523 -9.7% |
| 2008 | -- | $272,907 -8.8% |
| 2007 | -- | $299,173 +4.8% |
| 2006 | -- | $285,553 +32.2% |
| 2005 | -- | $215,936 +19.5% |
| 2004 | -- | $180,682 +7.1% |
| 2003 | -- | $168,630 +523.9% |
| 2002 | -- | $27,030 |
Find assessor info on the county website
Monthly payment
Est. payment
Payment breakdown
Explore the cost of this home by adjusting the details. Changes won't be saved.Climate risks
Neighborhood: Valencia Gardens
Nearby schools
GreatSchools rating
- 6/10Lake Myrtle Elementary SchoolGrades: PK-5Distance: 0.4 mi
- 7/10Charles S. Rushe Middle SchoolGrades: 6-8Distance: 3.9 mi
- 7/10Sunlake High SchoolGrades: 9-12Distance: 4 mi
Schools provided by the listing agent
- Elementary: Lake Myrtle Elementary-PO
- Middle: Charles S. Rushe Middle-PO
- High: Sunlake High School-PO
Source: Stellar MLS. This data may not be complete. We recommend contacting the local school district to confirm school assignments for this home.
- $629,0004 bd3 ba3.1k sqft22407 Eagles Watch Dr, Land O Lakes, FL 34639Off Market

- $441,5004 bd3 ba2.1k sqft22616 Killington Blvd, Land O Lakes, FL 34639Off Market
- $519,900-- bd3 ba2.3k sqft22628 Killington Blvd, Land O Lakes, FL 34639Off Market
- $558,6004 bd3 ba2.3k sqft22413 Eagles Watch Dr, Land O Lakes, FL 34639Off Market
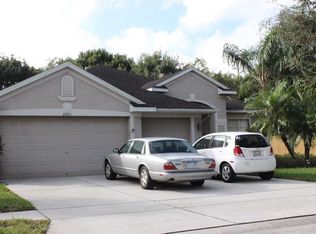
- $270,7003 bd2 ba1k sqft22763 Penny Loop, Land O Lakes, FL 34639Off Market
- $210,100-- bd2 ba1k sqft22761 Penny Loop, Land O Lakes, FL 34639Off Market
- $189,0003 bd2 ba1k sqft22765 Penny Loop, Land O Lakes, FL 34639Off Market
- $248,1003 bd2 ba1k sqft22759 Penny Loop, Land O Lakes, FL 34639Off Market
A local agent can set up tours, give advice and negotiate with sellers.
A local lender can help you make sure your offer is ready when you are.
Similar homes
- $550,0004 bd3 ba2.4k sqft3815 RED BLUFF CT, LAND O LAKES, FL 34639For Sale

 MLS ID #TB8531686, Clyde Murphy, FUTURE HOME REALTY INC. Stellar MLS
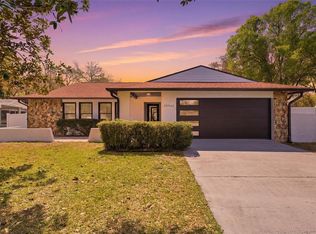
 - $559,0004 bd3 ba2.1k sqft22368 SOUTHSHORE DRIVE, LAND O LAKES, FL 34639For Sale
 MLS ID #TB8484002, Leidy Hernandez, JPT REALTY LLC. Stellar MLS
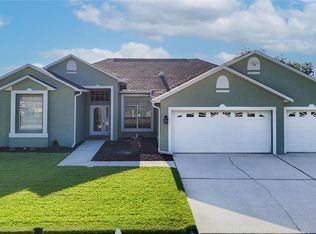
 - $539,5004 bd3 ba2.2k sqft24807 BLAZING TRAIL WAY, LAND O LAKES, FL 34639For Sale
 MLS ID #W7887883, Fran Meyer, PA, RE/MAX MARKETING SPECIALISTS. Stellar MLS
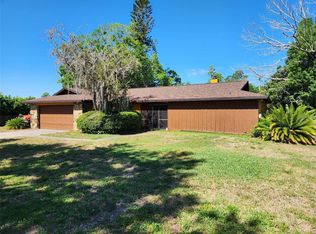
 - $575,0004 bd2 ba1.5k sqft3215 LAKE SAXON DRIVE, LAND O LAKES, FL 34639For Sale
 MLS ID #TB8529195, David Jordan, REALTY ONE GROUP ADVANTAGE. Stellar MLS
 - $554,9994 bd2 ba2.1k sqft2610 CABOT ROAD, LAND O LAKES, FL 34639For SaleMLS ID #TB8514910, Angela Mora, BHHS FLORIDA PROPERTIES GROUP. Stellar MLS
- $525,0003 bd2 ba2.1k sqft22928 KILLINGTON BOULEVARD, LAND O LAKES, FL 34639For SaleMLS ID #TB8529208, Nancy Johanson, JOHANSON & ASSOCIATES, INC.. Stellar MLS
- $499,0004 bd2 ba1.9k sqft22408 SHORESIDE DRIVE, LAND O LAKES, FL 34639For SaleMLS ID #TB8528755, Cris Galdos, ARK REALTY. Stellar MLS
- $395,0004 bd2 ba2k sqft22901 HAWK HILL LOOP, LAND O LAKES, FL 34639For SaleMLS ID #TB8530355, Cheryl Kypreos, HOMESMART. Stellar MLS
- $475,0004 bd3 ba2.4k sqft21906 PANTHER WAY, LAND O LAKES, FL 34639For SaleMLS ID #TB8526524, Rob Copenhaver, IMAGINE REALTY LLC. Stellar MLS
- $475,0004 bd2 ba1.7k sqft22360 STILLWOOD DRIVE, LAND O LAKES, FL 34639For SaleMLS ID #TB8529366, William Lopez, GRAYSTONE REAL ESTATE. Stellar MLS
- $598,0003 bd3 ba2.5k sqft2424 DEKAN LANE, LAND O LAKES, FL 34639For SaleMLS ID #W7882836, April Genter, CHARLES RUTENBERG REALTY INC. Stellar MLS
- $394,9003 bd2 ba1.4k sqft22360 SOUTHSHORE DRIVE, LAND O LAKES, FL 34639For SaleMLS ID #A4700208, Moe Mossa, SAVVY AVENUE, LLC. Stellar MLS
- $699,9004 bd3 ba2k sqft22369 SOUTHSHORE DRIVE, LAND O LAKES, FL 34639For SaleMLS ID #TB8518165, Johnny Galdos, ARK REALTY. Stellar MLS
- $665,0004 bd3 ba2.3k sqft3602 MORGANS BLUFF COURT, LAND O LAKES, FL 34639For SaleMLS ID #TB8528354, Anastasia Fischer, KELLER WILLIAMS SOUTH TAMPA. Stellar MLS
- $675,0004 bd2 ba1.9k sqft2650 20 MILE LEVEL ROAD, LAND O LAKES, FL 34639For SaleMLS ID #TB8518765, Keith Lucombe, REALTY ONE GROUP ADVANTAGE. Stellar MLS
- $420,5003 bd2 ba1.7k sqft3526 MORGANS BLUFF COURT, LAND O LAKES, FL 34639For SaleMLS ID #TB8531906, Michelle Garcia, CENTURY 21 EXECUTIVE TEAM. Stellar MLS
- $569,0003 bd2 ba1.4k sqft20801 CHISHOLM TRAIL, LAND O LAKES, FL 34638For SaleMLS ID #TB8521223, Dung Do, HOME TOWN REALTY, INC.. Stellar MLS
- $469,9003 bd2 ba2k sqft21865 OCEAN PINES DRIVE, LAND O LAKES, FL 34639For SaleMLS ID #TB8496176, Jennifer Dobbs, MIHARA & ASSOCIATES INC.. Stellar MLS
- $475,0003 bd2 ba1.5k sqft2459 SHOREWOOD LANE, LAND O LAKES, FL 34639For SaleMLS ID #TB8518060, Danielle Angel, 444 REALTY GROUP LLC. Stellar MLS
- $565,0004 bd3 ba2.6k sqft3303 Stonegate Falls Dr, Land O Lakes, FL 34638For SaleMLS ID #2259099, Elizabeth A Narverud, Home-Land Real Estate Inc. HCMLS
