EXPERIENCE THE COMFORT, CONVENIENCE, AND LIFESTYLE that make Stonegate one of Land O' Lakes' most desirable gated communities. This meticulously maintained 4-bedroom, 3-bath residence offers 2,665 square feet of thoughtfully designed living space with a split-bedroom floor plan, soaring ceilings, abundant natural light, and peaceful pond views. Unlike many homes, this residence offers the opportunity to enjoy resort-style amenities without the expense, maintenance, and insurance considerations of a private pool. Stonegate residents enjoy a beautifully appointed clubhouse, community pool, fitness center, playground, basketball court, scenic walking trails, and a lifestyle designed for relaxation and recreation. The HOA also includes 1-gig high-speed internet, DirecTV, and additional community services, providing exceptional everyday value. Inside, the spacious open floor plan creates an effortless flow between the kitchen, dining, and living areas, making the home equally suited for entertaining guests or enjoying quiet evenings at home. The covered lanai and pergola overlook a tranquil pond, creating a private outdoor retreat perfect for morning coffee or evening sunsets. Major improvements have already been completed, allowing the next owner to move in with confidence. Recent updates include a brand-new roof (2026), water heater (2025), water softener (2023), and HVAC system (2026). Conveniently located near top-rated schools, shopping, restaurants, medical facilities, Tampa Premium Outlets, and major highways, this home offers an easy commute throughout the Greater Tampa Bay area while providing the privacy and security of a gated community. If you've been searching for an exceptionally maintained home where the major improvements are already complete and the community amenities are second to none, this is an opportunity you won't want to miss. Schedule your private showing today.
All MLS information deemed reliable but not guaranteed. Buyers and buyers' agents to verify all information. Appointment required.
For sale
Price cut: $14.9K (7/16)
$565,000
3303 Stonegate Falls Dr, Land O Lakes, FL 34638
4beds
2,665sqft
:
Get pre-qualified$4,016/mo
Single Family Residence
Built in 2008
8,276 Square Feet Lot
$561,600 Zestimate®
$212/sqft
$243/mo HOA
What's special
Covered lanaiAbundant natural lightSoaring ceilingsSpacious open floor planPeaceful pond viewsSplit-bedroom floor plan
- 106 days |
- 713 |
- 32 |
Zillow last checked:
Listing updated:
Listed by:
Elizabeth A Narverud 352-234-4567,
Home-Land Real Estate Inc
Source: HCMLS,MLS#: 2259099
Facts & features
Interior
Bedrooms & bathrooms
- Bedrooms: 4
- Bathrooms: 3
- Full bathrooms: 3
Heating
- Heat Pump
Cooling
- Central Air
Appliances
- Included: Dishwasher, Disposal, Electric Water Heater, Gas Range, Ice Maker, Microwave, Refrigerator, Washer, Water Softener Owned
- Laundry: Electric Dryer Hookup, Sink, Washer Hookup
Features
- Breakfast Bar, Breakfast Nook, Ceiling Fan(s), Double Vanity, Eat-in Kitchen, Entrance Foyer, His and Hers Closets, Kitchen Island, Open Floorplan, Pantry, Primary Bathroom -Tub with Separate Shower, Split Bedrooms, Vaulted Ceiling(s), Walk-In Closet(s), Split Plan
- Flooring: Laminate, Vinyl, Wood
- Has fireplace: No
Interior area
- Total structure area: 2,665
- Total interior livable area: 2,665 sqft
Video & virtual tour
Property
Parking
- Total spaces: 3
- Parking features: Garage, Garage Door Opener
- Garage spaces: 3
Features
- Stories: 1
Lot
- Size: 8,276 Square Feet
- Features: Cleared
Details
- Additional structures: Other
- Parcel number: 2326180070009000070
- Zoning: Other
- Zoning description: Other
- Special conditions: Standard
Construction
Type & style
- Home type: SingleFamily
- Architectural style: Ranch
- Property subtype: Single Family Residence
Materials
- Block, Concrete, Stone, Stucco
Condition
- New construction: No
- Year built: 2008
Utilities & green energy
- Sewer: Public Sewer
- Water: Public
- Utilities for property: Cable Connected, Electricity Connected, Sewer Connected, Water Connected, Other
Community & HOA
Community
- Subdivision: Not In Hernando
HOA
- Has HOA: Yes
- Amenities included: Cable TV, Clubhouse, Dog Park, Fitness Center, Gated, Jogging Path, Park, Playground, Pool, Tennis Court(s)
- Services included: Cable TV, Internet, Maintenance Grounds
- HOA fee: $243 monthly
Location
- Region: Land O Lakes
Financial & listing details
- Price per square foot: $212/sqft
- Tax assessed value: $503,023
- Annual tax amount: $4,839
- Date on market: 6/13/2026
- Listing terms: Cash,Conventional,FHA,VA Loan
- Electric utility on property: Yes
Estimated market value
$561,600
$534,000 - $590,000
$2,985/mo
Price history
| Date | Event | Price |
|---|---|---|
| 7/16/2026 | Price change | $565,000-2.6%$212/sqft |
Source:  Stellar MLS #W7883182 Report a problem Stellar MLS #W7883182 Report a problem | ||
| 7/2/2026 | Price change | $579,900-1.7%$218/sqft |
Source: My State MLS #11664014 Report a problem | ||
| 6/16/2026 | Price change | $589,750-1.7%$221/sqft |
Source: My State MLS #11664014 Report a problem | ||
| 6/13/2026 | Listed for sale | $599,900$225/sqft |
Source: Stellar MLS #W7883182 Report a problem | ||
| 6/9/2026 | Pending sale | $599,900$225/sqft |
Source:  HCMLS #2259099 Report a problem HCMLS #2259099 Report a problem | ||
| 6/9/2026 | Contingent | $599,900$225/sqft |
Source: My State MLS #11664014 Report a problem | ||
| 5/7/2026 | Price change | $599,900-1.6%$225/sqft |
Source: My State MLS #11664014 Report a problem | ||
| 4/24/2026 | Price change | $609,900-2.4%$229/sqft |
Source: My State MLS #11664014 Report a problem | ||
| 4/9/2026 | Price change | $624,900-2.3%$234/sqft |
Source: Stellar MLS #W7883182 Report a problem | ||
| 2/21/2026 | Listed for sale | $639,900+93%$240/sqft |
Source: Stellar MLS #W7883182 Report a problem | ||
| 5/18/2009 | Sold | $331,591$124/sqft |
Source: Public Record Report a problem | ||
Public tax history
| Year | Property taxes | Tax assessment |
|---|---|---|
| 2024 | $4,723 +3.8% | $307,520 |
| 2023 | $4,550 +11.3% | $307,520 +3% |
| 2022 | $4,089 +1.8% | $298,570 +6.1% |
| 2021 | $4,015 +1.6% | $281,440 +1.4% |
| 2020 | $3,953 +1.6% | $277,560 +2.3% |
| 2019 | $3,889 | $271,320 +1.9% |
| 2018 | $3,889 +1.8% | $266,265 |
| 2017 | $3,818 +0.4% | $266,265 +4.2% |
| 2016 | $3,803 +0.6% | $255,424 +0.7% |
| 2015 | $3,780 +2.8% | $253,648 -4.7% |
| 2014 | $3,678 | $266,176 +7.4% |
| 2013 | -- | $247,916 +0.3% |
| 2012 | -- | $247,119 -5.3% |
| 2011 | -- | $260,917 -0.2% |
| 2010 | -- | $261,499 -8.5% |
| 2009 | -- | $285,841 -10.5% |
| 2008 | -- | $319,446 +992.3% |
| 2007 | -- | $29,246 |
Find assessor info on the county website
Monthly payment
Est. payment
Payment breakdown
Explore the cost of this home by adjusting the details. Changes won't be saved.Climate risks
Neighborhood: Stonegate
Nearby schools
GreatSchools rating
- 7/10Oakstead Elementary SchoolGrades: PK-5Distance: 0.8 mi
- 7/10Charles S. Rushe Middle SchoolGrades: 6-8Distance: 1.6 mi
- 7/10Sunlake High SchoolGrades: 9-12Distance: 1.7 mi
- $538,300-- bd3 ba2.4k sqft3253 Stonegate Falls Dr, Land O Lakes, FL 34638Off Market
- $558,100-- bd3 ba2.6k sqft3309 Stonegate Falls Dr, Land O Lakes, FL 34638Off Market
- $660,9004 bd3 ba2.4k sqft3249 Stonegate Falls Dr, Land O Lakes, FL 34638Off Market
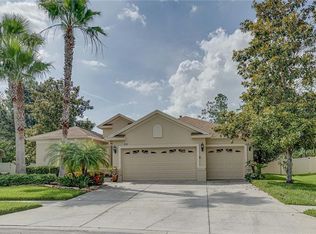
- $641,5004 bd4 ba3.3k sqft3235 Diamond Falls Cir, Land O Lakes, FL 34638Off Market

- $632,0004 bd3 ba2.6k sqft3300 Stonegate Falls Dr, Land O Lakes, FL 34638Sold
- $564,400-- bd3 ba2.4k sqft3229 Diamond Falls Cir, Land O Lakes, FL 34638Off Market
- $653,4005 bd4 ba3.2k sqft3250 Stonegate Falls Dr, Land O Lakes, FL 34638Off Market
- $577,8005 bd3 ba2.4k sqft3308 Stonegate Falls Dr, Land O Lakes, FL 34638Off Market
A local agent can set up tours, give advice and negotiate with sellers.
Similar homes
- $799,9004 bd3 ba2.1k sqft5533 Tower Rd, Land O Lakes, FL 34638For Sale
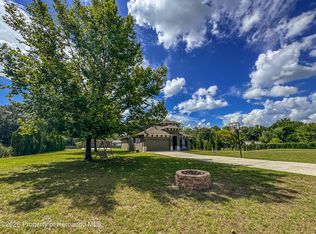 MLS ID #2259880, April Cannon, Century 21 Alliance Realty. HCMLS
 - $525,0004 bd2 ba2k sqft4710 Basswood St, Land O Lakes, FL 34639Pending
 MLS ID #2260203, Ross A Hardy, REMAX Marketing Specialists. HCMLS
 - $399,9992 bd2 ba1.7k sqft2732 Devonoak Blvd, Land O Lakes, FL 34638For Sale
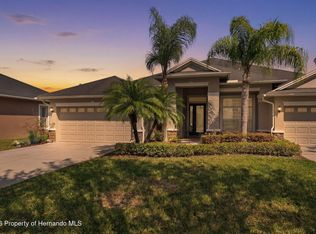 MLS ID #2258627, Ross A Hardy, REMAX Marketing Specialists. HCMLS
 - $535,0003 bd3 ba2.8k sqft275 PLANTER ROAD, SPRING HILL, FL 34606For Sale
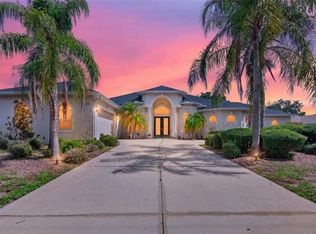
 MLS ID #TB8536521, Jarid Weddle, RE/MAX MARKETING SPECIALISTS. Stellar MLS
 - $569,9005 bd3 ba2.4k sqft17948 Greensboro St, Spring Hill, FL 34610For SaleMLS ID #2258722, Jacqueline M. King, Keller Williams-Elite Partners. HCMLS
- $565,0004 bd2 ba2.2k sqft1005 Druid Rd, Spring Hill, FL 34609For SaleMLS ID #2260387, Michael DeMaria, Carlton Royce International In. HCMLS
- $578,9005 bd3 ba2.5k sqft422 Challice Dr, Spring Hill, FL 34609For SaleMLS ID #2260312, Stephanie S Riggins, Crowned Royale Realty LLC. HCMLS
- $4,5004 bd4 ba3.8k sqft19003 Cedar Ln, Lutz, FL 33548For RentZillow Rentals
- $350,0003 bd2 ba1.6k sqft22537 Newfield Ct, Land O Lakes, FL 34639For SaleMLS ID #2260417, Richard A Pleyer, Keller Williams-Elite Partners. HCMLS
- $615,0005 bd4 ba3.1k sqft4924 Butler National Dr, Zephyrhills, FL 33543For SaleMLS ID #2258701, Ross A Hardy, REMAX Marketing Specialists. HCMLS
- $614,0005 bd5 ba3.2k sqft652 Tierra Dr, Spring Hill, FL 34609For SaleMLS ID #2260107, Kimberly Pye, Home-Land Real Estate Inc. HCMLS
- $550,0004 bd4 ba2.8k sqft10421 Templewood Ct, Spring Hill, FL 34608For SaleMLS ID #2257454, Steven J Peterson, Keller Williams-Elite Partners. HCMLS
- $415,0003 bd3 ba2.4k sqft15647 Greyrock Dr, Spring Hill, FL 34610For SaleMLS ID #2260510, Daniel J. Corbino, SunCoast Group Realtors LLC. HCMLS
- $524,9004 bd3 ba2.9k sqft12847 Hilary St, Spring Hill, FL 34609For SaleMLS ID #2259583, Summer Philhower, Peoples Trust Realty Inc. HCMLS
- $535,0003 bd2 ba2.6k sqft2087 Breezy Way, Spring Hill, FL 34608For SaleMLS ID #2258710, Frances Meyer, REMAX Marketing Specialists. HCMLS
- $375,0003 bd2 ba1.8k sqft13017 Feather St, Spring Hill, FL 34609For SaleMLS ID #2260464, Helen Palama, Tropic Shores Realty LLC. HCMLS
- $465,0004 bd2 ba2.6k sqft14188 Dorado St, Spring Hill, FL 34609For SaleMLS ID #2259361, Alfonso Cabrera, Florida Cracker Properties. HCMLS
- $599,5003 bd3 ba2.6k sqft13337 Susan Dr, Hudson, FL 34667For SaleMLS ID #2260325, Sarah A Donnelly, Keller Williams-Elite Partners. HCMLS
- $655,0003 bd3 ba2.7k sqft13110 Bamboo St, Spring Hill, FL 34609PendingMLS ID #2259529, Todd Locascio, Tropic Shores Realty LLC. HCMLS
- $380,0004 bd2 ba2.5k sqft13189 Jessica Dr, Spring Hill, FL 34609For SaleMLS ID #2259582, Marie McLaughlin, Century 21 Alliance Realty. HCMLS
