Located on a desirable corner lot within a quiet cul-de-sac in the sought-after Country Walk community, this spacious two-story home offers 5 bedrooms, 4 bathrooms, a 2-car garage, and a private pool and spa, creating the perfect blend of comfort, functionality, and Florida lifestyle living. A covered front porch with room for seating welcomes you into the home, where tile flooring flows through the foyer and leads to a formal dining room featuring carpet, high ceilings, and multiple windows that fill the space with natural light. The living room, also carpeted, is open to the kitchen and showcases a striking wall of four sliding glass doors that bring in abundant light and provide views of the outdoor living area. The kitchen is well-appointed with dark real wood cabinetry, granite countertops, a decorative backsplash, a large island with double sink that also serves as a breakfast bar, stainless steel appliances including a double oven and built-in cooktop, and a walk-in pantry. Just off the kitchen, a dedicated coffee bar area with additional cabinetry and granite counters adds both convenience and charm. The adjoining breakfast nook features three windows overlooking the backyard. A downstairs bedroom with an ensuite bathroom--complete with a step-in shower with glass enclosure, white vanity, wood cabinetry, and white tile flooring--provides a great option for guests or multigenerational living. The staircase features dark wood treads with contrasting white risers, leading to the second floor where a spacious family room awaits, offering flexible use as a media room, playroom, second living area, or home office space. The primary suite is located upstairs and features walls of windows, carpet flooring, a walk-in closet, and a large ensuite bathroom with dark wood cabinetry, light tile flooring, a water closet, a step-in shower with glass enclosure, a separate soaking tub beneath a window, and dual vanities with extended counter space and a dedicated seated area between them. The primary closet conveniently connects through to the laundry room, enhancing everyday functionality. Three additional upstairs bedrooms all feature walk-in closets, with two sharing a connected bathroom while maintaining separate vanity areas for added privacy. The outdoor space is designed for enjoyment, featuring a covered pavered lanai that opens to a screened-in pool and heated spa, along with an extended paver patio outside the enclosure for additional outdoor living. The backyard is fully fenced with an aluminum fence with mature bushes providing added privacy. Residents of Country Walk enjoy a wide range of amenities designed for both relaxation and an active lifestyle, including a clubhouse for gatherings and events, multiple community pools, tennis and basketball courts, a fitness center, playgrounds, and scenic walking trails throughout the neighborhood. The community also features beautifully maintained parks, sidewalks, and street lighting, creating a welcoming and walkable environment. Conveniently located in Wesley Chapel, Country Walk offers easy access to shopping, dining, and entertainment, along with nearby major roadways for commuting to surrounding areas including Zephyrhills and Tampa.
For sale
Price cut: $10K (5/12)
$615,000
4924 Butler National Dr, Zephyrhills, FL 33543
5beds
3,185sqft
:
Get pre-qualified$4,174/mo
Single Family Residence
Built in 2014
9,583 Square Feet Lot
$-- Zestimate®
$193/sqft
$67/mo HOA
What's special
Private pool and spaQuiet cul-de-sacSpacious two-story homeDesirable corner lot
- 126 days |
- 482 |
- 34 |
Zillow last checked:
Listing updated:
Listed by:
Ross A Hardy 352-428-3017,
REMAX Marketing Specialists
Source: HCMLS,MLS#: 2258701
Facts & features
Interior
Bedrooms & bathrooms
- Bedrooms: 5
- Bathrooms: 4
- Full bathrooms: 4
Heating
- Central, Electric
Cooling
- Central Air, Electric
Appliances
- Included: Dishwasher, Double Oven, Dryer, Electric Cooktop, Electric Water Heater, Microwave, Plumbed For Ice Maker, Refrigerator, Washer
- Laundry: Electric Dryer Hookup, In Unit, Upper Level, Washer Hookup
Features
- Breakfast Bar, Breakfast Nook, Double Vanity, Eat-in Kitchen, Entrance Foyer, Jack and Jill Bath, Kitchen Island, Pantry, Primary Bathroom -Tub with Separate Shower, Walk-In Closet(s)
- Flooring: Carpet, Tile
- Has fireplace: No
Interior area
- Total structure area: 3,185
- Total interior livable area: 3,185 sqft
Video & virtual tour
Property
Parking
- Total spaces: 2
- Parking features: Covered, Garage, Garage Door Opener, Off Street
- Garage spaces: 2
Features
- Levels: Two
- Stories: 2
- Patio & porch: Covered, Front Porch, Patio, Porch, Rear Porch, Screened
- Has private pool: Yes
- Pool features: In Ground, Screen Enclosure
- Has spa: Yes
- Spa features: Heated, In Ground
- Fencing: Back Yard,Fenced,Other
- Has view: Yes
- View description: Pool
Lot
- Size: 9,583 Square Feet
- Features: Corner Lot, Cul-De-Sac, Dead End Street, Sprinklers In Front
Details
- Parcel number: 16 26 20 0110 00000 0740
- Zoning: Other
- Zoning description: Other
- Special conditions: Standard
Construction
Type & style
- Home type: SingleFamily
- Architectural style: Traditional
- Property subtype: Single Family Residence
Materials
- Block, Concrete, Frame, Stucco
- Roof: Shingle
Condition
- New construction: No
- Year built: 2014
Utilities & green energy
- Sewer: Public Sewer
- Water: Public
- Utilities for property: Cable Available, Electricity Available, Sewer Available, Water Available
Community & HOA
Community
- Security: Security Lights, Security System Owned, Smoke Detector(s)
- Subdivision: Not In Hernando
HOA
- Has HOA: Yes
- Amenities included: Basketball Court, Clubhouse, Fitness Center, Jogging Path, Park, Playground, Pool, Tennis Court(s)
- Services included: Maintenance Grounds
- HOA fee: $200 quarterly
- HOA name: Rizzetta & Company
- HOA phone: 813-994-1001
Location
- Region: Zephyrhills
Financial & listing details
- Price per square foot: $193/sqft
- Tax assessed value: $554,141
- Annual tax amount: $8,104
- Date on market: 6/12/2026
- Listing terms: Cash,Conventional,FHA,USDA Loan,VA Loan
- Electric utility on property: Yes
- Road surface type: Paved
Estimated market value
Not available
Estimated sales range
Not available
Not available
Price history
| Date | Event | Price |
|---|---|---|
| 6/12/2026 | Listed for sale | $615,000$193/sqft |
Source:  HCMLS #2258701 Report a problem HCMLS #2258701 Report a problem | ||
| 5/28/2026 | Pending sale | $615,000$193/sqft |
Source: HCMLS #2258701 Report a problem | ||
| 5/12/2026 | Price change | $615,000-1.6%$193/sqft |
Source:  Stellar MLS #W7884453 Report a problem Stellar MLS #W7884453 Report a problem | ||
| 4/2/2026 | Listed for sale | $625,000+73.6%$196/sqft |
Source: HCMLS #2258701 Report a problem | ||
| 6/2/2015 | Sold | $360,000-5.1%$113/sqft |
Source: Public Record Report a problem | ||
| 4/10/2015 | Pending sale | $379,161$119/sqft |
Source: MERITAGE HOMES OF FL REALTY #O5225071 Report a problem | ||
| 1/30/2015 | Listed for sale | $379,161$119/sqft |
Source: Meritage Homes Report a problem | ||
Public tax history
| Year | Property taxes | Tax assessment |
|---|---|---|
| 2024 | $7,880 +4.8% | $393,920 +0.5% |
| 2023 | $7,522 +11.2% | $391,850 +3% |
| 2022 | $6,765 +3% | $380,440 +6.1% |
| 2021 | $6,567 +1.2% | $358,610 +1.4% |
| 2020 | $6,488 +1.2% | $353,660 +2.3% |
| 2019 | $6,410 | $345,710 +1.9% |
| 2018 | $6,410 +2% | $339,272 -3.6% |
| 2017 | $6,283 -2.9% | $352,024 +4.2% |
| 2016 | $6,472 +13.8% | $337,692 +34.8% |
| 2015 | $5,687 +117.1% | $250,556 +560.4% |
| 2014 | $2,620 | $37,942 |
| 2013 | -- | $37,942 |
| 2012 | -- | $37,942 |
| 2011 | -- | $37,942 |
| 2010 | -- | $37,942 -25.6% |
| 2009 | -- | $51,001 -2.2% |
| 2008 | -- | $52,154 |
| 2007 | -- | $52,154 -38.8% |
| 2006 | -- | $85,174 |
Find assessor info on the county website
Monthly payment
Est. payment
Payment breakdown
Explore the cost of this home by adjusting the details. Changes won't be saved.Climate risks
Neighborhood: Country Walk
Nearby schools
GreatSchools rating
- 6/10Double Branch Elementary SchoolGrades: PK-5Distance: 2 mi
- 6/10Thomas E. Weightman Middle SchoolGrades: 6-8Distance: 2 mi
- 5/10Wesley Chapel High SchoolGrades: 9-12Distance: 2.1 mi
- $550,0004 bd4 ba2.7k sqft4930 Butler National Dr, WESLEY CHAPEL, FL 33543For Sale

- $690,0005 bd5 ba3.2k sqft4936 Butler National Dr, Zephyrhills, FL 33543Sold
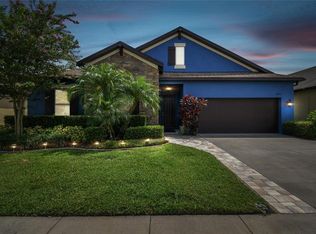
- $578,3004 bd4 ba3.2k sqft4923 Butler National Dr, Wesley Chapel, FL 33543Off Market
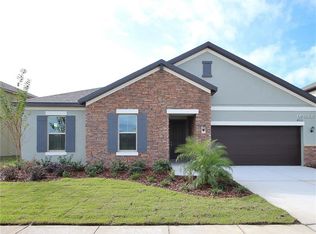
- $485,8004 bd3 ba2.5k sqft4912 Butler National Dr, Zephyrhills, FL 33543Off Market
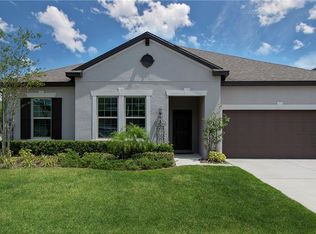
- $565,9004 bd4 ba3.1k sqft4929 Butler National Dr, Zephyrhills, FL 33543Off Market
- $568,4003 bd4 ba3.2k sqft30101 Blue Mound Ct, Zephyrhills, FL 33543Off Market
- $795,0005 bd5 ba4.1k sqft4915 Butler National Dr, Zephyrhills, FL 33543Sold
- $742,9005 bd4 ba4.1k sqft4935 Butler National Dr, Zephyrhills, FL 33543Off Market
A local agent can set up tours, give advice and negotiate with sellers.
Similar homes
- $550,0004 bd4 ba2.7k sqft4930 BUTLER NATIONAL DRIVE, WESLEY CHAPEL, FL 33543For Sale
 MLS ID #TB8520964, Lovely Rehsi, BHHS FLORIDA PROPERTIES GROUP. Stellar MLS
 - $539,0005 bd4 ba3k sqft30643 WALKER CUP PLACE, WESLEY CHAPEL, FL 33543For Sale
 MLS ID #TB8520235, Sherlyn Clark, EXP REALTY LLC. Stellar MLS
 - $575,0005 bd3 ba2.9k sqft2905 HILLIARD DRIVE, WESLEY CHAPEL, FL 33543For Sale
 MLS ID #TB8508229, Michele Herndon, PA, KELLER WILLIAMS SOUTH TAMPA. Stellar MLS
 - $565,0004 bd3 ba2.7k sqft8673 BOWER BASS CIRCLE, WESLEY CHAPEL, FL 33545For Sale
 MLS ID #TB8534297, Erica Machado, DALTON WADE INC. Stellar MLS
 - $534,9006 bd3 ba3k sqft10616 LIBERTY BELL DRIVE, TAMPA, FL 33647For SaleMLS ID #TB8536156, Romana Simplice, COMPASS FLORIDA LLC. Stellar MLS
- $455,0003 bd2 ba1.7k sqft3817 Langdrum Dr, Wesley Chapel, FL 33543For SaleMLS ID #2259965, Charlynn Ramirez, Gavin Realty Inc. HCMLS
- $599,0005 bd4 ba3.8k sqft19343 PADDOCK VIEW DRIVE, TAMPA, FL 33647For SaleMLS ID #TB8531396, Zoltan Varszegi, CHARLES RUTENBERG REALTY INC. Stellar MLS
- $599,9005 bd3 ba3.2k sqft2841 TRINITY COTTAGE DRIVE, LAND O LAKES, FL 34638For SaleMLS ID #TB8527425, Angel Gonzalez, THE ELITE REALTY EXPERIENCE. Stellar MLS
- $614,0005 bd5 ba3.2k sqft652 Tierra Dr, Spring Hill, FL 34609For SaleMLS ID #2260107, Kimberly Pye, Home-Land Real Estate Inc. HCMLS
- $590,4995 bd4 ba3.2k sqft19222 OLD SPANISH ROAD, TAMPA, FL 33647For SaleMLS ID #TB8506728, Andrew Duncan, LPT REALTY LLC. Stellar MLS
- $495,9906 bd3 ba2.9k sqft31405 GLENDALOUGH WAY, WESLEY CHAPEL, FL 33545For SaleMLS ID #TB8524449, Yrys Jaanbaeva, LPT REALTY, LLC. Stellar MLS
- $499,0004 bd3 ba2.6k sqft31046 PARROT REEF COURT, WESLEY CHAPEL, FL 33545For SaleMLS ID #TB8455085, Ken Jones, EXP REALTY LLC. Stellar MLS
- $565,0004 bd3 ba2.6k sqft3303 Stonegate Falls Dr, Land O Lakes, FL 34638For SaleMLS ID #2259099, Elizabeth A Narverud, Home-Land Real Estate Inc. HCMLS
- $529,0004 bd3 ba2.5k sqft3558 BRACKNELL COURT, LAND O LAKES, FL 34638For SaleMLS ID #TB8533921, Warren Ring, RE/MAX ALLIANCE GROUP. Stellar MLS
- $569,9005 bd3 ba2.4k sqft17948 Greensboro St, Spring Hill, FL 34610For SaleMLS ID #2258722, Jacqueline M. King, Keller Williams-Elite Partners. HCMLS
- $650,0004 bd3 ba2.5k sqft3708 MARBURY COURT, LAND O LAKES, FL 34638For SaleMLS ID #TB8524737, Michele Strong, ENGEL & VOLKERS BELLEAIR. Stellar MLS
- $639,0005 bd4 ba3.3k sqft7321 GULF CYPRESS AVENUE, LAND O LAKES, FL 34637For SaleMLS ID #TB8532370, Santosh Guduru, FUTURE HOME REALTY INC. Stellar MLS
- $680,0004 bd3 ba3.2k sqft10103 DEERCLIFF DRIVE, TAMPA, FL 33647For SaleMLS ID #TB8519280, Ganna Merritt, ALIGN RIGHT REALTY CARROLLWOOD. Stellar MLS
- $519,9005 bd3 ba3k sqft9634 OAK GLADE AVENUE, TAMPA, FL 33647For SaleMLS ID #TB8515765, Melissa Hileman, CENTURY 21 BILL NYE REALTY. Stellar MLS
- $415,9994 bd3 ba2.2k sqft5420 ANGELONIA TERRACE, LAND O LAKES, FL 34639For SaleMLS ID #TB8536498, Larry Fischer, LPT REALTY, LLC.. Stellar MLS
