Exquisite Home!!!!!! Reduced !!!! Model Perfect!!!! Move-In Ready!!!! Spectacular 5 Bedroom, 3 full Baths & 2 half baths + Office + Bonus / Loft and a magnificent, heated pool with Stone Waterfalls. The Grand Entrance gives you a warm welcome to the Open Concept Floor Plan with Soaring Ceilings & Open Staircase. Your first Wow Experience is the magnificent Wine Room with Stone Walls, Granite, Wine Coolers, and a warm and welcoming fireplace. Enormous Great Room with large second story windows allowing all the bright natural light in. Gourmet Kitchen Features Stainless Steel Appliances, 42” Maple Espresso Cabinets with Crown Molding, Granite countertops, Double Oven, Walk-in Pantry a Huge Center Island with Breakfast Bar, a large Casual Dining area & a Butler’s Pantry. Home has a large Formal Dining – Great for the Holidays!! The Master Suite boasts an oversized Walk-in closet (which contains its own Washer & Dryer), Tray Ceilings, Beautiful Outdoor Views of the Pool & Pond, Luxurious Spa-like Master Bath with separate vanities, relaxing Garden Tub and walk-in Shower. The massive loft/Bonus room is perfect for Entertaining and Family Time. The upstairs Has 4 large Bedrooms, each with a Walk-In Closet. There is also a large Built-in Office Space and another Full-size Laundry Room. Amazing Backyard Paradise with a Glistening Heated Pool overlooking the tranquil Pond. Property also has an Electric Dog Fence. This Energy Efficient Home has so many features- Green Energy Saving Spray Foam insulation, Whole House Full Anti Scale Filtration System, a Hot Water Recirculating Loop for instant hot water anywhere in the home & a powered auto Hurricane rated Sun screen w/ remote. Country Walk has World Class amenities like Basketball Courts, Clubhouse, 2 Swimming Pools, Splash Pad, Playgrounds, Soccer, and Tennis Courts. Close to I-75, amazing Restaurants, Shopping, new hospital, and so many Entertainment choices. So many reasons to call this your New Home. An ABSOLUTE must see!!
Sold for $795,000
$795,000
4915 BUTLER NATIONAL DRIVE, WESLEY CHAPEL, FL 33543
5beds
4,167sqft
Single Family Residence
Built in 2015
8,486 Square Feet Lot
$791,300 Zestimate®
$191/sqft
$5,053 Estimated rent
Home value
$791,300
$720,000 - $870,000
$5,053/mo
Zestimate® history
Owner options
List your home for rent
$5,053/mo
Rent Zestimate®
Find your next renter with Zillow Rental Manager. Plus, with online applications, you can quickly screen prospective tenants – for free.
$5,053/mo
Rent Zestimate®
Refinance and save
$5,543/mo
Est. payment
Refinancing to a lower rate could help reduce your monthly payments and save thousands over the life of the loan.
$5,543/mo
Est. payment
Explore your selling options
Work with a Zillow partner agent
Leverage their expertise and Zillow's premium Showcase listings to get your home seen by more buyers.
Get startedList with your own agent
Get your home in front of millions of buyers by listing it on Zillow.
Learn how to do itSell it yourself
Take full control of how buyers see your home on Zillow by listing For Sale by Owner (FSBO).
List your homeWhat's special
Large built-in office spaceElectric dog fenceFull-size laundry roomGrand entrance
Zillow last checked:
Listing updated:
Listed by:
Maureen Polo 813-468-3740,
SIGNATURE REALTY ASSOCIATES 813-689-3115
Bought with:
Maria Azuaje, 3292323
PREMIER SOTHEBYS INTL REALTY
Source: Stellar MLS,MLS#: TB8429348 Originating MLS: Suncoast Tampa
Originating MLS: Suncoast Tampa
Facts & features
Interior
Bedrooms & bathrooms
- Bedrooms: 5
- Bathrooms: 5
- Full bathrooms: 3
- 1/2 bathrooms: 2
Rooms
- Room types: Bonus Room, Utility Room
Primary bedroom
- Features: Walk-In Closet(s)
- Level: First
- Area: 210 Square Feet
- Dimensions: 15x14
Bedroom 2
- Features: Walk-In Closet(s)
- Level: Second
- Area: 144 Square Feet
- Dimensions: 12x12
Bedroom 3
- Features: Walk-In Closet(s)
- Level: Second
- Area: 180 Square Feet
- Dimensions: 15x12
Bedroom 4
- Features: Walk-In Closet(s)
- Level: Second
- Area: 195 Square Feet
- Dimensions: 15x13
Bedroom 5
- Features: Walk-In Closet(s)
- Level: Second
- Area: 168 Square Feet
- Dimensions: 14x12
Dining room
- Features: No Closet
- Level: First
- Area: 154 Square Feet
- Dimensions: 14x11
Great room
- Features: No Closet
- Level: First
- Area: 400 Square Feet
- Dimensions: 20x20
Kitchen
- Features: Breakfast Bar, Built-in Features, Kitchen Island, Pantry, Walk-In Closet(s)
- Level: First
- Area: 120 Square Feet
- Dimensions: 12x10
Office
- Features: No Closet
- Level: First
- Area: 168 Square Feet
- Dimensions: 14x12
Heating
- Electric
Cooling
- Central Air, Humidity Control
Appliances
- Included: Oven, Cooktop, Dishwasher, Dryer, Microwave, Refrigerator, Washer, Water Filtration System, Wine Refrigerator
- Laundry: Inside, Laundry Room, Upper Level
Features
- Built-in Features, Ceiling Fan(s), Crown Molding, Eating Space In Kitchen, High Ceilings, Primary Bedroom Main Floor, Tray Ceiling(s), Vaulted Ceiling(s), Walk-In Closet(s)
- Flooring: Carpet, Ceramic Tile
- Doors: Sliding Doors
- Has fireplace: No
Interior area
- Total structure area: 5,024
- Total interior livable area: 4,167 sqft
Property
Parking
- Total spaces: 3
- Parking features: Garage Door Opener
- Attached garage spaces: 3
Features
- Levels: Two
- Stories: 2
- Patio & porch: Screened
- Has private pool: Yes
- Pool features: Fiber Optic Lighting, Heated, In Ground, Outside Bath Access, Screen Enclosure
- Has view: Yes
- View description: Pond
- Has water view: Yes
- Water view: Pond
- Waterfront features: Pond
Lot
- Size: 8,486 Square Feet
- Residential vegetation: Mature Landscaping
Details
- Parcel number: 1626200110000000063
- Zoning: MPUD
- Special conditions: None
Construction
Type & style
- Home type: SingleFamily
- Architectural style: Contemporary,Traditional
- Property subtype: Single Family Residence
Materials
- Block, Stucco, Wood Frame (FSC Certified)
- Foundation: Slab
- Roof: Shingle
Condition
- Completed
- New construction: No
- Year built: 2015
Utilities & green energy
- Sewer: Public Sewer
- Water: Public
- Utilities for property: Public
Green energy
- Water conservation: Whole House Water Purification
Community & HOA
Community
- Features: Clubhouse, Fitness Center, Park, Playground, Pool, Tennis Court(s)
- Pet fee: $0 monthly
- Subdivision: COUNTRY WALK INCREMENT E PH 02
HOA
- Has HOA: Yes
- Amenities included: Basketball Court, Clubhouse, Fitness Center, Park, Playground, Pool, Recreation Facilities, Tennis Court(s)
- HOA fee: $92 monthly
- HOA name: Rizzetta & Co.
- HOA phone: 813-994-1001
- Second HOA phone: 813-994-1001
Location
- Region: Zephyrhills
Financial & listing details
- Price per square foot: $191/sqft
- Tax assessed value: $683,288
- Annual tax amount: $12,772
- Date on market: 9/19/2025
- Cumulative days on market: 119 days
- Listing terms: Cash,Conventional,VA Loan
- Ownership: Fee Simple
- Total actual rent: 0
- Road surface type: Asphalt
Price history
| Date | Event | Price |
|---|---|---|
| 4/29/2026 | Sold | $795,000-3.6%$191/sqft |
Source:  Stellar MLS #TB8429348 Report a problem Stellar MLS #TB8429348 Report a problem | ||
| 3/16/2026 | Pending sale | $824,900$198/sqft |
Source: Stellar MLS #TB8429348 Report a problem | ||
| 1/12/2026 | Listed for sale | $824,900-2.9%$198/sqft |
Source: Stellar MLS #TB8429348 Report a problem | ||
| 11/16/2025 | Listing removed | $849,900$204/sqft |
Source: Stellar MLS #TB8429348 Report a problem | ||
| 10/15/2025 | Price change | $849,900-2.3%$204/sqft |
Source: Stellar MLS #TB8429348 Report a problem | ||
| 9/19/2025 | Listed for sale | $869,900+82%$209/sqft |
Source: Stellar MLS #TB8429348 Report a problem | ||
| 10/15/2018 | Sold | $478,000-0.8%$115/sqft |
Source: Public Record Report a problem | ||
| 9/2/2018 | Pending sale | $481,900$116/sqft |
Source: Keller Williams Tampa Properties #T3127413 Report a problem | ||
| 8/29/2018 | Listed for sale | $481,900+15.7%$116/sqft |
Source: KELLER WILLIAMS TAMPA PROP. #T3127413 Report a problem | ||
| 12/31/2015 | Sold | $416,600-2.3%$100/sqft |
Source: Stellar MLS #O5406830 Report a problem | ||
| 11/30/2015 | Listed for sale | $426,585$102/sqft |
Source: MERITAGE HOMES OF FL REALTY #O5406830 Report a problem | ||
Public tax history
| Year | Property taxes | Tax assessment |
|---|---|---|
| 2024 | $12,772 +5% | $683,288 +10.7% |
| 2023 | $12,163 +20.7% | $617,380 +10% |
| 2022 | $10,077 +13.3% | $561,260 +21% |
| 2021 | $8,896 +1.7% | $463,858 +2% |
| 2020 | $8,751 +0.3% | $454,736 +1.3% |
| 2019 | $8,726 | $448,788 +13.2% |
| 2018 | $8,726 +21% | $396,536 -1.1% |
| 2017 | $7,210 -0.7% | $400,920 +4.2% |
| 2016 | $7,263 +176.5% | $384,597 +919.7% |
| 2015 | $2,627 | $37,717 |
| 2014 | $2,627 | $37,717 |
| 2013 | -- | $37,717 |
| 2012 | -- | $37,717 |
| 2011 | -- | $37,717 |
| 2010 | -- | $37,717 -25.6% |
| 2009 | -- | $50,727 -2.4% |
| 2008 | -- | $51,967 |
| 2007 | -- | $51,967 -38.8% |
| 2006 | -- | $84,862 |
Find assessor info on the county website
Neighborhood: Country Walk
Nearby homes
- $569,6004 bd3 ba2.5k sqft4907 Butler National Dr, Zephyrhills, FL 33543Off Market
- $578,3004 bd4 ba3.2k sqft4923 Butler National Dr, Wesley Chapel, FL 33543Off Market
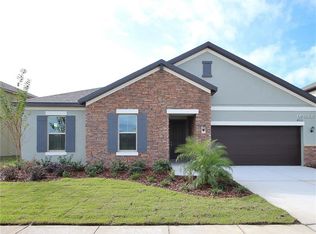
- $579,7004 bd3 ba2.5k sqft4901 Butler National Dr, Zephyrhills, FL 33543Off Market
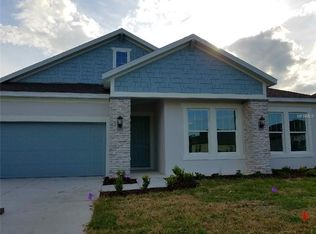
- $565,9004 bd4 ba3.1k sqft4929 Butler National Dr, Zephyrhills, FL 33543Off Market

- $485,8004 bd3 ba2.5k sqft4912 Butler National Dr, Zephyrhills, FL 33543Off Market
- $615,0005 bd4 ba3.1k sqft4924 Butler National Dr, Zephyrhills, FL 33543For Sale
- $763,0006 bd5 ba3.8k sqft4906 Butler National Dr, Zephyrhills, FL 33543Off Market
- $523,000-- bd3 ba2.4k sqft4853 Butler National Dr, Zephyrhills, FL 33543Off Market
Nearby schools
GreatSchools rating
- 6/10Double Branch Elementary SchoolGrades: PK-5Distance: 2 mi
- 6/10Thomas E. Weightman Middle SchoolGrades: 6-8Distance: 2.1 mi
- 5/10Wesley Chapel High SchoolGrades: 9-12Distance: 2.1 mi
Schools provided by the listing agent
- Elementary: Double Branch Elementary
- Middle: Thomas E Weightman Middle-PO
- High: Wesley Chapel High-PO
Source: Stellar MLS. This data may not be complete. We recommend contacting the local school district to confirm school assignments for this home.
Get a cash offer in 3 minutes
Find out how much your home could sell for in as little as 3 minutes with a no-obligation cash offer.
Estimated market value
$791,300
Get a cash offer in 3 minutes
Find out how much your home could sell for in as little as 3 minutes with a no-obligation cash offer.
Estimated market value
$791,300
- Florida
- Pasco County
- Wesley Chapel
- 33543
- Country Walk
- 4915 BUTLER NATIONAL DRIVE
Nearby cities
Nearby neighborhoods
Nearby zip codes
Other Wesley Chapel Topics
