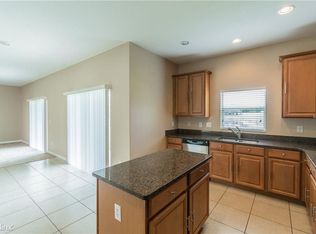
Welcome to 10616 Liberty Bell Dr, where space, privacy, and the coveted HERITAGE ISLES GOLF & COUNTRY CLUB lifestyle come together to create the home you've been searching for. Perfectly positioned on a beautifully maintained POND VIEW LOT with PLENTY OF SPACE BETWEEN NEIGHBORING HOMES, this impressive 6-BEDROOM, 3-BATH residence offers OVER 3,000+ SQ FT of flexible living space that is nearly impossible to find in today's market. FRESHLY PAINTED EXTERIOR and featuring a BLANK-CANVAS INTERIOR ready for your personal style, this home allows you to create the dream home you've always envisioned without paying someone else's renovation premium. The expansive OPEN FLOOR PLAN is filled with natural light and showcases SOARING CEILINGS, a MASSIVE FAMILY ROOM, and an OVERSIZED CHEF'S KITCHEN complete with SOLID WOOD CABINETRY, STONE COUNTERTOPS, a CENTER ISLAND, PANTRY, and an incredible amount of CABINET AND STORAGE SPACE for everything you need. A FIRST-FLOOR BEDROOM AND FULL BATH provide the perfect setup for guests, MULTI-GENERATIONAL LIVING, a PRIVATE OFFICE, GYM, or PLAYROOM, while upstairs you'll find a LUXURIOUS PRIMARY SUITE with a WALK-IN CLOSET and SPA-LIKE BATH, plus FOUR ADDITIONAL OVERSIZED BEDROOMS offering room for everyone to have their own private retreat. Step outside to your COVERED LANAI overlooking the peaceful pond, where every morning begins with TRANQUIL WATER VIEWS and every evening ends with breathtaking Florida sunsets. Located in the GATED COMMUNITY OF HERITAGE ISLES, this home is NOT IN A FLOOD ZONE, meaning NO FLOOD INSURANCE IS REQUIRED, and offers the added bonus of a VERY LOW ANNUAL HOA FEE. Residents enjoy an unmatched resort lifestyle with an 18-HOLE CHAMPIONSHIP GOLF COURSE, CLUBHOUSE, RESORT-STYLE POOL, FITNESS CENTER, TENNIS COURTS, PLAYGROUNDS, PARKS, and SCENIC WALKING TRAILS, all just minutes from TOP-RATED SCHOOLS, SHOPPING, DINING, I-75, and everything NEW TAMPA has to offer. Opportunities to own a meticulously maintained 6-BEDROOM FOREVER HOME with this amount of SPACE, PRIVACY, WATER VIEWS, RESORT-STYLE AMENITIES, and INCREDIBLE VALUE in Heritage Isles are exceptionally rare. ALL FINANCING TYPES ARE WELCOME—INCLUDING CASH, CONVENTIONAL, FHA, VA, AND DOWN PAYMENT ASSISTANCE—and the home is SOLD AS-IS, making this one of the most compelling opportunities to hit the market. SCHEDULE YOUR PRIVATE SHOWING TODAY before someone else makes this extraordinary home theirs.
For sale
$534,900
10616 LIBERTY BELL DRIVE, TAMPA, FL 33647
6beds
3,044sqft
:
Get pre-qualified$3,603/mo
Single Family Residence
Built in 2008
8,703 Square Feet Lot
$513,300 Zestimate®
$176/sqft
$9/mo HOA
What's special
Center islandPrivate officeFour additional oversized bedroomsBreathtaking florida sunsetsSpa-like bathExpansive open floor planTranquil water views
- 4 days |
- 422 |
- 32 |
Likely to sell faster than
Zillow last checked:
Listing updated:
Listed by:
Romana Simplice 813-397-7137,
COMPASS FLORIDA LLC 727-380-2067
Source: Stellar MLS,MLS#: TB8536156 Originating MLS: Suncoast Tampa
Originating MLS: Suncoast Tampa
Facts & features
Interior
Bedrooms & bathrooms
- Bedrooms: 6
- Bathrooms: 3
- Full bathrooms: 3
Rooms
- Room types: Bonus Room, Breakfast Room Separate, Den/Library/Office, Family Room, Dining Room, Living Room, Great Room, Utility Room
Primary bedroom
- Features: Ceiling Fan(s), En Suite Bathroom, Walk-In Closet(s)
- Level: Second
- Area: 325.08 Square Feet
- Dimensions: 18.9x17.2
Bedroom 1
- Features: Ceiling Fan(s), Built-in Closet
- Level: First
- Area: 147.06 Square Feet
- Dimensions: 12.9x11.4
Bedroom 2
- Features: Ceiling Fan(s), Built-in Closet
- Level: Second
- Area: 164.97 Square Feet
- Dimensions: 14.1x11.7
Bedroom 3
- Features: Built-in Closet
- Level: Second
- Area: 124.12 Square Feet
- Dimensions: 11.6x10.7
Bedroom 4
- Features: Ceiling Fan(s), Built-in Closet
- Level: Second
- Area: 143.19 Square Feet
- Dimensions: 12.9x11.1
Bedroom 5
- Features: Built-in Closet
- Level: Second
- Area: 169.12 Square Feet
- Dimensions: 13.11x12.9
Primary bathroom
- Features: Dual Sinks, Exhaust Fan, Stone Counters, Tub with Separate Shower Stall, Water Closet/Priv Toilet, Window/Skylight in Bath
- Level: Second
- Area: 138.03 Square Feet
- Dimensions: 12.9x10.7
Bathroom 1
- Features: Exhaust Fan, Single Vanity, Tub With Shower
- Level: First
- Area: 39.78 Square Feet
- Dimensions: 7.8x5.1
Bathroom 2
- Features: Single Vanity, Tub With Shower, Window/Skylight in Bath
- Level: Second
- Area: 38.22 Square Feet
- Dimensions: 9.3x4.11
Balcony porch lanai
- Level: First
- Area: 157.38 Square Feet
- Dimensions: 25.8x6.1
Dining room
- Level: First
- Area: 96.75 Square Feet
- Dimensions: 12.9x7.5
Family room
- Features: Ceiling Fan(s)
- Level: First
- Area: 352.66 Square Feet
- Dimensions: 22.9x15.4
Kitchen
- Features: Ceiling Fan(s), Kitchen Island, Pantry, Stone Counters
- Level: First
- Area: 249.48 Square Feet
- Dimensions: 16.2x15.4
Laundry
- Level: Second
- Area: 48.36 Square Feet
- Dimensions: 9.3x5.2
Living room
- Level: First
- Area: 190.92 Square Feet
- Dimensions: 14.8x12.9
Heating
- Central
Cooling
- Central Air
Appliances
- Included: Dishwasher, Disposal, Dryer, Electric Water Heater, Microwave, Range, Refrigerator, Washer
- Laundry: Inside, Laundry Room, Upper Level
Features
- Ceiling Fan(s), Eating Space In Kitchen, High Ceilings, Kitchen/Family Room Combo, Living Room/Dining Room Combo, Open Floorplan, PrimaryBedroom Upstairs, Solid Wood Cabinets, Stone Counters, Thermostat, Vaulted Ceiling(s), Walk-In Closet(s)
- Flooring: Carpet, Ceramic Tile
- Doors: Sliding Doors
- Windows: Window Treatments
- Has fireplace: No
Interior area
- Total structure area: 3,734
- Total interior livable area: 3,044 sqft
Video & virtual tour
Property
Parking
- Total spaces: 2
- Parking features: Driveway, Garage Door Opener, Ground Level
- Attached garage spaces: 2
- Has uncovered spaces: Yes
- Details: Garage Dimensions: 21x19
Features
- Levels: Two
- Stories: 2
- Patio & porch: Covered, Patio, Rear Porch
- Exterior features: Irrigation System, Lighting, Rain Gutters, Sidewalk
- Has view: Yes
- View description: Water, Pond
- Has water view: Yes
- Water view: Water,Pond
- Waterfront features: Lake, Pond Access
Lot
- Size: 8,703 Square Feet
- Features: Cleared, In County, Landscaped, Level, Oversized Lot, Sidewalk
- Residential vegetation: Mature Landscaping
Details
- Parcel number: A10272095H00000300008.0
- Zoning: PD-A
- Special conditions: None
Construction
Type & style
- Home type: SingleFamily
- Architectural style: Contemporary,Florida,Traditional
- Property subtype: Single Family Residence
Materials
- Block, Stucco, Wood Frame
- Foundation: Slab
- Roof: Shingle
Condition
- Completed
- New construction: No
- Year built: 2008
Utilities & green energy
- Sewer: Public Sewer
- Water: Public
- Utilities for property: BB/HS Internet Available, Cable Available, Electricity Connected, Public, Sewer Connected, Street Lights, Underground Utilities, Water Connected
Community & HOA
Community
- Features: Lake, Association Recreation - Owned, Clubhouse, Deed Restrictions, Fitness Center, Gated Community - No Guard, Golf Carts OK, Golf, Park, Playground, Pool, Sidewalks, Special Community Restrictions, Tennis Court(s)
- Security: Gated Community, Smoke Detector(s)
- Pet fee: $0 monthly
- Subdivision: HERITAGE ISLES
HOA
- Has HOA: Yes
- Amenities included: Basketball Court, Clubhouse, Fence Restrictions, Fitness Center, Gated, Golf Course, Maintenance, Park, Playground, Pool, Recreation Facilities, Vehicle Restrictions
- Services included: Common Area Taxes, Community Pool, Maintenance Grounds, Manager, Pool Maintenance, Recreational Facilities
- HOA fee: $9 monthly
- HOA name: Heritage Isles / Nicole Bellamy
- HOA phone: 813-341-0943
Location
- Region: Tampa
Financial & listing details
- Price per square foot: $176/sqft
- Tax assessed value: $409,364
- Annual tax amount: $10,834
- Date on market: 8/6/2026
- Cumulative days on market: 4 days
- Listing terms: Cash,Conventional,FHA,Other,USDA Loan,VA Loan
- Ownership: Fee Simple
- Total actual rent: 0
- Electric utility on property: Yes
- Road surface type: Paved, Asphalt
Estimated market value
$513,300
$488,000 - $539,000
$3,742/mo
Price history
| Date | Event | Price |
|---|---|---|
| 8/6/2026 | Listed for sale | $534,900+59.7%$176/sqft |
Source:  Stellar MLS #TB8536156 Report a problem Stellar MLS #TB8536156 Report a problem | ||
| 11/23/2018 | Listing removed | $335,000$110/sqft |
Source: EMPIRE NETWORK REALTY #T3126489 Report a problem | ||
| 9/26/2018 | Price change | $335,000-1.5%$110/sqft |
Source: EMPIRE NETWORK REALTY #T3126489 Report a problem | ||
| 9/8/2018 | Price change | $340,000-1.4%$112/sqft |
Source: EMPIRE NETWORK REALTY #T3126489 Report a problem | ||
| 8/29/2018 | Listed for sale | $345,000+28.3%$113/sqft |
Source: EMPIRE NETWORK REALTY #T3126489 Report a problem | ||
| 7/22/2015 | Listing removed | $1,950$1/sqft |
Source: COLDWELL BANKER RESIDENTIAL #T2751816 Report a problem | ||
| 7/19/2015 | Listed for rent | $1,950+8.3%$1/sqft |
Source: COLDWELL BANKER RESIDENTIAL #T2751816 Report a problem | ||
| 7/12/2015 | Listing removed | $269,000$88/sqft |
Source: Coldwell Banker Residential Real Estate - New Tampa #T2751597 Report a problem | ||
| 6/24/2015 | Price change | $269,000-3.9%$88/sqft |
Source: Coldwell Banker Residential Real Estate - New Tampa #T2751597 Report a problem | ||
| 4/14/2015 | Listed for sale | $279,900-11.2%$92/sqft |
Source: Coldwell Banker Residential Real Estate - New Tampa #T2751597 Report a problem | ||
| 11/12/2014 | Listing removed | $315,099$104/sqft |
Source: SFL Investment Group, LLC dba Keller Williams Realty New Tampa #T2710329 Report a problem | ||
| 8/7/2014 | Listed for sale | $315,099+15.4%$104/sqft |
Source: SFL Investment Group, LLC dba Keller Williams Realty New Tampa #T2710329 Report a problem | ||
| 12/11/2012 | Listing removed | $1,800$1/sqft |
Source: SFL Investment Group, LLC dba Keller Williams Realty New Tampa #T2544812 Report a problem | ||
| 11/23/2012 | Listed for rent | $1,800$1/sqft |
Source: KELLER WILLIAMS REALTY,NEW TPA #T2544812 Report a problem | ||
| 10/28/2008 | Sold | $273,000$90/sqft |
Source: Public Record Report a problem | ||
Public tax history
| Year | Property taxes | Tax assessment |
|---|---|---|
| 2025 | $10,834 +8.6% | $409,364 +9.7% |
| 2024 | $9,973 +6.4% | $373,042 +10% |
| 2023 | $9,372 +6.6% | $339,129 +10% |
| 2022 | $8,796 +8.2% | $308,299 +10% |
| 2021 | $8,127 +7.2% | $280,272 +10% |
| 2020 | $7,581 +4.9% | $254,793 +10% |
| 2019 | $7,229 | $231,630 +3.5% |
| 2018 | $7,229 +0.3% | $223,779 +4.6% |
| 2017 | $7,206 +4.4% | $213,980 +2.9% |
| 2016 | $6,903 +2.3% | $208,011 +7.2% |
| 2015 | $6,747 +11.9% | $194,092 +9.8% |
| 2014 | $6,032 | $176,735 +10% |
| 2013 | $6,032 +10.9% | $160,668 +10% |
| 2012 | $5,437 +15.4% | $146,062 -4.2% |
| 2011 | $4,712 -8.4% | $152,443 -12.1% |
| 2010 | $5,145 -20% | $173,430 -3.1% |
| 2009 | $6,435 +65.5% | $178,987 +135.6% |
| 2008 | $3,889 +70.7% | $75,955 -28.6% |
| 2007 | $2,278 | $106,337 |
Find assessor info on the county website
Monthly payment
Est. payment
Payment breakdown
Explore the cost of this home by adjusting the details. Changes won't be saved.Climate risks
Neighborhood: New Tampa
Nearby schools
GreatSchools rating
- 8/10Heritage Elementary SchoolGrades: PK-5Distance: 1 mi
- 9/10Benito Middle SchoolGrades: 6-8Distance: 1.7 mi
- 3/10Wharton High SchoolGrades: 9-12Distance: 3.3 mi
Schools provided by the listing agent
- Elementary: Heritage-HB
- Middle: Benito-HB
- High: Wharton-HB
Source: Stellar MLS. This data may not be complete. We recommend contacting the local school district to confirm school assignments for this home.
- $487,0005 bd3 ba3.1k sqft10614 Liberty Bell Dr, Tampa, FL 33647Off Market
- $500,4005 bd3 ba3.2k sqft10618 Liberty Bell Dr, Tampa, FL 33647Off Market
- $404,0004 bd2 ba2.5k sqft10612 Liberty Bell Dr, Tampa, FL 33647Off Market
- $431,0004 bd2 ba2.4k sqft10620 Liberty Bell Dr, Tampa, FL 33647Off Market
- $470,6006 bd3 ba3.1k sqft10617 Liberty Bell Dr, Tampa, FL 33647Off Market
- $482,9006 bd3 ba3k sqft10610 Liberty Bell Dr, Tampa, FL 33647Off Market
- $406,8004 bd3 ba2.5k sqft10615 Liberty Bell Dr, Tampa, FL 33647Off Market
- $494,7005 bd3 ba3.2k sqft10619 Liberty Bell Dr, Tampa, FL 33647Off Market
A local agent can set up tours, give advice and negotiate with sellers.
A local lender can help you make sure your offer is ready when you are.
Similar homes
- $459,0006 bd3 ba3k sqft10536 CORAL KEY AVENUE, TAMPA, FL 33647For Sale

 MLS ID #TB8501975, Amani Warden, RE/MAX ACTION FIRST OF FLORIDA. Stellar MLS
 - $529,9004 bd3 ba3k sqft19419 PADDOCK VIEW DRIVE, TAMPA, FL 33647For Sale
 MLS ID #TB8503200, Sean Bates, EXP REALTY LLC. Stellar MLS
 - $569,9805 bd4 ba3.8k sqft19417 PADDOCK VIEW DRIVE, TAMPA, FL 33647For Sale
 MLS ID #TB8496889, Liang Liu, PINEYWOODS REALTY LLC. Stellar MLS
 - $445,0005 bd4 ba2.8k sqft11144 ANCIENT FUTURES DRIVE, TAMPA, FL 33647For Sale
 MLS ID #TB8522835, Madalina Tat, NHR BROKERAGE LLC. Stellar MLS
 - $499,0006 bd3 ba3k sqft27512 BREAKERS DRIVE, WESLEY CHAPEL, FL 33544For SaleMLS ID #TB8533645, Harvey Petty, KELLER WILLIAMS TAMPA CENTRAL. Stellar MLS
- $630,0005 bd3 ba3.2k sqft17823 ARBOR CREEK DRIVE, TAMPA, FL 33647For SaleMLS ID #TB8516964, Tiia Cartwright, CARTWRIGHT REALTY. Stellar MLS
- $600,0004 bd3 ba2.3k sqft10227 QUAILS LANDING AVENUE, TAMPA, FL 33647For SaleMLS ID #TB8524343, Jason Pithers, COLDWELL BANKER REALTY. Stellar MLS
- $600,0004 bd3 ba2.2k sqft8613 HERONS COVE PLACE, TAMPA, FL 33647For SaleMLS ID #TB8410546, Kevin Freel, CENTURY 21 LIST WITH BEGGINS. Stellar MLS
- $495,0004 bd3 ba2.5k sqft1832 TONKA TERRACE, WESLEY CHAPEL, FL 33543For SaleMLS ID #TB8531484, Dawn Walls, MARK SPAIN REAL ESTATE. Stellar MLS
- $539,0005 bd4 ba3k sqft30643 WALKER CUP PLACE, WESLEY CHAPEL, FL 33543For SaleMLS ID #TB8520235, Sherlyn Clark, EXP REALTY LLC. Stellar MLS
- $445,0003 bd3 ba2.1k sqft9205 CELEBRATION COURT, TAMPA, FL 33647For SaleMLS ID #TB8519903, Jade Davis, MELANGE REAL ESTATE INC. Stellar MLS
- $535,0004 bd3 ba2.8k sqft4820 PORTMARNOCK WAY, WESLEY CHAPEL, FL 33543For SaleMLS ID #TB8478421, Tilford Yates, OAKSTRAND REALTY. Stellar MLS
- $489,0005 bd3 ba2.7k sqft5737 WYNSTONE LANE, ZEPHYRHILLS, FL 33541For SaleMLS ID #V4950092, "Sherry" Gao, LLC, CHARLES RUTENBERG REALTY ORLANDO. Stellar MLS
- $550,0004 bd4 ba2.7k sqft4930 BUTLER NATIONAL DRIVE, WESLEY CHAPEL, FL 33543For SaleMLS ID #TB8520964, Lovely Rehsi, BHHS FLORIDA PROPERTIES GROUP. Stellar MLS
- $495,9906 bd3 ba2.9k sqft31405 GLENDALOUGH WAY, WESLEY CHAPEL, FL 33545For SaleMLS ID #TB8524449, Yrys Jaanbaeva, LPT REALTY, LLC. Stellar MLS
- $599,9005 bd3 ba3.2k sqft2841 TRINITY COTTAGE DRIVE, LAND O LAKES, FL 34638For SaleMLS ID #TB8527425, Angel Gonzalez, THE ELITE REALTY EXPERIENCE. Stellar MLS
- $550,0005 bd4 ba3.5k sqft30068 SKYLARK DRIVE, WESLEY CHAPEL, FL 33545For SaleMLS ID #TB8490225, Melissa Longs, SIVEN PREMIER REAL ESTATE. Stellar MLS
- $552,0004 bd3 ba2.8k sqft316 HARTS OAK PLACE, SEFFNER, FL 33584For SaleMLS ID #TB8525093, Mattie Robinson, BHHS FLORIDA PROPERTIES GROUP. Stellar MLS
- $395,0004 bd2 ba1.8k sqft30169 MERILEE PLACE, WESLEY CHAPEL, FL 33545For SaleMLS ID #TB8536271, Adam Poshka, CHARLES RUTENBERG REALTY INC. Stellar MLS
- $448,9504 bd3 ba1.9k sqft24519 BREEZY OAK COURT, LUTZ, FL 33559For SaleMLS ID #TB8534955, Sunny Xu, ELEVATED REALTY. Stellar MLS
