Virtually Staged. One or more photo(s) has been virtually staged. Welcome to this expansive 5-bedroom, 3.5-bathroom home featuring a thoughtfully designed layout that combines style, comfort, and functionality. The spacious kitchen is equipped with stainless steel appliances, elegant granite countertops, and a large center island that overlooks the living and dining areas, creating the perfect space for entertaining and everyday living. A bonus room provides additional flexible space that can be used as a media room, home office, playroom, or fitness area to suit your lifestyle. The primary suite offers a private retreat complete with an ensuite bathroom and a walk-in closet. Additional bedrooms and bathrooms provide ample space for family, guests, or multi-generational living. With its generous square footage, modern finishes, and functional design, this home presents an exceptional opportunity in a desirable Tampa location. See it today and don't miss out!
For sale
$445,000
11144 ANCIENT FUTURES DRIVE, TAMPA, FL 33647
5beds
2,867sqft
:
Get pre-qualified$3,129/mo
Single Family Residence
Built in 2008
5,901 Square Feet Lot
$431,500 Zestimate®
$155/sqft
$106/mo HOA
What's special
Modern finishesLarge center islandElegant granite countertopsEnsuite bathroomSpacious kitchenLiving and dining areasStainless steel appliances
- 5 days |
- 777 |
- 55 |
Likely to sell faster than
Zillow last checked:
Listing updated:
Listed by:
Madalina Tat 224-425-3291,
NHR BROKERAGE LLC 312-414-1585
Source: Stellar MLS,MLS#: TB8522835 Originating MLS: Suncoast Tampa
Originating MLS: Suncoast Tampa
Facts & features
Interior
Bedrooms & bathrooms
- Bedrooms: 5
- Bathrooms: 4
- Full bathrooms: 3
- 1/2 bathrooms: 1
Primary bedroom
- Features: Built-in Closet
- Level: Second
- Area: 225 Square Feet
- Dimensions: 15x15
Bedroom 2
- Features: Built-in Closet
- Level: Second
- Area: 240 Square Feet
- Dimensions: 15x16
Bedroom 3
- Features: Walk-In Closet(s)
- Level: Second
- Area: 154 Square Feet
- Dimensions: 11x14
Bedroom 4
- Features: Walk-In Closet(s)
- Level: Second
- Area: 121 Square Feet
- Dimensions: 11x11
Bathroom 5
- Level: Second
- Area: 132 Square Feet
- Dimensions: 12x11
Dining room
- Level: First
- Area: 144 Square Feet
- Dimensions: 12x12
Kitchen
- Level: First
- Area: 299 Square Feet
- Dimensions: 23x13
Living room
- Level: First
- Area: 192 Square Feet
- Dimensions: 16x12
Heating
- Heat Pump
Cooling
- Central Air
Appliances
- Included: Microwave, Range, Refrigerator
- Laundry: Inside, Laundry Room
Features
- Ceiling Fan(s)
- Flooring: Carpet, Tile, Hardwood
- Has fireplace: No
Interior area
- Total structure area: 3,637
- Total interior livable area: 2,867 sqft
Video & virtual tour
Property
Parking
- Total spaces: 2
- Parking features: Garage Door Opener
- Attached garage spaces: 2
Features
- Levels: Two
- Stories: 2
- Exterior features: Sidewalk
Lot
- Size: 5,901 Square Feet
- Dimensions: 50.87 x 116
Details
- Parcel number: A02272097100001200022.0
- Zoning: PD-A
- Special conditions: None
Construction
Type & style
- Home type: SingleFamily
- Property subtype: Single Family Residence
Materials
- Other, Stucco
- Foundation: Other
- Roof: Other
Condition
- New construction: No
- Year built: 2008
Utilities & green energy
- Sewer: Public Sewer
- Water: Public
- Utilities for property: Electricity Connected, Sewer Connected, Water Connected
Community & HOA
Community
- Pet fee: $0 monthly
- Subdivision: EASTON PARK PH 1
HOA
- Has HOA: Yes
- HOA fee: $106 monthly
- HOA name: Folio Association Management
- HOA phone: 813-993-4000
Location
- Region: Tampa
Financial & listing details
- Price per square foot: $155/sqft
- Tax assessed value: $367,729
- Annual tax amount: $9,623
- Date on market: 7/28/2026
- Cumulative days on market: 7 days
- Listing terms: Cash,Conventional,FHA,VA Loan
- Ownership: Fee Simple
- Total actual rent: 0
- Electric utility on property: Yes
- Road surface type: Paved
Estimated market value
$431,500
$410,000 - $453,000
$3,104/mo
Price history
| Date | Event | Price |
|---|---|---|
| 7/29/2026 | Listed for sale | $445,000+114.5%$155/sqft |
Source:  Stellar MLS #TB8522835 Report a problem Stellar MLS #TB8522835 Report a problem | ||
| 1/12/2024 | Listing removed | -- |
Source: Zillow Rentals Report a problem | ||
| 1/8/2024 | Listed for rent | $2,695+17.2%$1/sqft |
Source: Zillow Rentals Report a problem | ||
| 12/1/2021 | Listing removed | -- |
Source: Zillow Rental Network Premium Report a problem | ||
| 11/9/2021 | Listed for rent | $2,299+9.5%$1/sqft |
Source: Zillow Rental Network Premium Report a problem | ||
| 7/15/2020 | Listing removed | $2,099$1/sqft |
Source: Zillow Rental Network Premium Report a problem | ||
| 4/29/2020 | Listed for rent | $2,099+0.5%$1/sqft |
Source: Zillow Rental Network Premium Report a problem | ||
| 6/19/2018 | Listing removed | $2,089$1/sqft |
Source: National Home Rentals Report a problem | ||
| 6/15/2018 | Price change | $2,089-5%$1/sqft |
Source: National Home Rentals Report a problem | ||
| 5/30/2018 | Listed for rent | $2,199$1/sqft |
Source: National Home Rentals - Property # 563615 Report a problem | ||
| 3/28/2018 | Sold | $207,500-15.6%$72/sqft |
Source: Public Record Report a problem | ||
| 1/30/2018 | Listing removed | $245,858-6.1%$86/sqft |
Source: Auction.com Report a problem | ||
| 11/8/2017 | Listed for sale | $261,6930%$91/sqft |
Source: Auction.com Report a problem | ||
| 4/22/2017 | Listing removed | $261,751+1.1%$91/sqft |
Source: Auction.com Report a problem | ||
| 4/15/2017 | Listed for sale | -- |
Source: Auction.com Report a problem | ||
| 3/1/2016 | Listing removed | -- |
Source: Auction.com Report a problem | ||
| 2/9/2016 | Listed for sale | -- |
Source: Auction.com Report a problem | ||
| 11/22/2014 | Listing removed | $259,000$90/sqft |
Source: Charles Rutenberg Realty Inc. #T2701609 Report a problem | ||
| 9/11/2014 | Price change | $259,000-7.2%$90/sqft |
Source: Charles Rutenberg Realty Inc #T2701609 Report a problem | ||
| 8/21/2014 | Price change | $279,000-3.5%$97/sqft |
Source: Charles Rutenberg Realty Inc #T2701609 Report a problem | ||
| 7/19/2014 | Price change | $289,000-3.6%$101/sqft |
Source: Charles Rutenberg Realty Inc #T2701609 Report a problem | ||
| 6/19/2014 | Listed for sale | $299,900+15.2%$105/sqft |
Source: Charles Rutenberg Realty Inc #T2701609 Report a problem | ||
| 6/8/2010 | Sold | $260,400$91/sqft |
Source: Stellar MLS #T2349135 Report a problem | ||
Public tax history
| Year | Property taxes | Tax assessment |
|---|---|---|
| 2025 | $9,623 +7.4% | $367,729 +5.1% |
| 2024 | $8,957 +6.3% | $349,856 +10% |
| 2023 | $8,426 +6.8% | $318,051 +10% |
| 2022 | $7,889 +8.5% | $289,137 +10% |
| 2021 | $7,271 +11.8% | $262,852 +14.6% |
| 2020 | $6,501 +4.1% | $229,458 +5.6% |
| 2019 | $6,246 | $217,375 +3.6% |
| 2018 | $6,246 +1.5% | $209,762 +4.7% |
| 2017 | $6,153 +2.5% | $200,257 +3% |
| 2016 | $6,002 +2.6% | $194,469 +7.4% |
| 2015 | $5,852 +7.4% | $180,998 +5.2% |
| 2014 | $5,448 | $172,089 +29.9% |
| 2013 | $5,448 +43.7% | $132,469 +1.7% |
| 2012 | $3,790 -21.1% | $130,255 -4.4% |
| 2011 | $4,804 -8.7% | $136,239 -14.1% |
| 2010 | $5,265 -5% | $158,559 -1.1% |
| 2009 | $5,544 +144% | $160,265 +306% |
| 2008 | $2,272 -12.6% | $39,475 |
| 2007 | $2,599 | $39,475 |
Find assessor info on the county website
Monthly payment
Est. payment
Payment breakdown
Explore the cost of this home by adjusting the details. Changes won't be saved.Climate risks
Neighborhood: New Tampa
Nearby schools
GreatSchools rating
- 8/10Heritage Elementary SchoolGrades: PK-5Distance: 1 mi
- 9/10Benito Middle SchoolGrades: 6-8Distance: 3 mi
- 3/10Wharton High SchoolGrades: 9-12Distance: 4.6 mi
Schools provided by the listing agent
- Elementary: Heritage-HB
- Middle: Benito-HB
- High: Wharton-HB
Source: Stellar MLS. This data may not be complete. We recommend contacting the local school district to confirm school assignments for this home.
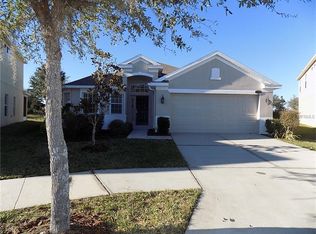
- $388,8004 bd2 ba1.8k sqft11146 Ancient Futures Dr, Tampa, FL 33647Off Market
- $398,8004 bd2 ba2.1k sqft11140 Ancient Futures Dr, Tampa, FL 33647Off Market

- $540,5005 bd4 ba3.4k sqft11148 Ancient Futures Dr, Tampa, FL 33647Off Market

- $562,0005 bd3 ba3.4k sqft11138 Ancient Futures Dr, Tampa, FL 33647Off Market
- $476,4005 bd4 ba3.4k sqft11135 Ancient Futures Dr, Tampa, FL 33647Off Market
- $500,8005 bd5 ba3.4k sqft11150 Ancient Futures Dr, Tampa, FL 33647Off Market
- $375,5003 bd2 ba1.8k sqft11136 Ancient Futures Dr, Tampa, FL 33647Off Market
- $--4 bd2 ba1.8k sqft11136 Ancient Futures Dr #11136, Tampa, FL 33647Off Market
A local agent can set up tours, give advice and negotiate with sellers.
A local lender can help you make sure your offer is ready when you are.
Similar homes
- $446,5004 bd3 ba2.5k sqft20215 NATURES SPIRIT DRIVE, TAMPA, FL 33647For Sale
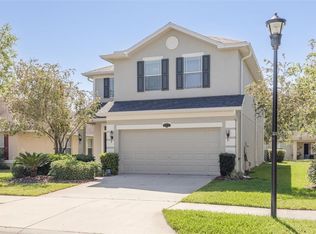
 MLS ID #TB8479638, Cristan Fadal, FADAL & CO. Stellar MLS
 - $467,5005 bd3 ba3.2k sqft10626 LIBERTY BELL DRIVE, TAMPA, FL 33647For Sale
 MLS ID #W7883014, Dylan McLeod, FIND YOUR PARADISE. Stellar MLS
 - $459,0006 bd3 ba3k sqft10536 CORAL KEY AVENUE, TAMPA, FL 33647For Sale
 MLS ID #TB8501975, Amani Warden, RE/MAX ACTION FIRST OF FLORIDA. Stellar MLS
 - $529,9004 bd3 ba3k sqft19419 PADDOCK VIEW DRIVE, TAMPA, FL 33647For Sale
 MLS ID #TB8503200, Sean Bates, EXP REALTY LLC. Stellar MLS
 - $448,9504 bd3 ba1.9k sqft24519 BREEZY OAK COURT, LUTZ, FL 33559For SaleMLS ID #TB8534955, Sunny Xu, ELEVATED REALTY. Stellar MLS
- $565,0004 bd3 ba2.5k sqft19246 BRIARBROOK DRIVE, TAMPA, FL 33647For SaleMLS ID #TB8488934, Maria Hoffman, KELLER WILLIAMS RLTY NEW TAMPA. Stellar MLS
- $580,0004 bd3 ba2.7k sqft10243 SHADOW BRANCH DRIVE, TAMPA, FL 33647For SaleMLS ID #TB8505934, Tricia Argabrite, EXP REALTY LLC. Stellar MLS
- $475,0005 bd4 ba2.4k sqft1588 LUDINGTON AVENUE, WESLEY CHAPEL, FL 33543For SaleMLS ID #OM722728, Melissa Mitchell, KELLER WILLIAMS CORNERSTONE RE. Stellar MLS
- $550,0005 bd4 ba3.6k sqft20008 BLUFF OAK BOULEVARD, TAMPA, FL 33647For SaleMLS ID #TB8515791, Megan Darragh, FLORIDA EXECUTIVE REALTY. Stellar MLS
- $524,9004 bd3 ba2.4k sqft7208 YARDLEY WAY, TAMPA, FL 33647For SaleMLS ID #TB8519711, Bryce Wade, COMPASS FLORIDA, LLC. Stellar MLS
- $409,0003 bd2 ba1.6k sqft9403 WILLOW COVE COURT, TAMPA, FL 33647For SaleMLS ID #TB8499660, Kristy Darragh, FLORIDA EXECUTIVE REALTY. Stellar MLS
- $489,0005 bd3 ba2.4k sqft32756 ANSLEY BLOOM LANE, WESLEY CHAPEL, FL 33543For SaleMLS ID #TB8469113, Shujing Li, LPT REALTY, LLC. Stellar MLS
- $439,9004 bd3 ba2.4k sqft18318 HOLLAND HOUSE LOOP, LAND O LAKES, FL 34638For SaleMLS ID #O6427829, Summer Brady, MAINSTAY BROKERAGE LLC. Stellar MLS
- $450,0004 bd3 ba2.5k sqft7806 GRASMERE DRIVE, LAND O LAKES, FL 34637For SaleMLS ID #TB8527866, Edward Gibbs, REALTY ONE GROUP ADVANTAGE. Stellar MLS
- $480,0004 bd3 ba2.9k sqft6846 PINE SPRINGS, WESLEY CHAPEL, FL 33545For SaleMLS ID #TB8525626, Melissa DeMaria, KELLER WILLIAMS TAMPA PROPERTIES. Stellar MLS
- $419,9003 bd3 ba2.4k sqft5729 SWEET WILLIAM TERRACE, LAND O LAKES, FL 34639For SaleMLS ID #TB8530283, Cheryl Kypreos, HOMESMART. Stellar MLS
- $539,0005 bd4 ba3k sqft30643 WALKER CUP PLACE, WESLEY CHAPEL, FL 33543For SaleMLS ID #TB8520235, Sherlyn Clark, EXP REALTY LLC. Stellar MLS
- $585,0005 bd4 ba3.3k sqft2336 NESSLEWOOD DRIVE, WESLEY CHAPEL, FL 33543For SaleMLS ID #TB8499263, Michael Ceparano, FUTURE HOME REALTY INC. Stellar MLS
- $399,0003 bd3 ba1.9k sqft3851 PACENTE LOOP, WESLEY CHAPEL, FL 33543For SaleMLS ID #TB8515262, Aaron Tadlock, COLDWELL BANKER REALTY. Stellar MLS
- $500,0004 bd3 ba2.3k sqft3203 SUNWATCH DRIVE, WESLEY CHAPEL, FL 33544For SaleMLS ID #TB8511992, Chrystal Alston, CENTURY 21 RE CHAMPIONS. Stellar MLS
