Under contract-accepting backup offers. New A/C 4/26. All New Flooring installed 4/2026. Stunning Lakefront Pool Home in Desirable West Meadows Welcome to your dream home in the heart of sunny Tampa, Florida! Nestled in the sought-after community of West Meadows, this beautifully maintained 4-bedroom, 3-bathroom, 3-car garage pool home offers the perfect blend of luxury, comfort, and breathtaking natural beauty. From the moment you arrive, you'll be captivated by the home's impressive curb appeal. An elegant archway entrance, manicured lawn, mature trees, and tasteful exterior lighting create a warm and inviting first impression. Inside, gleaming laminate floors, soaring ceilings, and abundant natural light enhance the open, airy feel of the space. This home is ideally situated on a rare pie-shaped lot, maximizing privacy and providing panoramic views of a serene lake and lush conservation area, like having your own private island right in your backyard! The screened lanai and paver pool deck are perfect for relaxing or entertaining while enjoying the Florida sunshine and tranquil water views. The heart of the home is the updated kitchen, which seamlessly flows into the dinette and living areas. You'll love the granite countertops, tall white cabinetry, stainless steel appliances, breakfast bar, and elegant fixtures. Whether you're hosting a gathering or enjoying a quiet morning coffee, this space offers comfort and functionality. The split-bedroom floor plan offers maximum privacy, with the luxurious primary suite tucked away in its own wing. Here, you'll find sliding glass doors leading to the lanai, a spacious layout to accommodate any furniture, and a spa-like ensuite bath complete with double vanities, a walk-in shower, soaking tub, and a generous walk-in closet. The additional bedrooms are equally spacious and bright, with large windows, ceiling fans, and ample closet space. One bedroom and full bath are perfectly positioned for guests or multigenerational living, while the remaining two bedrooms share a well-appointed third bathroom. Step outside to your private screened porch, where you can enjoy year-round outdoor living with uninterrupted views of the lake and surrounding landscape, a true sanctuary. As a resident of West Meadows, you'll also enjoy access to the exclusive community clubhouse, featuring resort-style amenities including multiple pools (one with a thrilling slide), tennis courts, a fitness center, and more. This exceptional home offers everything you've been searching for: scenic views, a spacious layout, luxurious finishes, and access to top-tier community features. Don't miss the opportunity to make this slice of paradise your own!
Accepting backups
Price cut: $18.5K (6/24)
$600,000
8613 HERONS COVE PLACE, TAMPA, FL 33647
4beds
2,236sqft
Single Family Residence
Built in 1999
0.32 Acres Lot
$-- Zestimate®
$268/sqft
$46/mo HOA
What's special
Paver pool deckLuxurious finishesScreened lanaiBreakfast barGranite countertopsAbundant natural lightLarge windows
- 396 days |
- 1,230 |
- 73 |
Zillow last checked:
Listing updated:
Listed by:
Kevin Freel 727-410-8599,
CENTURY 21 LIST WITH BEGGINS 813-658-2121
Source: Stellar MLS,MLS#: TB8410546 Originating MLS: Suncoast Tampa
Originating MLS: Suncoast Tampa
Facts & features
Interior
Bedrooms & bathrooms
- Bedrooms: 4
- Bathrooms: 3
- Full bathrooms: 3
Rooms
- Room types: Family Room, Living Room, Utility Room
Primary bedroom
- Features: Walk-In Closet(s)
- Level: First
- Area: 226.46 Square Feet
- Dimensions: 13.4x16.9
Bedroom 2
- Features: Built-in Closet
- Level: First
- Area: 136.4 Square Feet
- Dimensions: 11x12.4
Bedroom 3
- Features: Built-in Closet
- Level: First
- Area: 138.6 Square Feet
- Dimensions: 11x12.6
Bedroom 4
- Features: Built-in Closet
- Level: First
- Area: 134.56 Square Feet
- Dimensions: 11.6x11.6
Balcony porch lanai
- Level: First
- Area: 184 Square Feet
- Dimensions: 8x23
Dinette
- Level: First
- Area: 100 Square Feet
- Dimensions: 10x10
Dining room
- Level: First
- Area: 99 Square Feet
- Dimensions: 9x11
Family room
- Level: First
- Area: 221 Square Feet
- Dimensions: 13x17
Kitchen
- Level: First
- Area: 120 Square Feet
- Dimensions: 10x12
Living room
- Level: First
- Area: 169 Square Feet
- Dimensions: 13x13
Heating
- Central
Cooling
- Other
Appliances
- Included: Dishwasher, Disposal, Gas Water Heater, Microwave, Range, Refrigerator, Tankless Water Heater
- Laundry: Inside, Laundry Room
Features
- Ceiling Fan(s), High Ceilings, Kitchen/Family Room Combo, Primary Bedroom Main Floor, Split Bedroom, Walk-In Closet(s)
- Flooring: Other
- Has fireplace: No
Interior area
- Total structure area: 3,148
- Total interior livable area: 2,236 sqft
Video & virtual tour
Property
Parking
- Total spaces: 3
- Parking features: Driveway, Garage Door Opener
- Attached garage spaces: 3
- Has uncovered spaces: Yes
Features
- Levels: One
- Stories: 1
- Patio & porch: Covered, Front Porch, Patio, Rear Porch, Screened
- Exterior features: Irrigation System, Lighting, Private Mailbox, Rain Gutters
- Has private pool: Yes
- Pool features: Gunite, In Ground, Screen Enclosure
- Fencing: Fenced,Other
- Has view: Yes
- View description: Pool, Trees/Woods, Water, Pond
- Has water view: Yes
- Water view: Water,Pond
- Waterfront features: Pond
Lot
- Size: 0.32 Acres
- Features: Conservation Area, Greenbelt, Irregular Lot, Sidewalk
- Residential vegetation: Trees/Landscaped
Details
- Parcel number: A1227191AD00000600023.0
- Zoning: PD-A
- Special conditions: None
Construction
Type & style
- Home type: SingleFamily
- Architectural style: Contemporary
- Property subtype: Single Family Residence
Materials
- Block, Stucco
- Foundation: Slab
- Roof: Shingle
Condition
- New construction: No
- Year built: 1999
Utilities & green energy
- Sewer: Public Sewer
- Water: Public
- Utilities for property: Electricity Connected
Community & HOA
Community
- Features: Fitness Center, Playground, Pool, Tennis Court(s)
- Pet fee: $0 monthly
- Subdivision: WEST MEADOWS PRCL 5 PH 1
HOA
- Has HOA: Yes
- Services included: Community Pool, Pool Maintenance, Recreational Facilities
- HOA fee: $46 monthly
- HOA name: Green Acre/Samantha Morfa
- HOA phone: 813-936-4167
Location
- Region: Tampa
Financial & listing details
- Price per square foot: $268/sqft
- Tax assessed value: $483,738
- Annual tax amount: $4,103
- Date on market: 7/24/2025
- Cumulative days on market: 397 days
- Listing terms: Cash,Conventional,VA Loan
- Ownership: Fee Simple
- Total actual rent: 0
- Electric utility on property: Yes
- Road surface type: Paved
Estimated market value
Not available
Estimated sales range
Not available
Not available
Price history
| Date | Event | Price |
|---|---|---|
| 8/11/2026 | Listed for sale | $600,000$268/sqft |
Source:  Stellar MLS #TB8410546 Report a problem Stellar MLS #TB8410546 Report a problem | ||
| 8/11/2026 | Contingent | $600,000$268/sqft |
Source: Stellar MLS #TB8410546 Report a problem | ||
| 6/24/2026 | Price change | $600,000-3%$268/sqft |
Source: Stellar MLS #TB8410546 Report a problem | ||
| 5/19/2026 | Price change | $618,500-4.1%$277/sqft |
Source: Stellar MLS #TB8410546 Report a problem | ||
| 3/11/2026 | Price change | $645,000-0.8%$288/sqft |
Source: Stellar MLS #TB8410546 Report a problem | ||
| 2/10/2026 | Price change | $650,000-1.5%$291/sqft |
Source: Stellar MLS #TB8410546 Report a problem | ||
| 1/26/2026 | Price change | $659,900-0.8%$295/sqft |
Source: Stellar MLS #TB8410546 Report a problem | ||
| 12/19/2025 | Price change | $665,000-0.7%$297/sqft |
Source: Stellar MLS #TB8410546 Report a problem | ||
| 10/24/2025 | Price change | $669,900-0.8%$300/sqft |
Source: Stellar MLS #TB8410546 Report a problem | ||
| 9/18/2025 | Price change | $675,000-1.9%$302/sqft |
Source: Stellar MLS #TB8410546 Report a problem | ||
| 8/13/2025 | Price change | $688,000-1.1%$308/sqft |
Source: Stellar MLS #TB8410546 Report a problem | ||
| 7/24/2025 | Listed for sale | $695,500+11.3%$311/sqft |
Source: Stellar MLS #TB8410546 Report a problem | ||
| 8/26/2022 | Sold | $625,000$280/sqft |
Source: Public Record Report a problem | ||
| 7/5/2022 | Pending sale | $625,000$280/sqft |
Source: Stellar MLS #T3377157 Report a problem | ||
| 6/16/2022 | Listed for sale | $625,000+237.3%$280/sqft |
Source: Stellar MLS #T3377157 Report a problem | ||
| 6/23/1999 | Sold | $185,300$83/sqft |
Source: Public Record Report a problem | ||
Public tax history
| Year | Property taxes | Tax assessment |
|---|---|---|
| 2025 | $4,274 +5.8% | $186,851 +2.9% |
| 2024 | $4,038 +3.1% | $181,585 +3% |
| 2023 | $3,917 -11.8% | $176,296 -15.8% |
| 2022 | $4,442 +1.1% | $209,460 +3% |
| 2021 | $4,394 +2.7% | $203,359 +1.4% |
| 2020 | $4,279 +2.7% | $200,551 +2.3% |
| 2019 | $4,165 | $196,042 +1.9% |
| 2018 | $4,165 +0.7% | $192,387 -18.7% |
| 2017 | $4,138 -5.4% | $236,737 +28.3% |
| 2016 | $4,374 +2.2% | $184,554 +0.7% |
| 2015 | $4,278 +1.1% | $183,271 +0.8% |
| 2014 | $4,231 | $181,816 +1.5% |
| 2013 | $4,231 +0.5% | $179,129 +1.7% |
| 2012 | $4,211 -0.9% | $176,135 -0.8% |
| 2011 | $4,249 -6.2% | $177,580 -7.5% |
| 2010 | $4,532 -1.5% | $191,974 -1.3% |
| 2009 | $4,599 +0% | $194,570 +0.1% |
| 2008 | $4,599 -3.2% | $194,376 +3% |
| 2007 | $4,751 -4.3% | $188,715 +2.5% |
| 2006 | $4,964 +0.5% | $184,112 +3% |
| 2005 | $4,940 | $178,750 +3% |
| 2004 | -- | $173,544 +1.9% |
| 2003 | -- | $170,308 +2.4% |
| 2002 | -- | $166,316 +1.6% |
| 2001 | -- | $163,697 +3% |
| 2000 | $4,711 | $158,929 |
Find assessor info on the county website
Monthly payment
Est. payment
Payment breakdown
Explore the cost of this home by adjusting the details. Changes won't be saved.Climate risks
Neighborhood: West Meadows
Nearby schools
GreatSchools rating
- 10/10Clark Elementary SchoolGrades: PK-5Distance: 0.3 mi
- 8/10Liberty Middle SchoolGrades: 6-8Distance: 1.6 mi
- 3/10Freedom High SchoolGrades: 9-12Distance: 1.6 mi
Schools provided by the listing agent
- Elementary: Clark-HB
- Middle: Liberty-HB
- High: Freedom-HB
Source: Stellar MLS. This data may not be complete. We recommend contacting the local school district to confirm school assignments for this home.
- $555,2003 bd2 ba2.3k sqft8611 Herons Cove Pl, Tampa, FL 33647Off Market
- $648,6004 bd3 ba3.3k sqft8615 Herons Cove Pl, Tampa, FL 33647Off Market
- $546,9004 bd2 ba2.2k sqft8617 Herons Cove Pl, Tampa, FL 33647Off Market
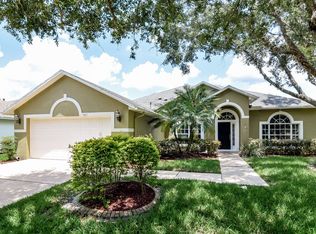
- $652,3004 bd3 ba3.4k sqft8609 Herons Cove Pl, Tampa, FL 33647Off Market

- $508,8004 bd3 ba2.1k sqft8616 Herons Cove Pl, Tampa, FL 33647Off Market
- $500,0004 bd2 ba2.7k sqft8607 Herons Cove Pl, Tampa, FL 33647Off Market
- $553,8004 bd2 ba2.4k sqft8619 Herons Cove Pl, Tampa, FL 33647Off Market
- $553,2004 bd3 ba2.5k sqft19215 Dove Creek Dr, Tampa, FL 33647Off Market
A local agent can set up tours, give advice and negotiate with sellers.
A local lender can help you make sure your offer is ready when you are.
Similar homes
- $570,0004 bd3 ba3k sqft(Undisclosed Address), TAMPA, FL 33647For Sale

 MLS ID #TB8540793, Flynn Le, DALTON WADE INC. Stellar MLS
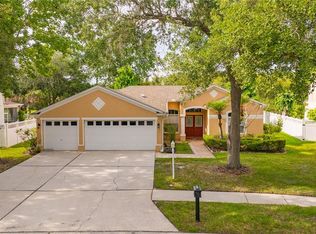
 - $549,9994 bd3 ba2.4k sqft6028 CATLIN DRIVE, TAMPA, FL 33647For Sale
 MLS ID #TB8517580, Ikram Sennoun, LPT REALTY, LLC. Stellar MLS
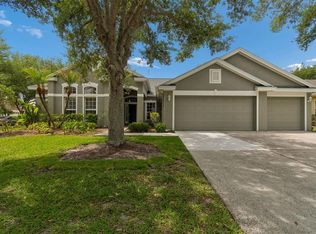
 - $550,0004 bd3 ba2.7k sqft10243 SHADOW BRANCH DRIVE, TAMPA, FL 33647For Sale
 MLS ID #TB8505934, Tricia Argabrite, EXP REALTY LLC. Stellar MLS
 - $524,9004 bd3 ba2.4k sqft7208 YARDLEY WAY, TAMPA, FL 33647For Sale
 MLS ID #TB8519711, Bryce Wade, COMPASS FLORIDA, LLC. Stellar MLS
 - $504,9004 bd3 ba2.1k sqft9303 HERITAGE OAK COURT, TAMPA, FL 33647For SaleMLS ID #O6422823, Mark D'Italia, PROPERTY LOGIC RE. Stellar MLS
- $529,9004 bd3 ba3k sqft19419 PADDOCK VIEW DRIVE, TAMPA, FL 33647For SaleMLS ID #TB8503200, Sean Bates, EXP REALTY LLC. Stellar MLS
- $445,0003 bd3 ba2.1k sqft9205 CELEBRATION COURT, TAMPA, FL 33647For SaleMLS ID #TB8519903, Jade Davis, MELANGE REAL ESTATE INC. Stellar MLS
- $474,2505 bd3 ba2.3k sqft28331 OPENFIELD LOOP, WESLEY CHAPEL, FL 33543For SaleMLS ID #TB8535907, Kim Cash, BHHS FLORIDA PROPERTIES GROUP. Stellar MLS
- $459,0006 bd3 ba3k sqft10536 CORAL KEY AVENUE, TAMPA, FL 33647For SaleMLS ID #TB8501975, Amani Warden, RE/MAX ACTION FIRST OF FLORIDA. Stellar MLS
- $675,0004 bd2 ba2.7k sqft507 SURREY LANE, LUTZ, FL 33549For SaleMLS ID #TB8517387, Steven Moran, KELLER WILLIAMS SUBURBAN TAMPA. Stellar MLS
- $589,9995 bd4 ba3.2k sqft5903 CAPE LOOP, LAND O LAKES, FL 34639For SaleMLS ID #TB8533391, Gordon Klaiber, REDFIN CORPORATION. Stellar MLS
- $499,0006 bd3 ba3k sqft27512 BREAKERS DRIVE, WESLEY CHAPEL, FL 33544For SaleMLS ID #TB8533645, Harvey Petty, KELLER WILLIAMS TAMPA CENTRAL. Stellar MLS
- $515,0004 bd3 ba2.4k sqft10234 BLOOMFIELD HILLS DRIVE, SEFFNER, FL 33584For SaleMLS ID #TB8526232, Amy Camasso, CENTURY 21 BEGGINS ENTERPRISES. Stellar MLS
- $649,0004 bd3 ba2.8k sqft504 STRATFIELD DRIVE, LUTZ, FL 33549For SaleMLS ID #O6411732, Matthew Englett, ATTORNEY'S REALTY, LLC. Stellar MLS
- $799,0004 bd3 ba2.6k sqft26920 WINGED ELM DRIVE, WESLEY CHAPEL, FL 33544For SaleMLS ID #TB8527988, Laura Echevarria, AVENUE HOMES LLC. Stellar MLS
- $550,0004 bd4 ba2.7k sqft4930 BUTLER NATIONAL DRIVE, WESLEY CHAPEL, FL 33543For SaleMLS ID #TB8520964, Lovely Rehsi, BHHS FLORIDA PROPERTIES GROUP. Stellar MLS
- $575,0005 bd4 ba2.9k sqft4907 POINTE O WOODS DRIVE, WESLEY CHAPEL, FL 33543For SaleMLS ID #TB8526776, Cynthia Filippi, BHHS FLORIDA PROPERTIES GROUP. Stellar MLS
- $535,0004 bd3 ba2.8k sqft4820 PORTMARNOCK WAY, WESLEY CHAPEL, FL 33543For SaleMLS ID #TB8478421, Tilford Yates, OAKSTRAND REALTY. Stellar MLS
- $490,0003 bd2 ba1.9k sqft16416 WINDSOR PARK DRIVE, LUTZ, FL 33549For SaleMLS ID #TB8535725, Melissa DeMaria, KELLER WILLIAMS TAMPA PROPERTIES. Stellar MLS
- $635,0004 bd4 ba3k sqft2418 BLUE STONE COURT, VALRICO, FL 33594For SaleMLS ID #TB8522786, Deborah Ruff, 54 REALTY LLC. Stellar MLS
